
11931 E Hawaii Circle, Aurora, CO 80012
Local realty services provided by:Better Homes and Gardens Real Estate Kenney & Company
11931 E Hawaii Circle,Aurora, CO 80012
$495,000
- 4 Beds
- 2 Baths
- - sq. ft.
- Single family
- Sold
Listed by: melissa bollacker
Office: your castle real estate inc
MLS#:9505326
Source:ML
Sorry, we are unable to map this address
Price summary
- Price:$495,000
About this home
Perfectly situated on a large corner lot within a quiet and serene cul-de-sac this beautifully updated home offers modern finishes, flexible living spaces, and a large private backyard oasis. Welcome to 11931 E Hawaii Circle where you will be greeted by inviting curb appeal and all new low water landscaping. This home boasts 4 bedrooms, 2 fully remodeled bathrooms and a bright & inviting interior featuring updated flooring, remodeled bathrooms, spacious bedrooms, and abundant natural light throughout. As you walk inside, you'll delight in the gleaming hardwood floors, an updated kitchen featuring newer cabinetry, new GE Profile stainless steel appliances, and a large island providing ample storage and counter space. The open-concept main floor flows effortlessly from the living room to the dedicated dining space with new Pella windows and a sliding glass door that provides access to a large deck and a backyard that will be the envy of all your neighbors. Step outside to enjoy Colorado living at its best! The spacious backyard features a fire pit, all new landscaping creating the perfect backdrop for summer barbecues, gardening, pets, or simply relaxing after a long day. Downstairs you'll find another completely updated bathroom, 2 nice size bedrooms and a spacious family room that is highlighted by a cozy brick fireplace offering an ideal space for entertaining, relaxing, or gathering with friends for game or movie nights. Thoughtful improvements throughout the home provide peace of mind and include newer windows, updated furnace and air conditioning, stylish light fixtures, a brand-new sliding glass door, fresh exterior and interior paint. Ideally located near parks, shopping and dining. Located in the coveted Cherry Creek School district, in a great established neighborhood - this turnkey home combines style, comfort, and functionality. Start packing those boxes and planning the house warming party - this is the one!...
Contact an agent
Home facts
- Year built:1972
- Subdivision & Development:Hallcrafts Village East
- Listing ID #:9505326
Rooms and interior
- Bedrooms:4
- Total bathrooms:2
- Full bathrooms:1
- Flooring:Carpet, Tile, Wood
- Kitchen Description:Dishwasher, Disposal, Kitchen Island, Microwave, Oven, Range, Refrigerator, Self Cleaning Oven
Heating and cooling
- Cooling:Central Air
- Heating:Forced Air
- Central air:Yes
Structure and exterior
- Roof:Composition
- Year built:1972
- Lot Features:Level
- Construction Materials:Brick, Frame, Wood Siding
- Levels:Bi-Level
Schools
- High school:Overland
- Middle school:Prairie
- Elementary school:Village East
Utilities
- Water:Public
- Sewer:Public Sewer
Finances and disclosures
- Price:$495,000
- Tax amount:$2,602 (2025)
Features and amenities
- Laundry features:Dryer, Washer
- Amenities:Carbon Monoxide Detector(s), Double Pane Windows, Gas Water Heater, Smoke Detector(s)
Parking
- Total parking spaces:2
- Garage:Yes
- Garage spaces:2
 Based on information submitted to the MLS GRID as of September 14, 2026 07:37 AM. All data is obtained from various sources and may not have been verified by broker or MLS GRID. Supplied Open House information is subject to change without notice. All information should be independently reviewed and verified for accuracy. Properties may or may not be listed by the office/agent presenting the information.
New listings near 11931 E Hawaii Circle
- Coming Soon
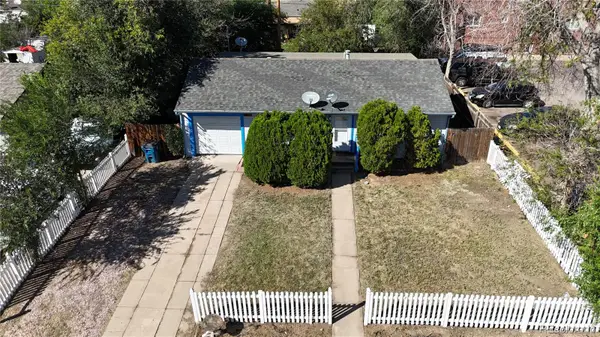 $350,000Coming Soon3 beds 2 baths1,222 sq. ft.
11959 E 7th Avenue, Aurora, CO 80010
MLS# 6514848Listed by: GUARDIAN REAL ESTATE GROUP - Coming Soon
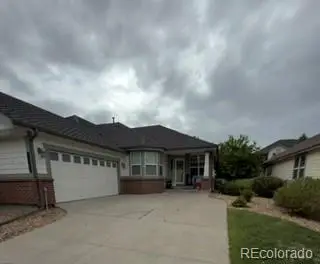 $555,000Coming Soon3 beds 3 baths2,729 sq. ft.
7585 S Biloxi Court, Aurora, CO 80016
MLS# 4433753Listed by: HOMESMART - Coming Soon
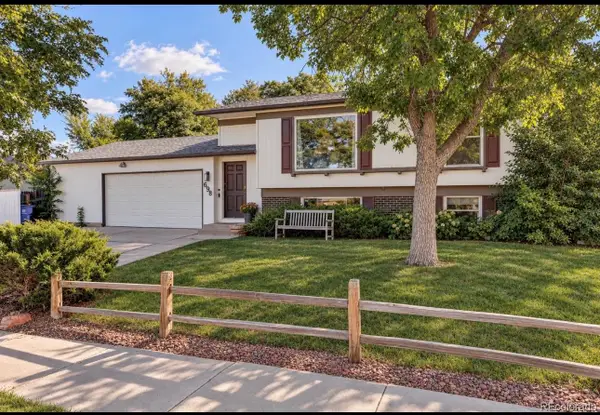 $499,000Coming Soon4 beds 2 baths1,555 sq. ft.
698 S Moline Street, Aurora, CO 80012
MLS# 4307925Listed by: COLDWELL BANKER GLOBAL LUXURY DENVER - Coming SoonOpen Sat, 1am to 3pm
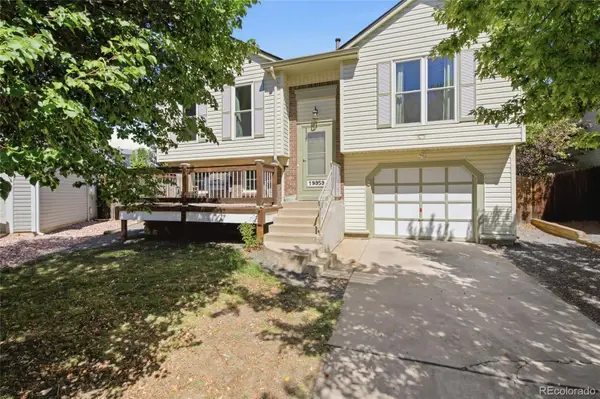 $465,000Coming Soon3 beds 2 baths1,166 sq. ft.
19959 E Cornell Avenue, Aurora, CO 80013
MLS# 1680151Listed by: KELLER WILLIAMS INTEGRITY REAL ESTATE LLC - Coming Soon
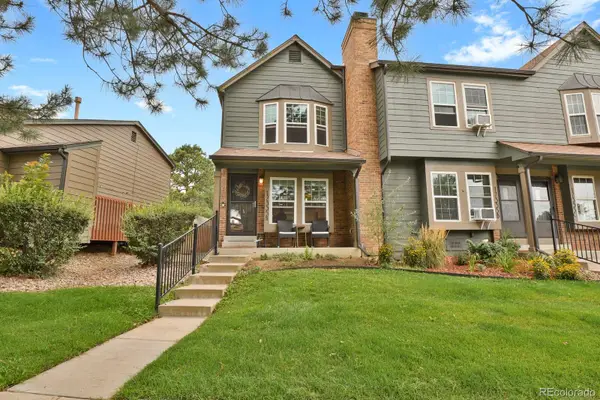 $325,000Coming Soon2 beds 2 baths992 sq. ft.
17335 E Rice Circle #A, Aurora, CO 80015
MLS# 2170354Listed by: HOMESMART - Coming Soon
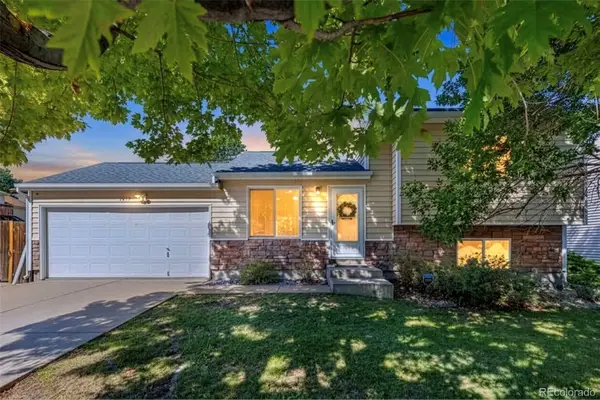 $410,000Coming Soon3 beds 3 baths1,468 sq. ft.
1437 S Pitkin Court, Aurora, CO 80017
MLS# 5028017Listed by: 8Z REAL ESTATE - Coming Soon
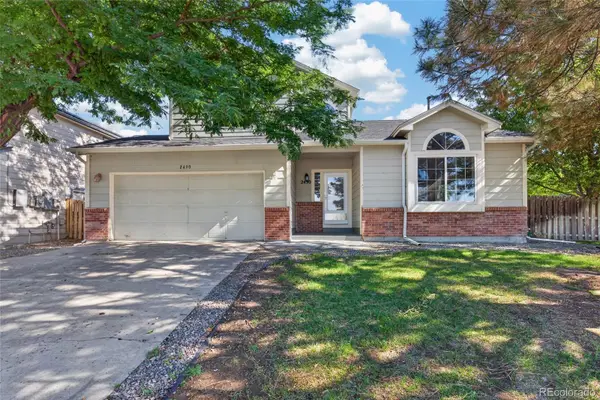 $649,900Coming Soon6 beds 4 baths2,559 sq. ft.
2490 S Salida Way, Aurora, CO 80013
MLS# 8478617Listed by: YOUR CASTLE REALTY LLC - Coming Soon
 $530,000Coming Soon6 beds 3 baths3,185 sq. ft.
14861 E Adriatic Place, Aurora, CO 80014
MLS# 5601103Listed by: CONNETT REAL ESTATE - Open Mon, 4:30 to 6:30pmNew
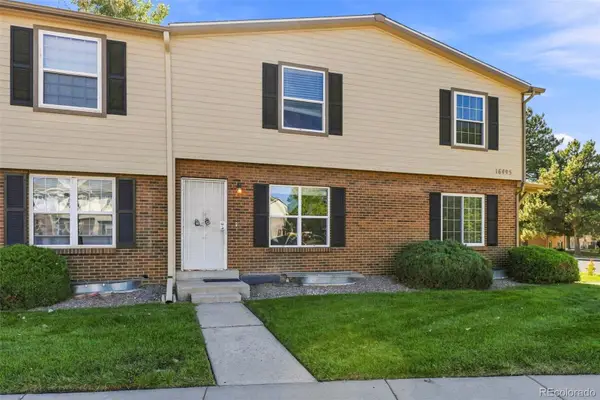 $270,000Active3 beds 3 baths1,408 sq. ft.
16495 E 17th Place #C, Aurora, CO 80011
MLS# 7453927Listed by: LPT REALTY - New
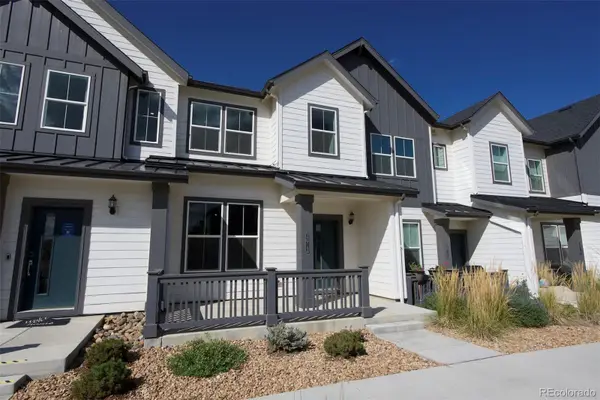 $395,000Active2 beds 2 baths1,489 sq. ft.
2013 S Gold Bug Way, Aurora, CO 80018
MLS# 3760488Listed by: REAL ESTATE MADE EASY INC.


Protect your home and budget from life's surprises with an Assurant Home Warranty, backed by a partner that supports you through every step of homeownership. Explore Plans.
© 2026 Better Homes and Gardens Real Estate LLC. An Anywhere Real Estate company. All rights reserved. Better Homes and Gardens® Real Estate is a registered trademark owned by Meredith Operations Corporation, licensed to Better Homes and Gardens Real Estate LLC and used with permission. Better Homes and Gardens Real Estate LLC fully supports the principles of the Fair Housing Act and the Equal Opportunity Act. Listing information is deemed reliable but is not guaranteed accurate.
Each office is independently owned and operated.
Any services or products provided by third parties are not provided by, affiliated with or related to Better Homes and Gardens Real Estate LLC, or its affiliated companies.