
13931 E Marina Drive #514, Aurora, CO 80014
Local realty services provided by:Better Homes and Gardens Real Estate Kenney & Company
13931 E Marina Drive #514,Aurora, CO 80014
$349,000
- 2 Beds
- 2 Baths
- 1,290 sq. ft.
- Condominium
- Active
Listed by: fred smith
Office: re/max professionals
MLS#:7244450
Source:ML
Price summary
- Price:$349,000
- Price per sq. ft.:$270.54
- Monthly HOA dues:$723
About this home
Welcome home to this stunning Atrium A unit with $80,000 in upgrades! Step through the front door onto the new Lyndon Plus Provincial Oak Charleston luxury vinyl plank floors complemented by stylish barn doors that separate the comfortable living room from the den/2nd bedroom. Delight in the beautiful chef’s kitchen featuring white shaker style soft close cabinets and drawers, Dekton Sirius heat resistant countertops allowing you to set down hot pans with total peace of mind, a classic undermount Kohler white cast iron apron farmhouse sink with a pro-style pull-down faucet, new LG stainless steel appliances and a reverse osmosis system for crisp filtered water. New contemporary lighting in the dining room and hallway too. Both bathrooms have been updated with new hardware. The primary bath features an updated walk-in shower, while the 2nd bath features a Kohler Elmbrook soaking tub perfect for unwinding. This home also includes a newly installed electrical panel and a new washer and dryer for your convenience. Enjoy your morning coffee on the open lanai, then head to the clubhouse for the indoor/outdoor swimming pools, pickleball courts, tennis courts, fitness center, golf course, restaurant, activities and more!...
Contact an agent
Home facts
- Year built:1983
- Subdivision & Development:Heather Gardens
- Listing ID #:7244450
Rooms and interior
- Bedrooms:2
- Total bathrooms:2
- Full bathrooms:1
- Flooring:Carpet, Vinyl
- Kitchen Description:Dishwasher, Microwave, Oven, Range, Refrigerator, Water Purifier
- Living area:1,290 sq. ft.
Heating and cooling
- Cooling:Air Conditioning-Room
- Heating:Baseboard, Hot Water
Structure and exterior
- Year built:1983
- Building area:1,290 sq. ft.
- Construction Materials:Block
- Exterior Features:Balcony
- Levels:1 Story
Schools
- High school:Gateway
- Middle school:Aurora Hills
- Elementary school:Century
Utilities
- Water:Public
- Sewer:Public Sewer
Finances and disclosures
- Price:$349,000
- Price per sq. ft.:$270.54
- Tax amount:$2,209 (2025)
Features and amenities
- Laundry features:Dryer, In Unit, Washer
- Amenities:Security Entrance, Water Purifier, Window Coverings
Parking
- Total parking spaces:1
- Garage:Yes
- Garage spaces:1
 Based on information submitted to the MLS GRID as of September 14, 2026 02:39 PM. All data is obtained from various sources and may not have been verified by broker or MLS GRID. Supplied Open House information is subject to change without notice. All information should be independently reviewed and verified for accuracy. Properties may or may not be listed by the office/agent presenting the information.
New listings near 13931 E Marina Drive #514
- Coming Soon
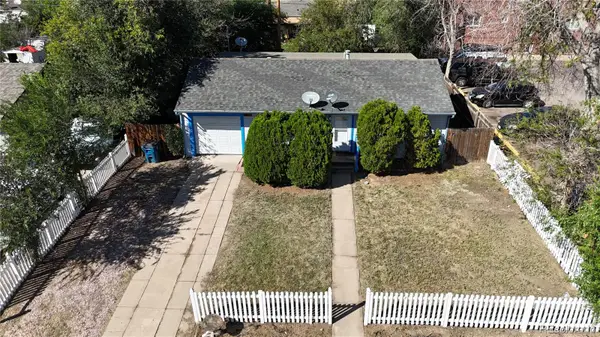 $350,000Coming Soon3 beds 2 baths1,222 sq. ft.
11959 E 7th Avenue, Aurora, CO 80010
MLS# 6514848Listed by: GUARDIAN REAL ESTATE GROUP - Coming Soon
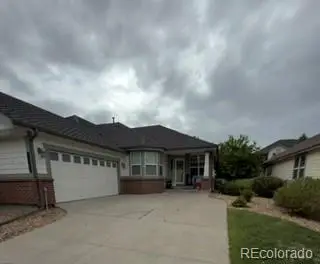 $555,000Coming Soon3 beds 3 baths2,729 sq. ft.
7585 S Biloxi Court, Aurora, CO 80016
MLS# 4433753Listed by: HOMESMART - Coming Soon
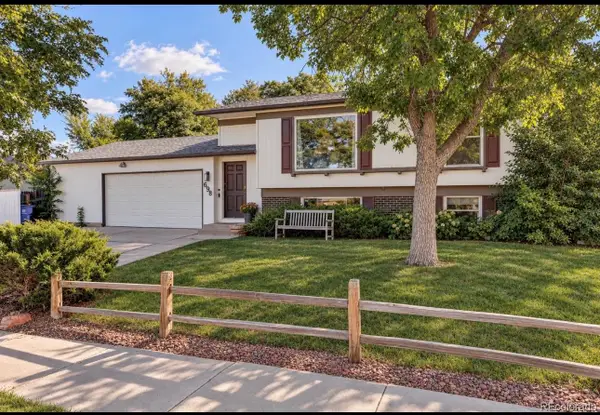 $499,000Coming Soon4 beds 2 baths1,555 sq. ft.
698 S Moline Street, Aurora, CO 80012
MLS# 4307925Listed by: COLDWELL BANKER GLOBAL LUXURY DENVER - Coming SoonOpen Sat, 1am to 3pm
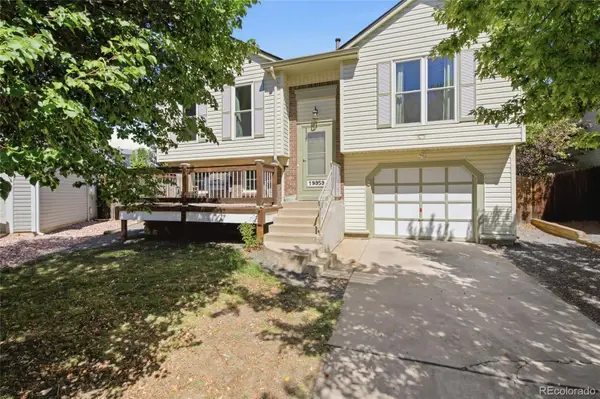 $465,000Coming Soon3 beds 2 baths1,166 sq. ft.
19959 E Cornell Avenue, Aurora, CO 80013
MLS# 1680151Listed by: KELLER WILLIAMS INTEGRITY REAL ESTATE LLC - Coming Soon
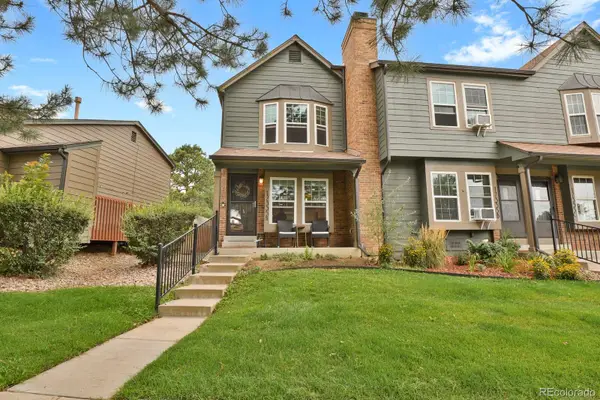 $325,000Coming Soon2 beds 2 baths992 sq. ft.
17335 E Rice Circle #A, Aurora, CO 80015
MLS# 2170354Listed by: HOMESMART - Coming Soon
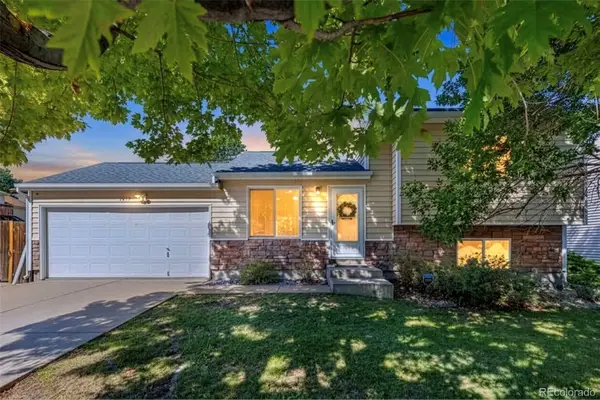 $410,000Coming Soon3 beds 3 baths1,468 sq. ft.
1437 S Pitkin Court, Aurora, CO 80017
MLS# 5028017Listed by: 8Z REAL ESTATE - Coming Soon
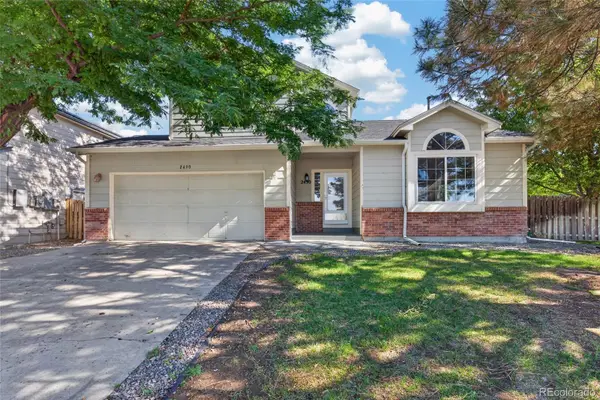 $649,900Coming Soon6 beds 4 baths2,559 sq. ft.
2490 S Salida Way, Aurora, CO 80013
MLS# 8478617Listed by: YOUR CASTLE REALTY LLC - Coming Soon
 $530,000Coming Soon6 beds 3 baths3,185 sq. ft.
14861 E Adriatic Place, Aurora, CO 80014
MLS# 5601103Listed by: CONNETT REAL ESTATE - New
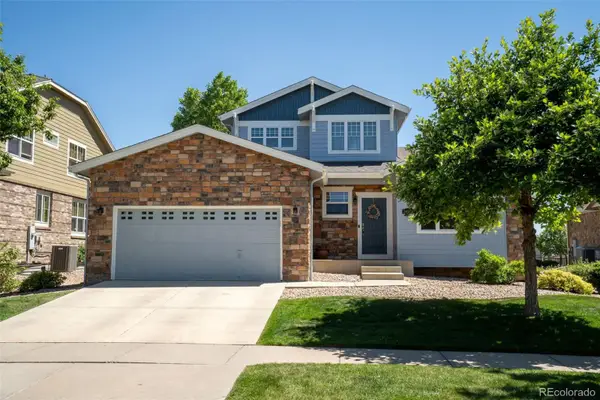 $549,900Active6 beds 4 baths3,257 sq. ft.
24082 E 2nd Drive, Aurora, CO 80018
MLS# 4643475Listed by: WEICHERT REALTORS PROFESSIONALS - New
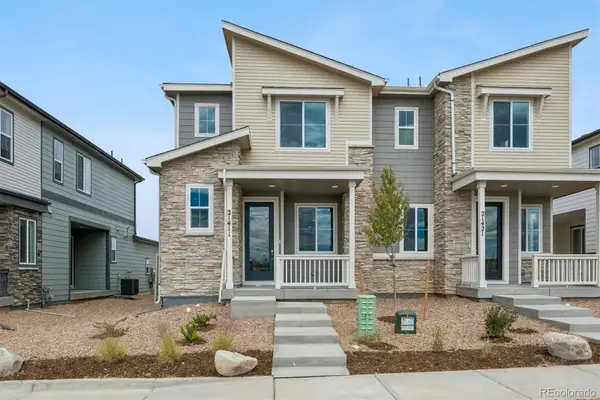 $429,950Active3 beds 3 baths1,438 sq. ft.
21411 E 67th Avenue, Aurora, CO 80019
MLS# 5456936Listed by: SH REALTY, INC.


Protect your home and budget from life's surprises with an Assurant Home Warranty, backed by a partner that supports you through every step of homeownership. Explore Plans.
© 2026 Better Homes and Gardens Real Estate LLC. An Anywhere Real Estate company. All rights reserved. Better Homes and Gardens® Real Estate is a registered trademark owned by Meredith Operations Corporation, licensed to Better Homes and Gardens Real Estate LLC and used with permission. Better Homes and Gardens Real Estate LLC fully supports the principles of the Fair Housing Act and the Equal Opportunity Act. Listing information is deemed reliable but is not guaranteed accurate.
Each office is independently owned and operated.
Any services or products provided by third parties are not provided by, affiliated with or related to Better Homes and Gardens Real Estate LLC, or its affiliated companies.