
17805 E Bethany Place, Aurora, CO 80013
Local realty services provided by:Better Homes and Gardens Real Estate Kenney & Company
Upcoming open houses
- Sat, Aug 2901:00 pm - 03:00 pm
Listed by: brianalyn ugalde
Office: ed prather real estate
MLS#:7509869
Source:ML
Price summary
- Price:$395,000
- Price per sq. ft.:$335.03
About this home
Welcome to 17805 E Bethany Place, a bright and inviting Aurora home with a flexible layout and a large backyard that adds even more space to enjoy. The main living room features vaulted ceilings, large windows, and LVP flooring, creating an open feel that continues into the dining area and kitchen. The dining area offers easy access to the backyard through a sliding glass door that opens directly to the patio. The kitchen features blue cabinetry, a decorative backsplash, generous cabinet space, a breakfast bar for additional seating, and a walk in pantry for even more storage.
The main level also includes a convenient laundry area, a bathroom, and a separate flex room created from part of the garage. This versatile space could work well as a hobby room, workout space, studio, or additional workspace. The remaining garage area offers additional storage space but is not suitable for vehicle parking.
The primary bedroom features a separate sink and vanity area with direct access to the shared bathroom. Two additional bedrooms offer comfortable space and flexibility for guests, family, or a home office.
Outside, the large fenced backyard offers plenty of room to enjoy, with a spacious concrete patio, dedicated gardening area, and open space for pets, play, or outdoor gatherings. Two storage sheds provide added convenience, and the backyard also features a dedicated boat or RV pad with side gate access.
The location is close to Great Plains Park, Central Recreation Center, shopping, dining, schools, and other everyday conveniences. With flexible interior space, useful storage, and a backyard designed for both function and enjoyment, this home has it all. Come check it out today!...
Contact an agent
Home facts
- Year built:1985
- Subdivision & Development:Briarwood
- Listing ID #:7509869
Rooms and interior
- Bedrooms:3
- Total bathrooms:2
- Full bathrooms:1
- Half bathrooms:1
- Flooring:Carpet, Tile, Vinyl
- Kitchen Description:Dishwasher, Disposal, Eat-in Kitchen, Microwave, Pantry, Range, Refrigerator
- Living area:1,179 sq. ft.
Heating and cooling
- Cooling:Air Conditioning-Room, Central Air
- Heating:Forced Air
- Central air:Yes
Structure and exterior
- Roof:Composition
- Year built:1985
- Building area:1,179 sq. ft.
- Lot area:0.14 Acres
- Lot Features:Corner, Landscaped, Level, Near Public Transit
- Construction Materials:Brick, Vinyl Siding
- Exterior Features:Front Porch, Garden, Lighting, Patio, Private Yard, Rain Gutters
- Levels:2 Story
Schools
- High school:Rangeview
- Middle school:Columbia
- Elementary school:Dalton
Utilities
- Water:Public
- Sewer:Public Sewer
Finances and disclosures
- Price:$395,000
- Price per sq. ft.:$335.03
- Tax amount:$2,685 (2025)
Features and amenities
- Laundry features:Dryer, In Unit, Washer
- Amenities:Bay Window(s), Smoke Detector(s)
Parking
- Total parking spaces:2
- Garage:Yes
- Garage spaces:1
 Based on information submitted to the MLS GRID as of August 27, 2026 04:45 AM. All data is obtained from various sources and may not have been verified by broker or MLS GRID. Supplied Open House information is subject to change without notice. All information should be independently reviewed and verified for accuracy. Properties may or may not be listed by the office/agent presenting the information.
New listings near 17805 E Bethany Place
- Coming Soon
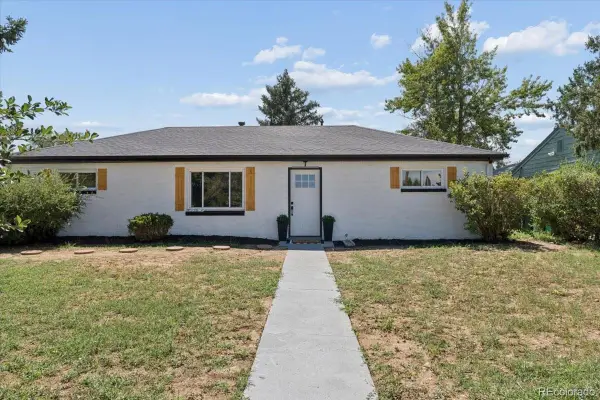 $474,999Coming Soon3 beds 2 baths1,394 sq. ft.
13584 E 7th Avenue, Aurora, CO 80011
MLS# 4709261Listed by: NAV REAL ESTATE - Coming Soon
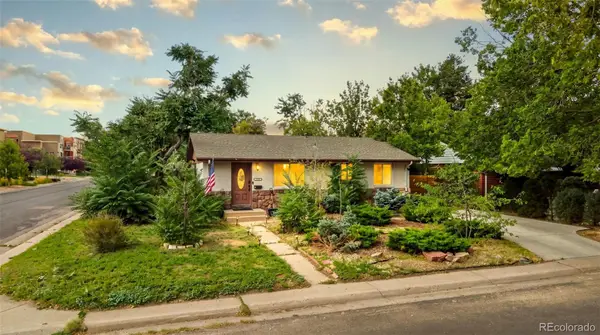 $525,000Coming Soon5 beds 2 baths2,240 sq. ft.
902 S Ironton Street, Aurora, CO 80012
MLS# 7543377Listed by: 1 PERCENT LISTS FRONT RANGE REALTY - Coming Soon
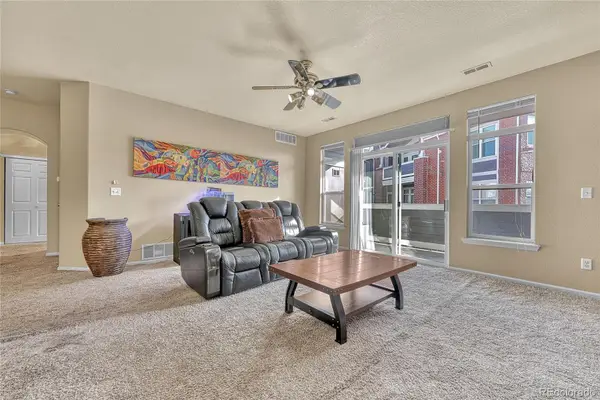 $255,000Coming Soon2 beds 2 baths1,167 sq. ft.
14313 E 1st Drive #208, Aurora, CO 80011
MLS# 8985948Listed by: KELLER WILLIAMS DTC - Coming Soon
 $408,000Coming Soon3 beds 2 baths1,823 sq. ft.
15504 E Evans Avenue, Aurora, CO 80013
MLS# 3165802Listed by: ED PRATHER REAL ESTATE - Coming Soon
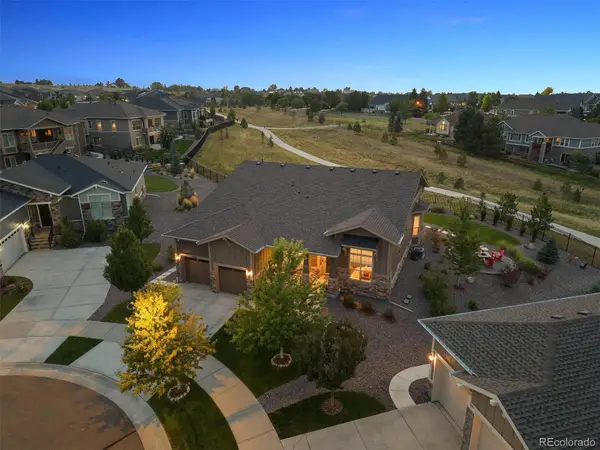 $975,000Coming Soon3 beds 3 baths3,518 sq. ft.
8322 S Shawnee Court, Aurora, CO 80016
MLS# 5815001Listed by: LIV SOTHEBY'S INTERNATIONAL REALTY - Coming Soon
 $219,000Coming Soon2 beds 2 baths1,000 sq. ft.
2280 S Oswego Way #201, Aurora, CO 80014
MLS# 9203448Listed by: LISTINGS.COM - Coming Soon
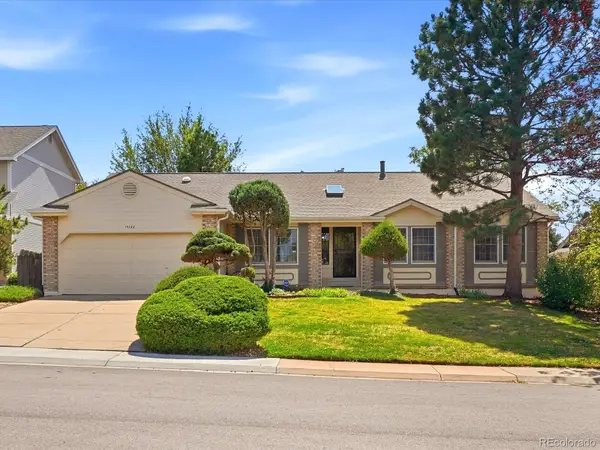 $525,000Coming Soon3 beds 3 baths4,354 sq. ft.
15102 E Bellewood Drive, Aurora, CO 80015
MLS# 6298379Listed by: EVERNEST REALTY ADVISORS - Coming Soon
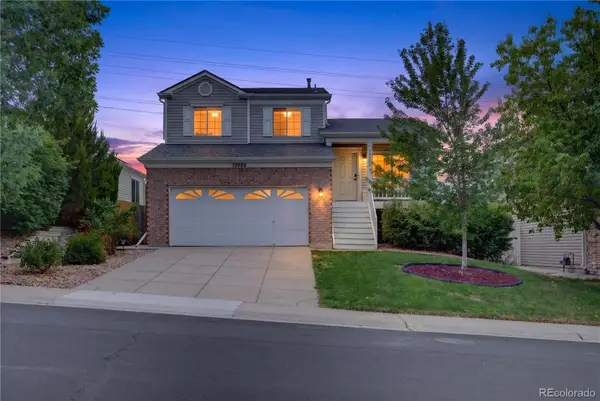 $500,000Coming Soon3 beds 2 baths1,744 sq. ft.
19986 E Villanova Place, Aurora, CO 80013
MLS# 6514536Listed by: RE/MAX ALLIANCE - Coming Soon
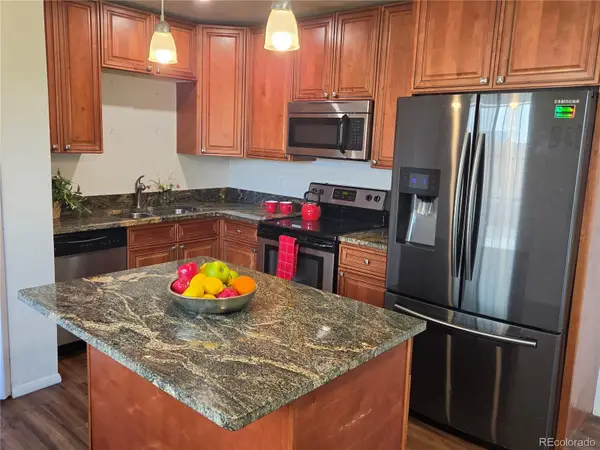 $400,000Coming Soon3 beds 2 baths1,124 sq. ft.
12293 E Mexico Avenue, Aurora, CO 80012
MLS# 2740191Listed by: YOUR CASTLE REAL ESTATE INC


Protect your home and budget from life's surprises with an Assurant Home Warranty, backed by a partner that supports you through every step of homeownership. Explore Plans.
© 2026 Better Homes and Gardens Real Estate LLC. An Anywhere Real Estate company. All rights reserved. Better Homes and Gardens® Real Estate is a registered trademark owned by Meredith Operations Corporation, licensed to Better Homes and Gardens Real Estate LLC and used with permission. Better Homes and Gardens Real Estate LLC fully supports the principles of the Fair Housing Act and the Equal Opportunity Act. Listing information is deemed reliable but is not guaranteed accurate.
Each office is independently owned and operated.
Any services or products provided by third parties are not provided by, affiliated with or related to Better Homes and Gardens Real Estate LLC, or its affiliated companies.