
18225 E Lehigh Place, Aurora, CO 80013
Local realty services provided by:Better Homes and Gardens Real Estate Kenney & Company
18225 E Lehigh Place,Aurora, CO 80013
$539,900
- 5 Beds
- 4 Baths
- 3,290 sq. ft.
- Single family
- Active
Upcoming open houses
- Sat, Aug 1502:00 pm - 04:00 pm
Listed by: lane lyon
Office: coldwell banker global luxury denver
MLS#:9773080
Source:ML
Price summary
- Price:$539,900
- Price per sq. ft.:$164.1
- Monthly HOA dues:$2.08
About this home
TTerrific opportunity! Immaculate 2-story on a quiet quarter-acre lot in Cherry Creek Schools, steps away from the middle school. Wait until you see this one.
Tucked at the back of a quiet cul-de-sac, this home's double doors welcome you in right away. Just inside, a bright, flexible space works equally well as a formal living room, library, or home office, whatever your needs call for.
Continue on and you'll land in a generously sized family room, anchored by a statement brick fireplace fitted with a wood pellet stove, the kind of spot made for a slow evening in. The kitchen sits just beyond, with newly refinished wood floors underfoot and a removable island that lets you open things up or add extra prep space, your call.
Outside, a massive deck offers plenty of room for summer entertaining on the quarter-acre lot. A formal dining room and a large mud/laundry room round out the main floor.
Upstairs, four bedrooms await, led by a primary suite with a bath remodel that could headline its own HGTV episode. The three secondary bedrooms are generously sized as well, built with real everyday living in mind.
Downstairs, the finished walkout basement brings even more to love: a built-in bar, a second fireplace, a three-quarter bath, and a fifth non-conforming bedroom, all filled with natural light thanks to the walkout design. That's two fireplaces total between the two levels. *HOA is completely voluntary*
A one-year home warranty is included, giving buyers extra peace of mind from day one....
Contact an agent
Home facts
- Year built:1980
- Subdivision & Development:Carriage Place
- Listing ID #:9773080
Rooms and interior
- Bedrooms:5
- Total bathrooms:4
- Full bathrooms:2
- Half bathrooms:1
- Flooring:Carpet, Tile, Wood
- Kitchen Description:Dishwasher, Disposal, Microwave, Range, Refrigerator
- Basement:Yes
- Basement Description:Bath/Stubbed, Finished, Full, Walk-Out Access
- Living area:3,290 sq. ft.
Heating and cooling
- Cooling:Central Air
- Heating:Forced Air, Natural Gas
- Central air:Yes
Structure and exterior
- Roof:Composition
- Year built:1980
- Building area:3,290 sq. ft.
- Lot area:0.24 Acres
- Lot Features:Cul-De-Sac, Near Public Transit
- Architectural Style:Traditional
- Construction Materials:Brick, Wood Siding
- Exterior Features:Deck, Front Porch, Private Yard, Rain Gutters
- Foundation Description:Slab
- Levels:2 Story
Schools
- High school:Smoky Hill
- Middle school:Horizon
- Elementary school:Cimarron
Utilities
- Water:Public
- Sewer:Public Sewer
Finances and disclosures
- Price:$539,900
- Price per sq. ft.:$164.1
- Tax amount:$2,977 (2025)
Features and amenities
- Laundry features:Dryer, Washer
- Amenities:Gas Water Heater
Parking
- Total parking spaces:2
- Parking description:Concrete Driveway
- Garage:Yes
- Garage spaces:2
 Based on information submitted to the MLS GRID as of August 14, 2026 06:53 PM. All data is obtained from various sources and may not have been verified by broker or MLS GRID. Supplied Open House information is subject to change without notice. All information should be independently reviewed and verified for accuracy. Properties may or may not be listed by the office/agent presenting the information.
New listings near 18225 E Lehigh Place
- Coming Soon
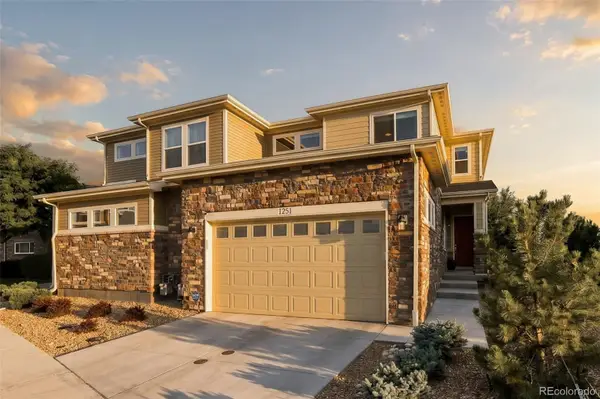 $615,000Coming Soon3 beds 3 baths
1251 S Kingston Court, Aurora, CO 80012
MLS# 1772631Listed by: MILEHIMODERN - Coming Soon
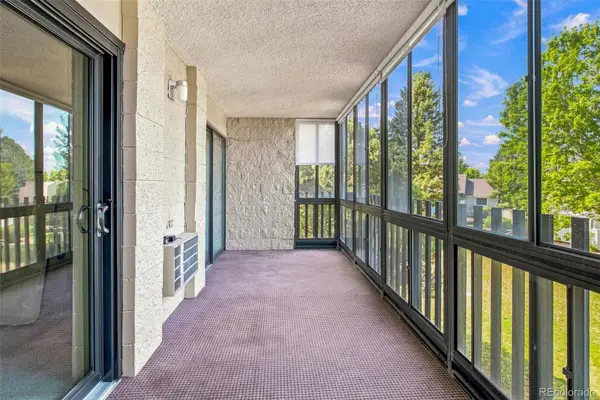 $220,000Coming Soon2 beds 1 baths
14000 E Linvale Place #207, Aurora, CO 80014
MLS# 2647870Listed by: HEATHER GARDENS BROKERS - New
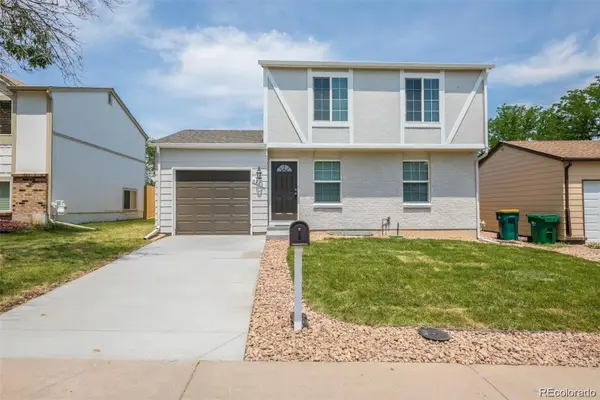 $450,000Active3 beds 2 baths1,621 sq. ft.
4221 S Quintero Way, Aurora, CO 80013
MLS# 3381514Listed by: RE/MAX PROFESSIONALS - New
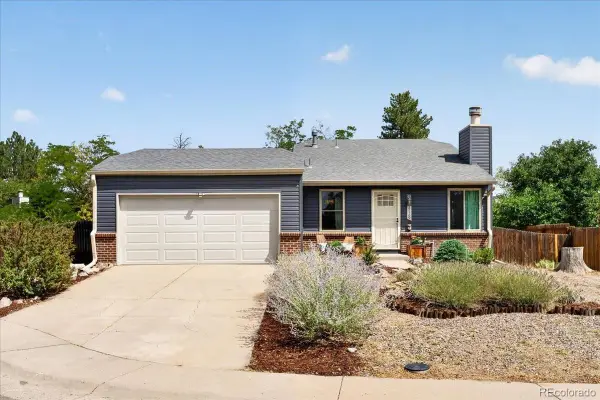 $425,000Active2 beds 2 baths1,144 sq. ft.
17169 E Jarvis Place, Aurora, CO 80013
MLS# 4391259Listed by: PEAKVIEW REALTY, LLC - New
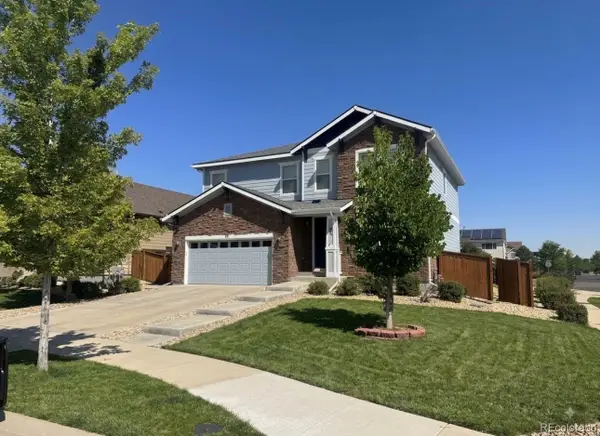 $569,900Active5 beds 4 baths4,155 sq. ft.
99 N Irvington Street, Aurora, CO 80018
MLS# 5111946Listed by: EXP REALTY, LLC - New
 $495,000Active3 beds 3 baths2,688 sq. ft.
3254 S Espana Circle, Aurora, CO 80013
MLS# 6258887Listed by: LIV SOTHEBY'S INTERNATIONAL REALTY - New
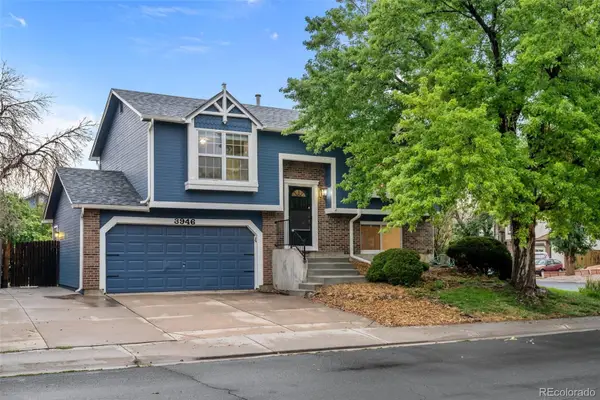 $449,996Active4 beds 2 baths1,466 sq. ft.
3946 S Flanders Way, Aurora, CO 80013
MLS# 6894811Listed by: RE/MAX PROFESSIONALS - Open Sat, 3 to 5pmNew
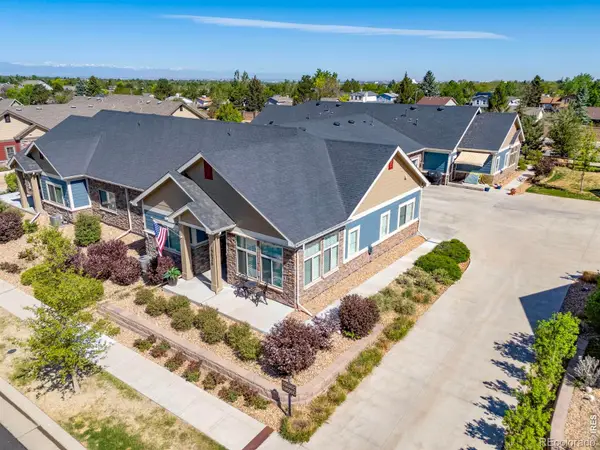 $473,000Active2 beds 2 baths1,617 sq. ft.
19695 E Atlantic Drive #D, Aurora, CO 80013
MLS# IR1066496Listed by: COMPASS-DENVER - Open Sat, 11am to 1pmNew
 $499,000Active4 beds 3 baths2,710 sq. ft.
12562 E Exposition Drive, Aurora, CO 80012
MLS# 3465034Listed by: REDFIN CORPORATION - New
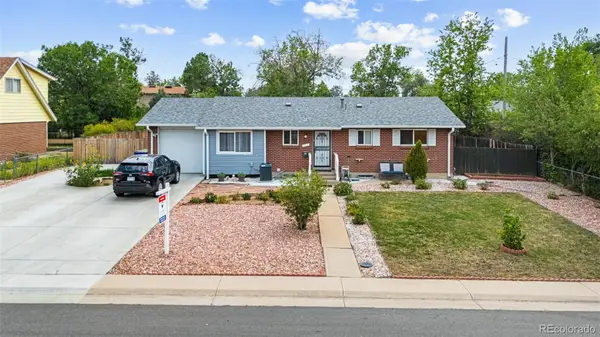 $480,000Active6 beds 3 baths2,344 sq. ft.
14990 E 10th Avenue, Aurora, CO 80011
MLS# 5401174Listed by: REMAX INMOTION


Protect your home and budget from life's surprises with an Assurant Home Warranty, backed by a partner that supports you through every step of homeownership. Explore Plans.
© 2026 Better Homes and Gardens Real Estate LLC. An Anywhere Real Estate company. All rights reserved. Better Homes and Gardens® Real Estate is a registered trademark owned by Meredith Operations Corporation, licensed to Better Homes and Gardens Real Estate LLC and used with permission. Better Homes and Gardens Real Estate LLC fully supports the principles of the Fair Housing Act and the Equal Opportunity Act. Listing information is deemed reliable but is not guaranteed accurate.
Each office is independently owned and operated.
Any services or products provided by third parties are not provided by, affiliated with or related to Better Homes and Gardens Real Estate LLC, or its affiliated companies.