
1867 S Zeno Way, Aurora, CO 80017
Local realty services provided by:Better Homes and Gardens Real Estate Kenney & Company
1867 S Zeno Way,Aurora, CO 80017
$307,000
- 3 Beds
- 2 Baths
- - sq. ft.
- Single family
- Sold
Listed by: heather christensen
Office: keller williams dtc
MLS#:6915192
Source:ML
Sorry, we are unable to map this address
Price summary
- Price:$307,000
About this home
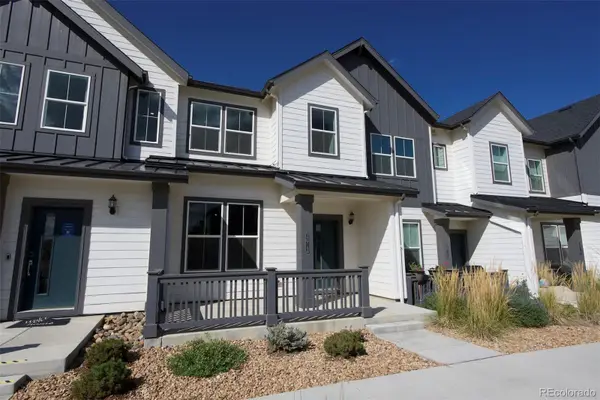
Fabulous investor opportunity! This 3 bedroom 2 bath home backing to trails in the Aurora Highlands is offered at a fabulous price point and awaiting a few cosmetic updates and repairs! With an open concept main living area, this home showcases newer kitchen appliances in the dine in kitchen, a bright living room with high ceilings and large picture window. Two bedrooms are located conveniently off the living room, including the Primary Bedroom which offers an ensuite bath with updated tile surround and tub/shower combo and walk in closet. Downstairs enjoy a secondary living area with mounted shelving, secondary bath with updated tiling flooring, laundry room with washer and dryer included as well as a third bedroom that is currently being used as a home office. Step outside to a large, private backyard backing to trails that is the perfect canvas for future customization. Located five miles from Buckley Air Force Base and conveniently situated near shopping, dining and perfectly placed for easy access to either the E-470 corridor and I-225....
Contact an agent
Home facts
- Year built:1979
- Subdivision & Development:Aurora Highlands
- Listing ID #:6915192
Rooms and interior
- Bedrooms:3
- Total bathrooms:2
- Full bathrooms:1
- Flooring:Carpet, Laminate, Linoleum
- Kitchen Description:Dishwasher, Disposal, Eat-in Kitchen, Microwave, Oven, Refrigerator
- Basement:Yes
- Basement Description:Bath/Stubbed, Daylight, Finished
Heating and cooling
- Cooling:Central Air
- Heating:Forced Air, Natural Gas
- Central air:Yes
Structure and exterior
- Roof:Composition
- Year built:1979
- Lot Features:Greenbelt, Level, Master Planned
- Construction Materials:Frame, Wood Siding
- Exterior Features:Deck, Private Yard
- Foundation Description:Concrete Perimeter
- Levels:Bi-Level
Schools
- High school:Rangeview
- Middle school:Mrachek
- Elementary school:Vassar
Utilities
- Water:Public
- Sewer:Public Sewer
Finances and disclosures
- Price:$307,000
- Tax amount:$3,008 (2025)
Features and amenities
- Laundry features:Dryer, In Unit, Washer
- Amenities:Carbon Monoxide Detector(s), Electric Water Heater, Smoke Detector(s), Video Doorbell, Window Coverings, Window Treatments
Parking
- Total parking spaces:1
- Parking description:Exterior Access Door, Oversized
- Garage:Yes
- Garage spaces:1
 Based on information submitted to the MLS GRID as of September 13, 2026 07:29 AM. All data is obtained from various sources and may not have been verified by broker or MLS GRID. Supplied Open House information is subject to change without notice. All information should be independently reviewed and verified for accuracy. Properties may or may not be listed by the office/agent presenting the information.
New listings near 1867 S Zeno Way
- Coming Soon
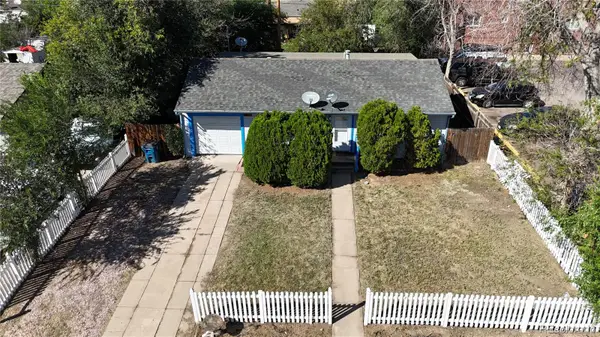 $350,000Coming Soon3 beds 2 baths1,222 sq. ft.
11959 E 7th Avenue, Aurora, CO 80010
MLS# 6514848Listed by: GUARDIAN REAL ESTATE GROUP - Coming Soon
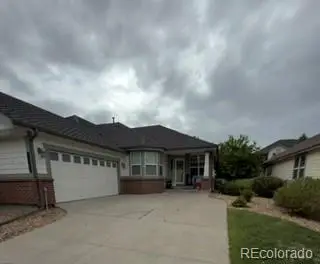 $555,000Coming Soon3 beds 3 baths2,729 sq. ft.
7585 S Biloxi Court, Aurora, CO 80016
MLS# 4433753Listed by: HOMESMART - Coming Soon
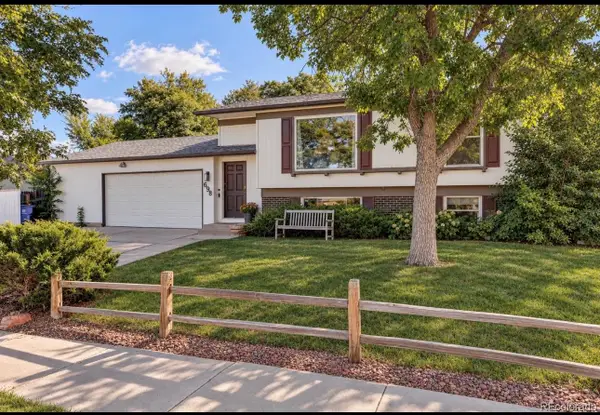 $499,000Coming Soon4 beds 2 baths1,555 sq. ft.
698 S Moline Street, Aurora, CO 80012
MLS# 4307925Listed by: COLDWELL BANKER GLOBAL LUXURY DENVER - Coming SoonOpen Sat, 1am to 3pm
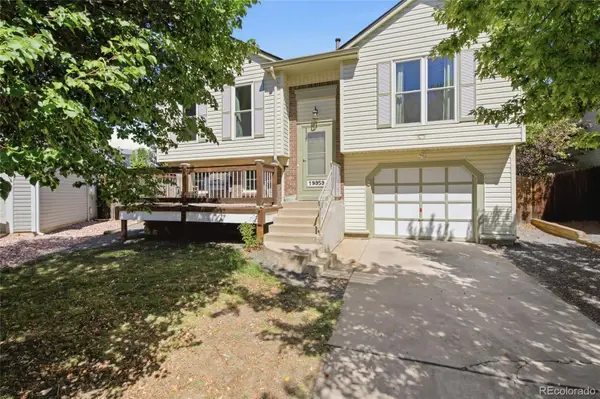 $465,000Coming Soon3 beds 2 baths1,166 sq. ft.
19959 E Cornell Avenue, Aurora, CO 80013
MLS# 1680151Listed by: KELLER WILLIAMS INTEGRITY REAL ESTATE LLC - Coming Soon
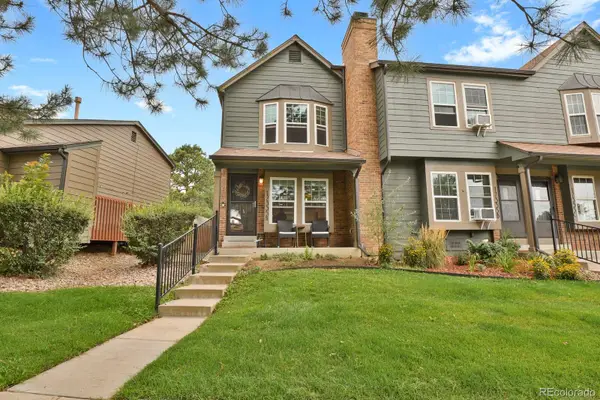 $325,000Coming Soon2 beds 2 baths992 sq. ft.
17335 E Rice Circle #A, Aurora, CO 80015
MLS# 2170354Listed by: HOMESMART - Coming Soon
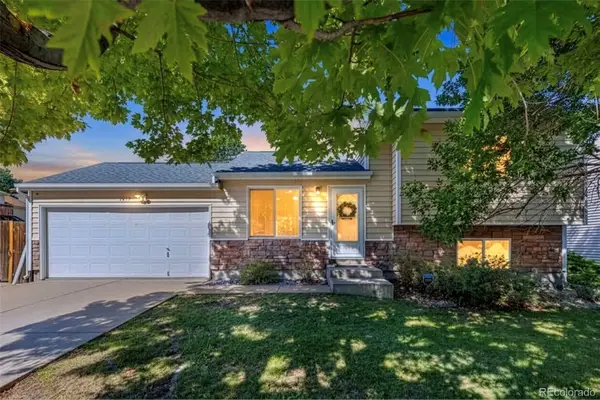 $410,000Coming Soon3 beds 3 baths1,468 sq. ft.
1437 S Pitkin Court, Aurora, CO 80017
MLS# 5028017Listed by: 8Z REAL ESTATE - Coming Soon
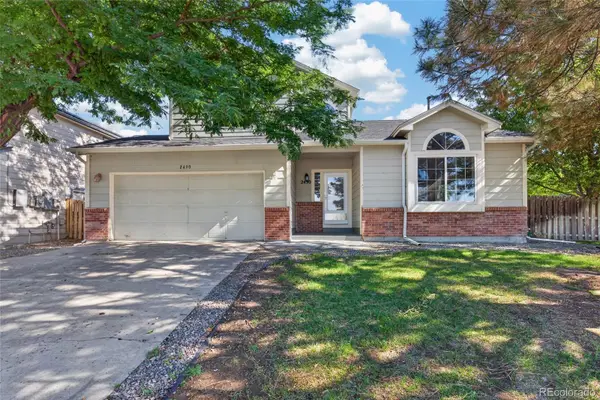 $649,900Coming Soon6 beds 4 baths2,559 sq. ft.
2490 S Salida Way, Aurora, CO 80013
MLS# 8478617Listed by: YOUR CASTLE REALTY LLC - Coming Soon
 $530,000Coming Soon6 beds 3 baths3,185 sq. ft.
14861 E Adriatic Place, Aurora, CO 80014
MLS# 5601103Listed by: CONNETT REAL ESTATE - Open Mon, 4:30 to 6:30pmNew
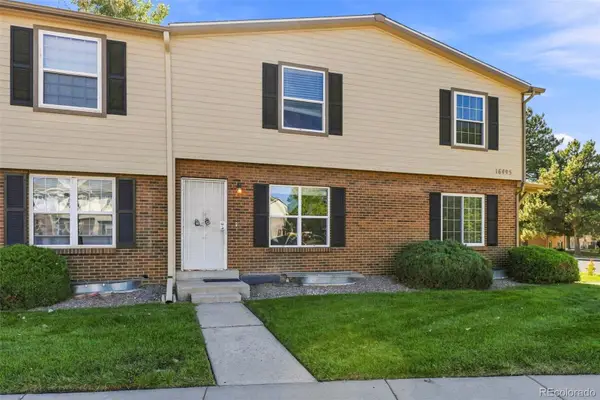 $270,000Active3 beds 3 baths1,408 sq. ft.
16495 E 17th Place #C, Aurora, CO 80011
MLS# 7453927Listed by: LPT REALTY - New
 $395,000Active2 beds 2 baths1,489 sq. ft.
2013 S Gold Bug Way, Aurora, CO 80018
MLS# 3760488Listed by: REAL ESTATE MADE EASY INC.


Protect your home and budget from life's surprises with an Assurant Home Warranty, backed by a partner that supports you through every step of homeownership. Explore Plans.
© 2026 Better Homes and Gardens Real Estate LLC. An Anywhere Real Estate company. All rights reserved. Better Homes and Gardens® Real Estate is a registered trademark owned by Meredith Operations Corporation, licensed to Better Homes and Gardens Real Estate LLC and used with permission. Better Homes and Gardens Real Estate LLC fully supports the principles of the Fair Housing Act and the Equal Opportunity Act. Listing information is deemed reliable but is not guaranteed accurate.
Each office is independently owned and operated.
Any services or products provided by third parties are not provided by, affiliated with or related to Better Homes and Gardens Real Estate LLC, or its affiliated companies.