
19275 E Brown Place, Aurora, CO 80013
Local realty services provided by:Better Homes and Gardens Real Estate Kenney & Company
19275 E Brown Place,Aurora, CO 80013
$599,000
- 4 Beds
- 3 Baths
- 3,111 sq. ft.
- Single family
- Active
Listed by: lane lyon
Office: coldwell banker global luxury denver
MLS#:8171175
Source:ML
Price summary
- Price:$599,000
- Price per sq. ft.:$192.54
- Monthly HOA dues:$58
About this home
There's something that happens when you make your way into this Seven Hills home. The vaulted ceilings rise above you, natural light fills the main living area, and wood floors stretch out underfoot in every direction. It just feels right. From there, the floorplan invites you to settle in. The family room draws you in first, anchored by a gas fireplace and opens onto a back deck where Colorado evenings have a way of stretching longer than planned. The updated kitchen is next, finished with granite countertops, newer upgraded stainless steel appliances, and a sunny eat-in area that quietly becomes the heart of every morning. And when the occasion calls for it, the formal dining room is right there waiting. Wood floors carry through upstairs, where four true bedrooms await. The primary suite earns its title. Generously sized with a bay window that draws in the light and enough room for a sitting area or Peloton. The ensuite five-piece bath doesn’t disappoint and wait until you see the walk-in closet.. Three additional bedrooms round out the upper level, each versatile enough for family, guests, or a proper home office. The finished basement opens up as a wide canvas of bonus space, ready for a home gym, media room, or weekend hangout, whatever suits the way you live. The three-car garage has a smart garage door and an EV charging prewire already in place for when you need it. The location tells its own story. Cherry Creek Schools serve this address, Arrowhead Elementary, Horizon Middle, and Eaglecrest High. Seven Hills Plaza sits just down the road with dining, shops, and a movie theatre. The Plains Conservation Center is nearby for open space and trails. Buckley Space Force Base and Denver International Airport are both an easy drive, rounding out a location that works as hard as the home itself. Thoughtful floor plan, smart home features, and a low HOA. This one is ready for its next chapter....
Contact an agent
Home facts
- Year built:1998
- Listing ID #:8171175
Rooms and interior
- Bedrooms:4
- Total bathrooms:3
- Full bathrooms:2
- Half bathrooms:1
- Flooring:Carpet, Wood
- Bathrooms Description:Five Piece Bath
- Kitchen Description:Dishwasher, Disposal, Double Oven, Microwave, Range, Refrigerator
- Basement:Yes
- Basement Description:Finished
- Living area:3,111 sq. ft.
Heating and cooling
- Cooling:Central Air
- Heating:Forced Air
- Central air:Yes
Structure and exterior
- Roof:Composition
- Year built:1998
- Building area:3,111 sq. ft.
- Lot area:0.14 Acres
- Lot Features:Level, Near Public Transit
- Architectural Style:Traditional
- Construction Materials:Brick, Cement Siding, Frame
- Exterior Features:Deck, Private Yard
- Foundation Description:Slab
- Levels:2 Story
Schools
- High school:Eaglecrest
- Middle school:Horizon
- Elementary school:Arrowhead
Utilities
- Water:Public
- Sewer:Public Sewer
Finances and disclosures
- Price:$599,000
- Price per sq. ft.:$192.54
- Tax amount:$3,299 (2025)
Features and amenities
- Laundry features:Dryer, Washer
- Amenities:Gas Water Heater
- Smart home:Yes
Parking
- Total parking spaces:3
- Garage:Yes
- Garage spaces:3
 Based on information submitted to the MLS GRID as of May 30, 2026 03:49 AM. All data is obtained from various sources and may not have been verified by broker or MLS GRID. Supplied Open House information is subject to change without notice. All information should be independently reviewed and verified for accuracy. Properties may or may not be listed by the office/agent presenting the information.
New listings near 19275 E Brown Place
- Coming Soon
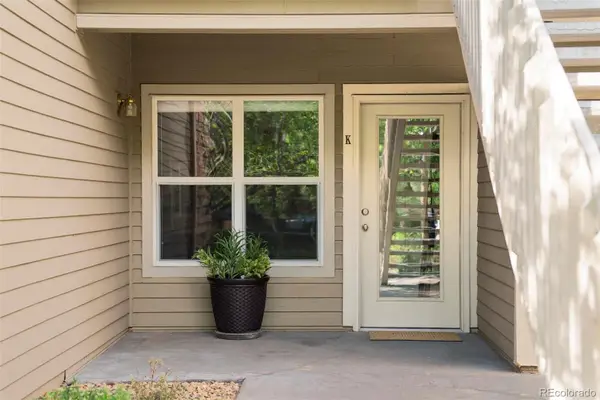 $310,000Coming Soon2 beds 2 baths
18388 E Eldorado Place #K, Aurora, CO 80013
MLS# 4018911Listed by: COMPASS - DENVER - New
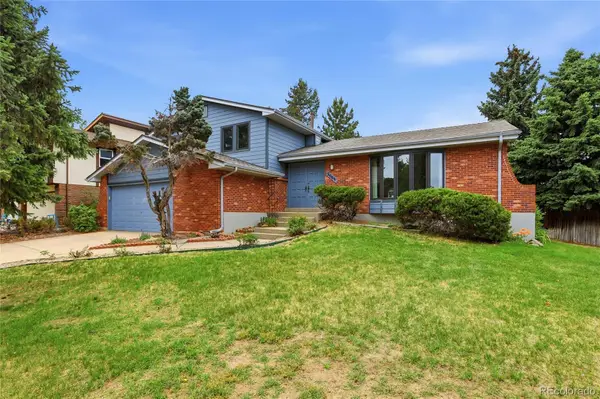 $510,000Active3 beds 3 baths2,508 sq. ft.
2009 S Macon Way, Aurora, CO 80014
MLS# 4217064Listed by: INTEGRITY REAL ESTATE GROUP - Coming Soon
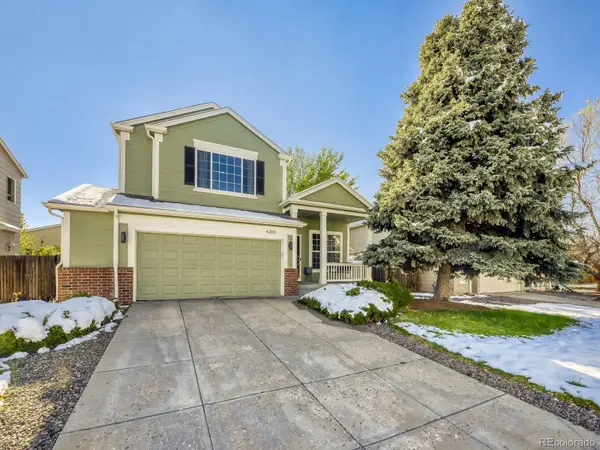 $619,999Coming Soon4 beds 4 baths
4365 S Kalispell Circle, Aurora, CO 80015
MLS# 6910096Listed by: WEST AND MAIN HOMES INC - New
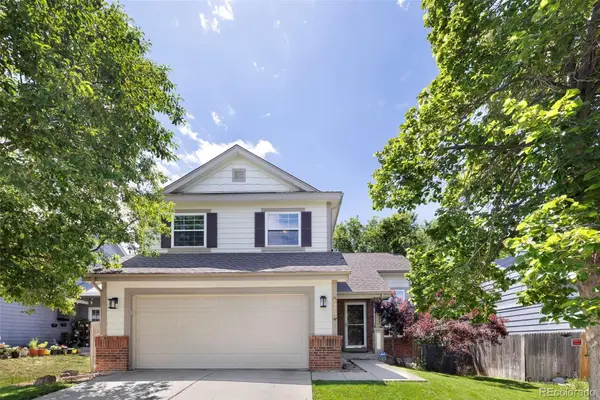 $500,000Active3 beds 3 baths2,079 sq. ft.
19770 E Lasalle Drive, Aurora, CO 80013
MLS# 2290501Listed by: EXP REALTY, LLC - New
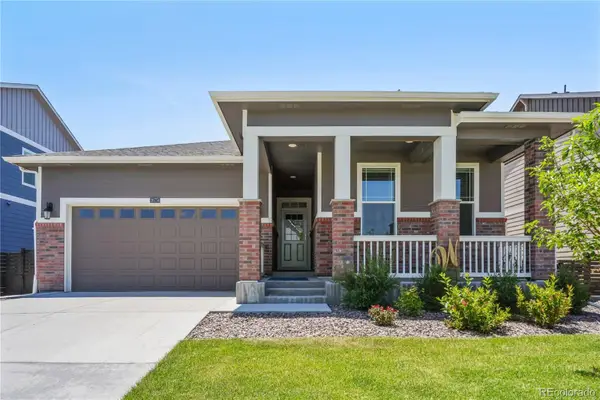 $475,000Active3 beds 3 baths1,736 sq. ft.
26774 E Archer Avenue, Aurora, CO 80018
MLS# 3915596Listed by: HOMESMART REALTY - New
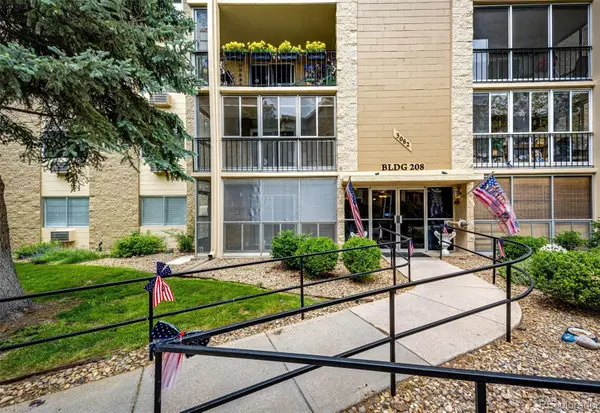 $209,900Active2 beds 2 baths1,200 sq. ft.
3082 S Wheeling Way #105, Aurora, CO 80014
MLS# 4979016Listed by: BERKSHIRE HATHAWAY HOMESERVICES ROCKY MOUNTAIN, REALTORS - Open Sun, 2 to 4pmNew
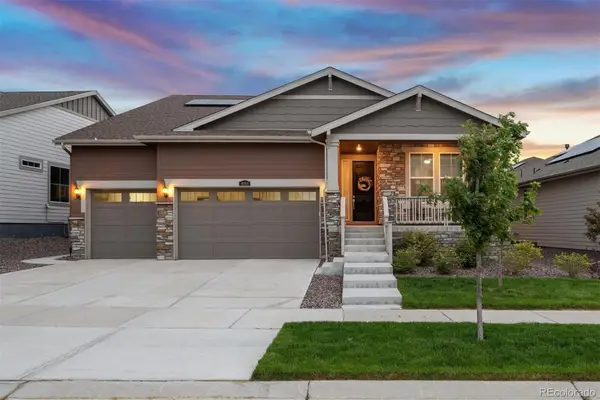 $799,000Active2 beds 2 baths4,320 sq. ft.
8801 S Ukraine Court, Aurora, CO 80016
MLS# 5470505Listed by: LIV SOTHEBY'S INTERNATIONAL REALTY - Open Sat, 2 to 4pmNew
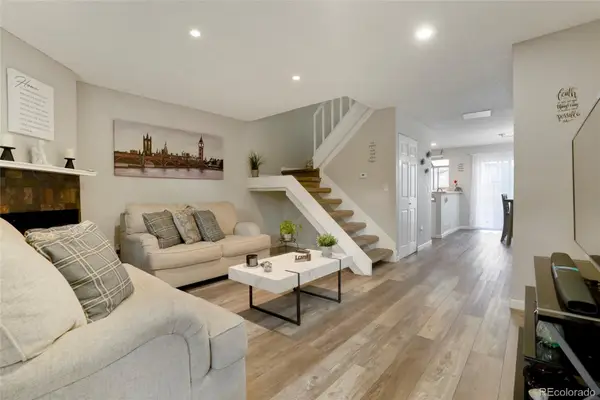 $294,900Active2 beds 2 baths1,088 sq. ft.
1110 S Waco Street #D, Aurora, CO 80017
MLS# 5831027Listed by: RE/MAX LEADERS - New
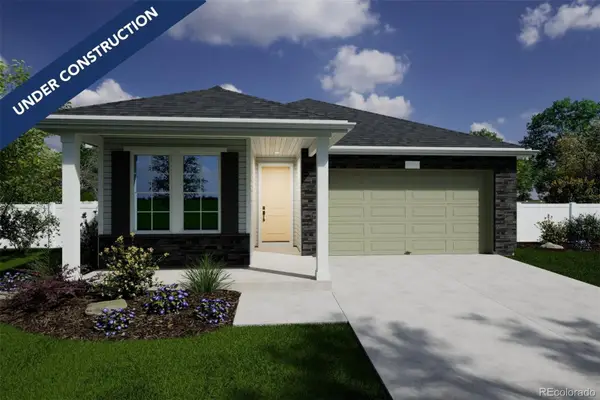 $742,990Active3 beds 3 baths3,988 sq. ft.
4818 N Sicily Court, Aurora, CO 80019
MLS# 7995107Listed by: OAKWOOD HOMES REAL ESTATE LLC


Protect your home and budget from life's surprises with an Assurant Home Warranty, backed by a partner that supports you through every step of homeownership. Explore Plans.
© 2026 Better Homes and Gardens Real Estate LLC. An Anywhere Real Estate company. All rights reserved. Better Homes and Gardens® Real Estate is a registered trademark owned by Meredith Operations Corporation, licensed to Better Homes and Gardens Real Estate LLC and used with permission. Better Homes and Gardens Real Estate LLC fully supports the principles of the Fair Housing Act and the Equal Opportunity Act. Listing information is deemed reliable but is not guaranteed accurate.
Each office is independently owned and operated.
Any services or products provided by third parties are not provided by, affiliated with or related to Better Homes and Gardens Real Estate LLC, or its affiliated companies.