
200 S Langdale Court, Aurora, CO 80018
Local realty services provided by:Better Homes and Gardens Real Estate Kenney & Company
200 S Langdale Court,Aurora, CO 80018
$495,000
- 3 Beds
- 2 Baths
- 1,423 sq. ft.
- Single family
- Active
Listed by: jera brackman
Office: city lights realty
MLS#:3541887
Source:ML
Price summary
- Price:$495,000
- Price per sq. ft.:$347.86
- Monthly HOA dues:$104
About this home
ASSUMABLE 2.3% VA LOAN
This modern ranch home in the desirable Traditions community is move-in ready and has everything a buyer could want. Featuring 3 bedrooms and 2 bathrooms on a cul-de-sac, it has been well maintained with a newly painted interior and the perfect touch of stonework on the exterior.
As you enter through the grand front door with a brand new keyless entry, you are welcomed by high ceilings, recessed lighting, scratch-resistant faux wood flooring, white baseboards, and a flood of natural light. The foyer leads to two bedrooms and a full bathroom with granite countertops.
The kitchen is at the center of the home, featuring timeless white cabinets with upgraded crown molding, stainless steel appliances including a brand new GE refrigerator and dishwasher, a large floor-to-ceiling pantry, and beautiful granite countertops. The large center island has plenty of space for seating to enjoy meals or entertaining. This kitchen offers tons of counterspace and storage.
Adjoining the kitchen is an open-concept living room with a tiled fireplace, perfect for cozy nights on the couch, during cold evenings with just a flick of a switch. Double sliding doors open to a covered concrete patio that leads to a large, fully fenced large backyard, recently stained and landscaped for privacy. The patio includes an exterior gas bib, ideal for barbecues or a gas fire pit.
Privately tucked away, the spacious primary suite offers a peaceful retreat with a large walk-in closet and en-suite bathroom featuring double sinks, granite countertops, a walk-in shower, and separate toilet room.
Additional features include a new LG washer and dryer in a dedicated laundry room with storage cabinets. The roof was replaced in 2023 with impact-resistant shingles. Finished garage, new smart LiftMaster garage door opener with MyQ app access adds convenience. Don't miss your opportunity to call this home yours.
Excellent opportunity for qualified buyers to assume the seller’s VA loan!...
Contact an agent
Home facts
- Year built:2017
- Subdivision & Development:Traditions
- Listing ID #:3541887
Rooms and interior
- Bedrooms:3
- Total bathrooms:2
- Full bathrooms:2
- Flooring:Carpet, Tile, Vinyl, Wood
- Kitchen Description:Convection Oven, Dishwasher, Disposal, Eat-in Kitchen, Kitchen Island, Microwave, Oven, Pantry, Range, Refrigerator, Self Cleaning Oven
- Basement:Yes
- Basement Description:Crawl Space, Sump Pump
- Living area:1,423 sq. ft.
Heating and cooling
- Cooling:Central Air
- Heating:Forced Air
- Central air:Yes
Structure and exterior
- Roof:Composition
- Year built:2017
- Building area:1,423 sq. ft.
- Lot area:0.22 Acres
- Lot Features:Cul-De-Sac, Landscaped, Sprinklers In Front, Sprinklers In Rear
- Architectural Style:Contemporary, Traditional
- Construction Materials:Frame, Stone, Wood Siding
- Exterior Features:Covered, Gas Valve, Patio, Private Yard, Rain Gutters
- Foundation Description:Block
- Levels:1 Story
Schools
- High school:Vista Peak
- Middle school:Vista Peak
- Elementary school:Vista Peak
Utilities
- Water:Public
- Sewer:Public Sewer
Finances and disclosures
- Price:$495,000
- Price per sq. ft.:$347.86
- Tax amount:$3,310 (2025)
Features and amenities
- Laundry features:Dryer, In Unit, Washer
- Amenities:Carbon Monoxide Detector(s), Double Pane Windows, Gas Water Heater, Smoke Detector(s), Sump Pump, Video Doorbell
Parking
- Total parking spaces:2
- Parking description:Concrete Driveway, Dry Walled, Insulated Garage, Lighted
- Garage:Yes
- Garage spaces:2
 Based on information submitted to the MLS GRID as of September 16, 2026 02:39 PM. All data is obtained from various sources and may not have been verified by broker or MLS GRID. Supplied Open House information is subject to change without notice. All information should be independently reviewed and verified for accuracy. Properties may or may not be listed by the office/agent presenting the information.
New listings near 200 S Langdale Court
- Coming Soon
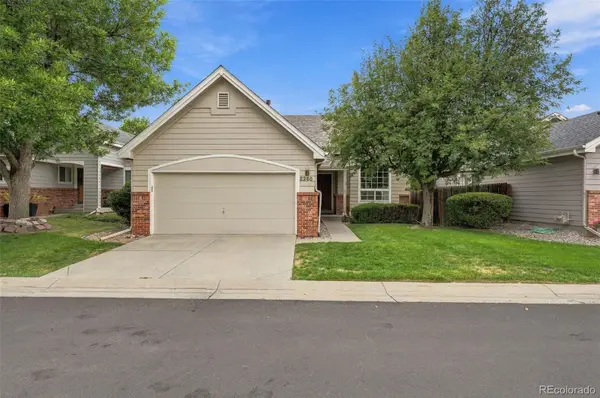 $469,000Coming Soon2 beds 2 baths2,798 sq. ft.
2265 S Kenton Street, Aurora, CO 80014
MLS# 1539121Listed by: COMPASS - DENVER - Coming SoonOpen Sat, 11am to 12:30pm
 $574,999Coming Soon4 beds 4 baths2,506 sq. ft.
22750 E Progress Avenue, Aurora, CO 80015
MLS# 8660319Listed by: KELLER WILLIAMS PREFERRED REALTY - Coming SoonOpen Sat, 10am to 1pm
 $600,000Coming Soon3 beds 3 baths1,856 sq. ft.
20919 E Quincy Drive, Aurora, CO 80015
MLS# 6369089Listed by: EXP REALTY, LLC - Coming Soon
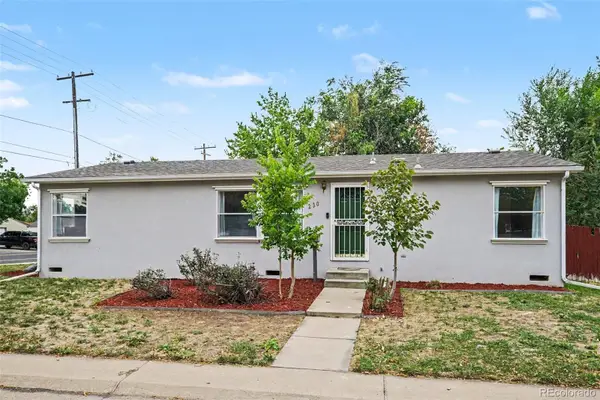 $435,000Coming Soon4 beds 2 baths1,248 sq. ft.
2301 Florence Street, Aurora, CO 80010
MLS# 3797863Listed by: YOUR CASTLE REAL ESTATE INC - Coming Soon
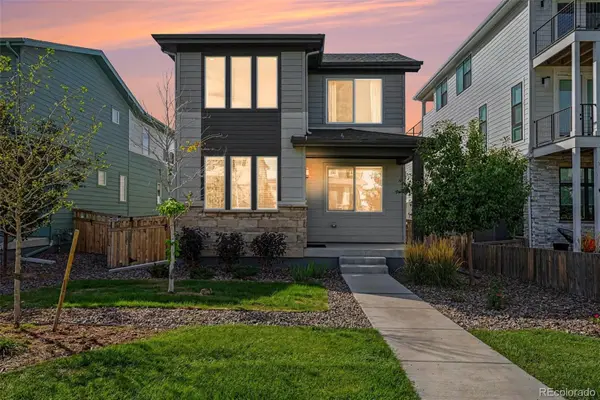 $579,950Coming Soon4 beds 3 baths2,774 sq. ft.
6026 N Orleans Street, Aurora, CO 80019
MLS# 1964214Listed by: RE/MAX PROFESSIONALS - Coming Soon
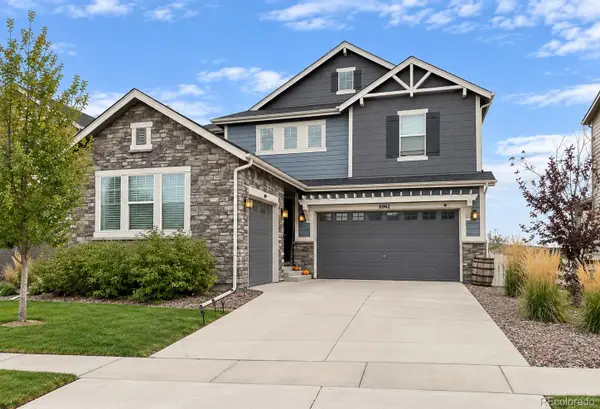 $725,000Coming Soon4 beds 3 baths3,199 sq. ft.
6962 S Undergrove Way, Aurora, CO 80016
MLS# 2190513Listed by: RE/MAX PROFESSIONALS - Coming Soon
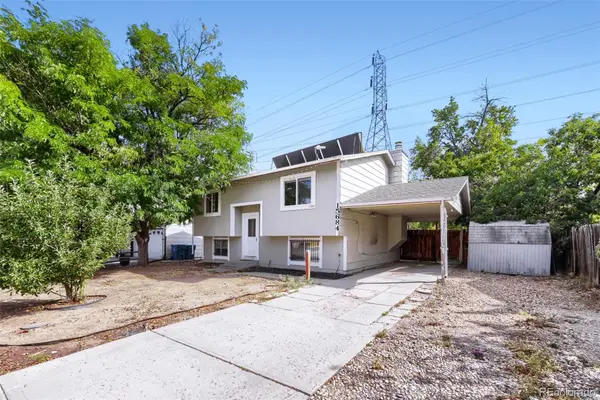 $385,000Coming Soon4 beds 2 baths1,522 sq. ft.
15684 E Bails Drive, Aurora, CO 80017
MLS# 8263960Listed by: KELLER WILLIAMS REALTY DOWNTOWN LLC - Coming Soon
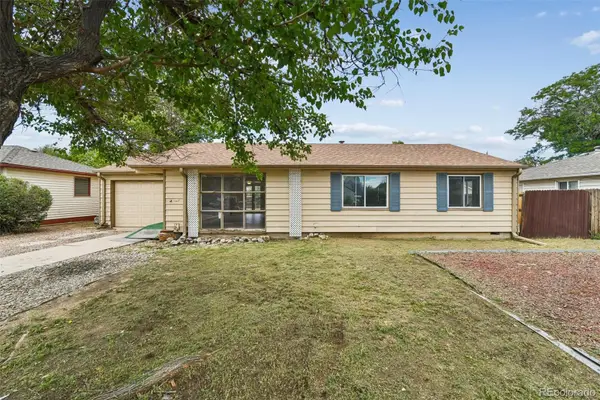 $320,000Coming Soon3 beds 1 baths1,185 sq. ft.
729 Havana Street, Aurora, CO 80010
MLS# 6857712Listed by: WISDOM REAL ESTATE - Coming Soon
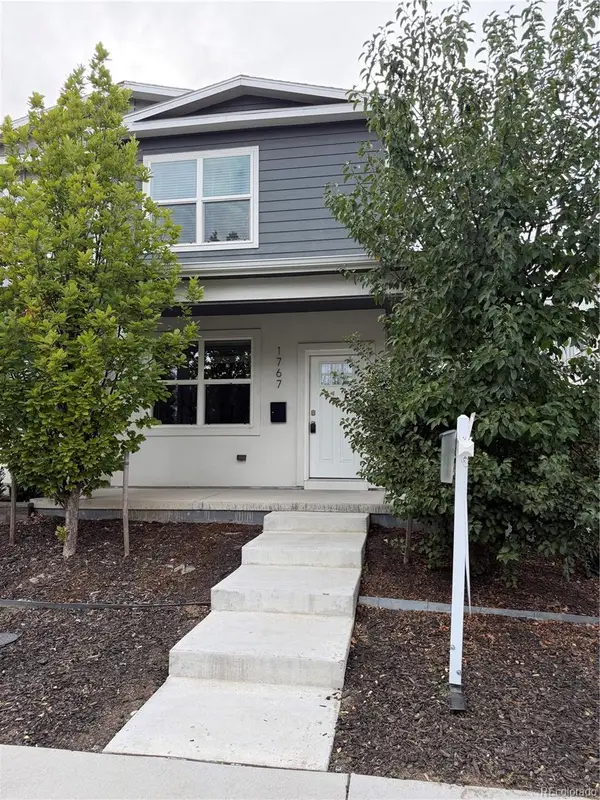 $529,000Coming Soon3 beds 3 baths1,800 sq. ft.
1767 Alton Street, Aurora, CO 80010
MLS# 3218597Listed by: BROKERS GUILD REAL ESTATE - Coming Soon
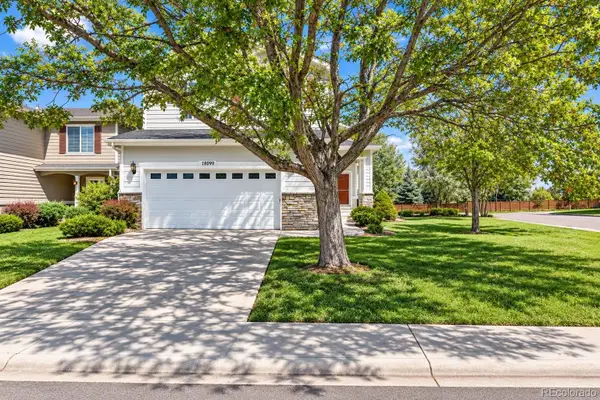 $589,900Coming Soon3 beds 3 baths2,012 sq. ft.
18099 E Orchard Place, Aurora, CO 80016
MLS# 4153095Listed by: NAV REAL ESTATE


Protect your home and budget from life's surprises with an Assurant Home Warranty, backed by a partner that supports you through every step of homeownership. Explore Plans.
© 2026 Better Homes and Gardens Real Estate LLC. An Anywhere Real Estate company. All rights reserved. Better Homes and Gardens® Real Estate is a registered trademark owned by Meredith Operations Corporation, licensed to Better Homes and Gardens Real Estate LLC and used with permission. Better Homes and Gardens Real Estate LLC fully supports the principles of the Fair Housing Act and the Equal Opportunity Act. Listing information is deemed reliable but is not guaranteed accurate.
Each office is independently owned and operated.
Any services or products provided by third parties are not provided by, affiliated with or related to Better Homes and Gardens Real Estate LLC, or its affiliated companies.