
23502 E Alabama Drive, Aurora, CO 80018
Local realty services provided by:Better Homes and Gardens Real Estate Kenney & Company
Listed by: rusty stevenson
Office: lokation real estate
MLS#:5809750
Source:ML
Price summary
- Price:$550,000
- Price per sq. ft.:$190.51
- Monthly HOA dues:$30
About this home
Space, flexibility, and community come together in this well-appointed Murphy Creek home featuring 4 bedrooms, 4 bathrooms, and nearly 2,900 square feet of living space. The thoughtfully designed floor plan offers multiple living and gathering spaces, making it easy to accommodate everything from everyday life to entertaining guests. At the center of the home, the updated kitchen provides ample prep space, quality finishes, and a seamless connection to the surrounding living and dining areas. Upstairs, the spacious primary suite offers a comfortable retreat, while the additional bedrooms provide room for family, guests, hobbies, or a home office. Throughout the home, natural light and functional living spaces create an inviting atmosphere that feels both comfortable and practical. One of the standout features is the dedicated theater room with 5.1 surround sound. Whether you're hosting movie nights, cheering on your favorite team, or enjoying a gaming session with friends, this space delivers an entertainment experience rarely found at this price point. The tandem 3-car garage provides valuable flexibility for vehicles, storage, recreational equipment, or workshop space, while the surrounding community offers amenities hard to match. Residents enjoy access to a community pool, tennis courts, parks, trails, clubhouse amenities, and the Murphy Creek Golf Course. Convenient access to E-470, DIA, Buckley Space Force Base, shopping, dining, and everyday services makes commuting and travel simple while still allowing you to enjoy the benefits of living in one of Aurora's most established golf course communities. If you're looking for a home that offers space, functionality, and amenities both inside and out, this one deserves a closer look....
Contact an agent
Home facts
- Year built:2005
- Listing ID #:5809750
Rooms and interior
- Bedrooms:4
- Total bathrooms:4
- Full bathrooms:3
- Half bathrooms:1
- Flooring:Carpet, Laminate, Tile
- Bathrooms Description:Five Piece Bath
- Kitchen Description:Bar Fridge, Dishwasher, Disposal, Microwave, Pantry, Range, Refrigerator
- Basement:Yes
- Basement Description:Finished
- Living area:2,887 sq. ft.
Heating and cooling
- Cooling:Central Air
- Heating:Forced Air, Natural Gas
- Central air:Yes
Structure and exterior
- Roof:Composition
- Year built:2005
- Building area:2,887 sq. ft.
- Lot area:0.12 Acres
- Construction Materials:Brick, Cement Siding, Frame
- Exterior Features:Deck, Front Porch, Garden, Lighting, Private Yard, Rain Gutters
- Foundation Description:Concrete Perimeter
- Levels:2 Story
Schools
- High school:Vista Peak
- Middle school:Murphy Creek K-8
- Elementary school:Murphy Creek K-8
Utilities
- Water:Public
- Sewer:Public Sewer
Finances and disclosures
- Price:$550,000
- Price per sq. ft.:$190.51
- Tax amount:$4,955 (2025)
Features and amenities
- Amenities:Bar Fridge, Carbon Monoxide Detector(s), Gas Water Heater, Security System, Smart Locks, Smoke Detector(s), Video Doorbell, Window Coverings
Parking
- Total parking spaces:3
- Parking description:Concrete Driveway, Dry Walled, Oversized, Tandem
- Garage:Yes
- Garage spaces:3
 Based on information submitted to the MLS GRID as of July 8, 2026 02:32 PM. All data is obtained from various sources and may not have been verified by broker or MLS GRID. Supplied Open House information is subject to change without notice. All information should be independently reviewed and verified for accuracy. Properties may or may not be listed by the office/agent presenting the information.
New listings near 23502 E Alabama Drive
- New
 $485,000Active3 beds 2 baths1,376 sq. ft.
822 Geneva Street, Aurora, CO 80010
MLS# 1507741Listed by: REAL BROKER, LLC DBA REAL - New
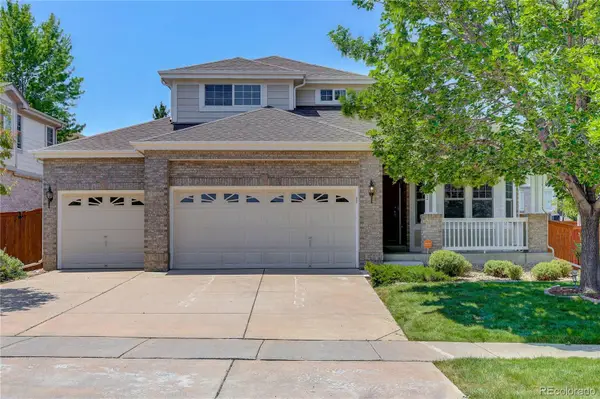 $575,000Active3 beds 3 baths2,717 sq. ft.
20802 E Girard Drive, Aurora, CO 80013
MLS# 3839369Listed by: COLDWELL BANKER REALTY 24 - New
 $459,900Active3 beds 2 baths1,296 sq. ft.
Address Withheld By Seller, ,
MLS# 4028610Listed by: ATLAS REAL ESTATE GROUP - New
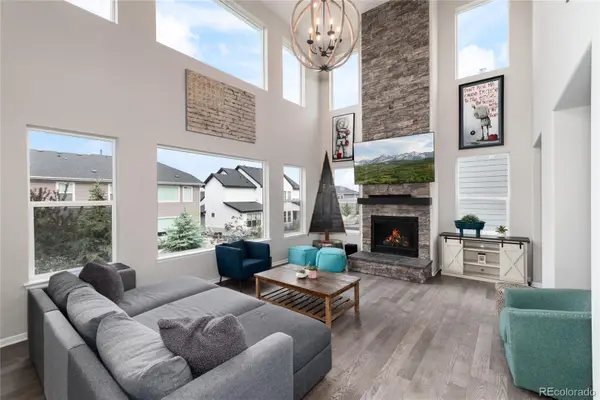 $950,000Active4 beds 4 baths5,105 sq. ft.
6822 S Vandriver Court, Aurora, CO 80016
MLS# 4634962Listed by: KELLER WILLIAMS DTC - New
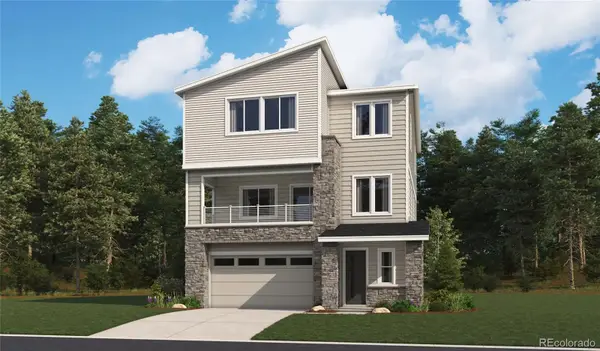 $749,950Active4 beds 4 baths3,195 sq. ft.
5781 S De Gaulle Ct Place, Aurora, CO 80016
MLS# 6487451Listed by: RICHMOND REALTY INC - New
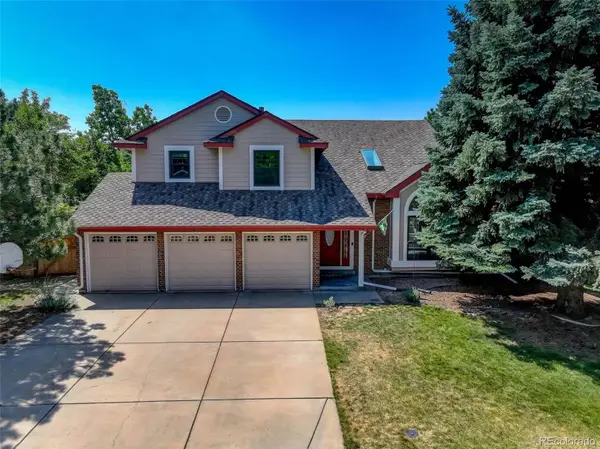 $825,000Active5 beds 4 baths4,532 sq. ft.
16544 E Dorado Avenue, Aurora, CO 80015
MLS# 7329658Listed by: COLDWELL BANKER REALTY 18 - New
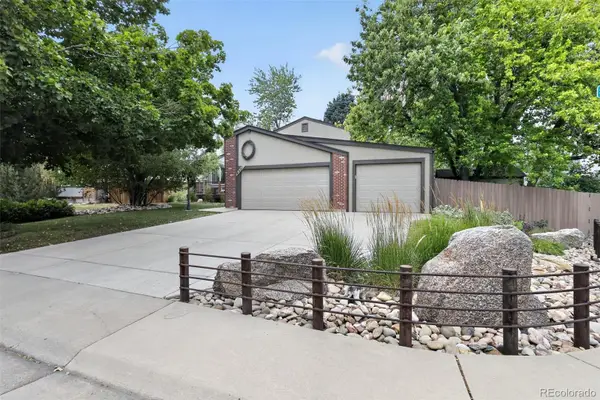 $550,000Active3 beds 2 baths1,820 sq. ft.
4551 S Ouray Way, Aurora, CO 80015
MLS# 7658563Listed by: TRELORA REALTY, INC. - New
 $774,950Active4 beds 4 baths3,343 sq. ft.
24175 E Platte Place, Aurora, CO 80016
MLS# 7710226Listed by: RICHMOND REALTY INC - New
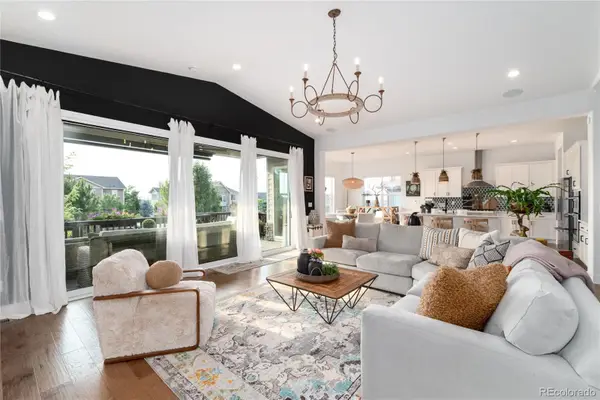 $1,115,000Active4 beds 4 baths6,824 sq. ft.
27810 E Lakeview Drive, Aurora, CO 80016
MLS# 4445954Listed by: KELLER WILLIAMS DTC - New
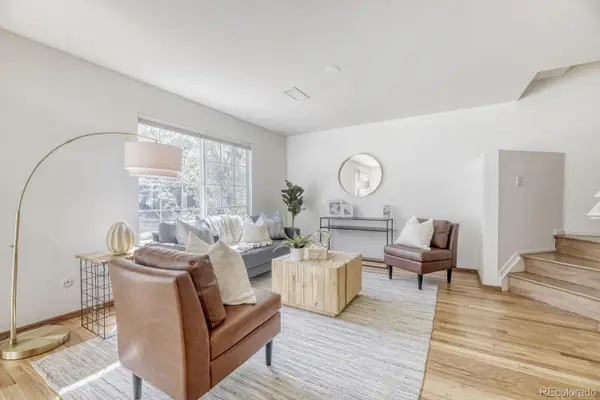 $310,000Active2 beds 3 baths1,268 sq. ft.
19174 E Wyoming Drive #103, Aurora, CO 80017
MLS# 6645012Listed by: COMPASS - DENVER


Protect your home and budget from life's surprises with an Assurant Home Warranty, backed by a partner that supports you through every step of homeownership. Explore Plans.
© 2026 Better Homes and Gardens Real Estate LLC. An Anywhere Real Estate company. All rights reserved. Better Homes and Gardens® Real Estate is a registered trademark owned by Meredith Operations Corporation, licensed to Better Homes and Gardens Real Estate LLC and used with permission. Better Homes and Gardens Real Estate LLC fully supports the principles of the Fair Housing Act and the Equal Opportunity Act. Listing information is deemed reliable but is not guaranteed accurate.
Each office is independently owned and operated.
Any services or products provided by third parties are not provided by, affiliated with or related to Better Homes and Gardens Real Estate LLC, or its affiliated companies.