
3856 S Gibralter Street, Aurora, CO 80013
Local realty services provided by:Better Homes and Gardens Real Estate Kenney & Company
3856 S Gibralter Street,Aurora, CO 80013
$499,000
- 4 Beds
- 3 Baths
- 1,998 sq. ft.
- Single family
- Active
Listed by: erik denning
Office: redfin corporation
MLS#:6747963
Source:ML
Price summary
- Price:$499,000
- Price per sq. ft.:$249.75
About this home
Priced for quick sale! Gorgeous and move-in-ready, this beautifully updated gem is tucked away on a quiet cul-de-sac. From the welcoming updated lighting, to the spacious interior filled with natural light, this home is designed for comfortable Colorado living. In the heart of the Cherry Creek 5 school district, this home is just a quick walk to Sunrise Park, elementary school, and and the Ridgeview Greenbelt Trail. The main level features vaulted ceilings, an inviting family room with fireplace, and a dedicated office - perfect for working from home. New Roof in 2023! The newly renovated kitchen and upstairs bathroom were thoughtfully updated in 2026, along with brand new interior paint, newer hardware on all updated doors, and new skylights. Your new kitchen features updated cabinets, hardware, new premium microwave, brand new quartz countertops, sink, and fixtures making daily living a true pleasure! The upper level en-suite bath includes a brand new tile, vanity,and updated fixtures and lighting. Additional updates include a brand new 40-gallon water heater, brand new ceiling fans in all bedrooms, and a radon mitigation system for peace of mind. The finished walk-out basement offers exceptional flexibility, with a spacious private suite with connected bathroom, steam shower, and access to the backyard. It’s an ideal setup for guests, extended family, or multigenerational living, yet is big enough for a rec. room if you prefer. Washer & Dryer are also included! Outside, enjoy a fully fenced private backyard with mature shade trees and a large deck. A dedicated hot tub pad, and natural gas hookups add even more potential for outdoor entertaining and relaxation! An extended driveway provides plenty of parking. Smart-home features include a smart Nest thermostat and Ring security. Ideally located near Southlands, Sunrise Park, neighborhood shops and restaurants, Quincy Reservoir and Cherry Creek Reservoir. Don’t miss out, this is THE ONE!...
Contact an agent
Home facts
- Year built:1986
- Subdivision & Development:Highpoint
- Listing ID #:6747963
Rooms and interior
- Bedrooms:4
- Total bathrooms:3
- Full bathrooms:1
- Half bathrooms:1
- Flooring:Carpet, Tile, Wood
- Kitchen Description:Convection Oven, Dishwasher, Disposal, Double Oven, Microwave, Oven, Refrigerator
- Basement:Yes
- Basement Description:Bath/Stubbed, Crawl Space, Exterior Entry, Finished, Full, Walk-Out Access
- Living area:1,998 sq. ft.
Heating and cooling
- Cooling:Central Air
- Heating:Forced Air, Hot Water, Natural Gas
- Central air:Yes
Structure and exterior
- Roof:Composition
- Year built:1986
- Building area:1,998 sq. ft.
- Lot area:0.13 Acres
- Lot Features:Cul-De-Sac, Landscaped, Level, Many Trees, Sprinklers In Front, Sprinklers In Rear
- Architectural Style:Traditional
- Construction Materials:Concrete, Vinyl Siding
- Exterior Features:Barbecue, Deck, Private Yard, Rain Gutters, Spa/Hot Tub
- Levels:2 Story
Schools
- High school:Eaglecrest
- Middle school:Horizon
- Elementary school:Sunrise
Utilities
- Water:Public
- Sewer:Public Sewer
Finances and disclosures
- Price:$499,000
- Price per sq. ft.:$249.75
- Tax amount:$2,782 (2025)
Features and amenities
- Laundry features:Dryer, Washer
- Amenities:Carbon Monoxide Detector(s), Radon Detector, Skylight(s), Smart Locks, Smart Security System, Video Doorbell
- Smart home:Yes
Parking
- Total parking spaces:5
- Parking description:3 Carport Space(s), Concrete Driveway
- Garage:Yes
- Garage spaces:2
- Carport spaces:3
 Based on information submitted to the MLS GRID as of August 14, 2026 04:02 PM. All data is obtained from various sources and may not have been verified by broker or MLS GRID. Supplied Open House information is subject to change without notice. All information should be independently reviewed and verified for accuracy. Properties may or may not be listed by the office/agent presenting the information.
New listings near 3856 S Gibralter Street
- Coming Soon
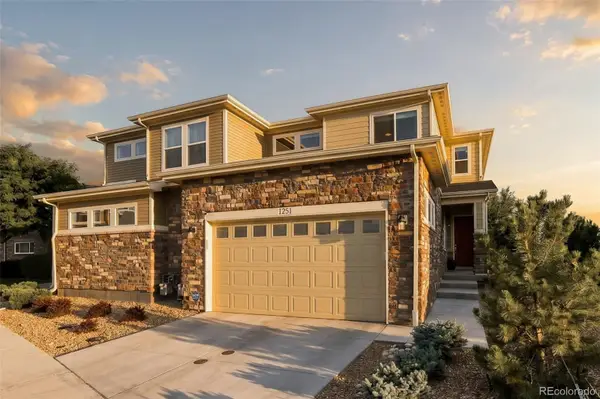 $615,000Coming Soon3 beds 3 baths
1251 S Kingston Court, Aurora, CO 80012
MLS# 1772631Listed by: MILEHIMODERN - Coming Soon
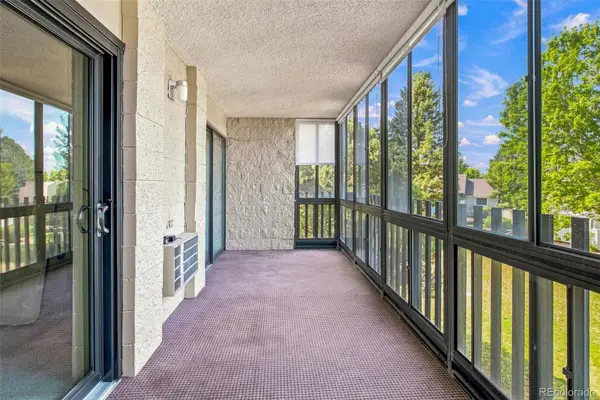 $220,000Coming Soon2 beds 1 baths
14000 E Linvale Place #207, Aurora, CO 80014
MLS# 2647870Listed by: HEATHER GARDENS BROKERS - New
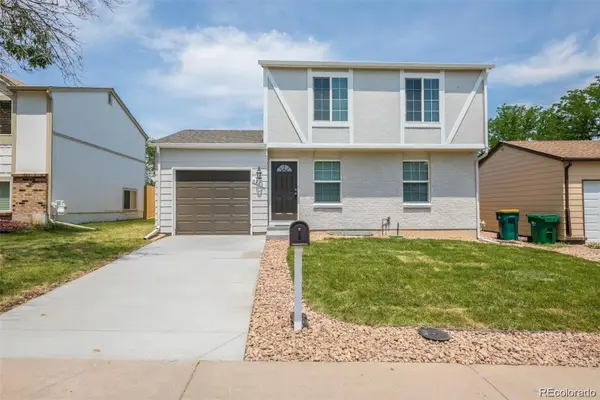 $450,000Active3 beds 2 baths1,621 sq. ft.
4221 S Quintero Way, Aurora, CO 80013
MLS# 3381514Listed by: RE/MAX PROFESSIONALS - New
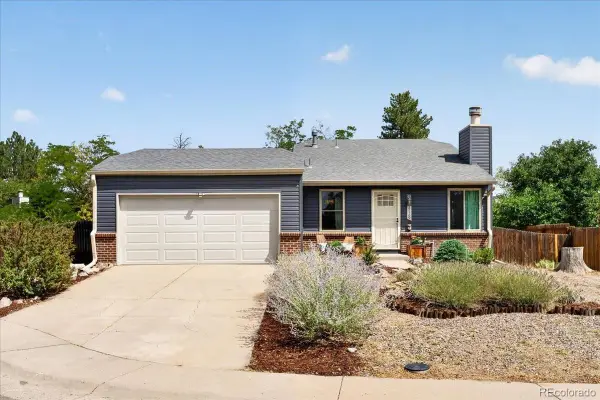 $425,000Active2 beds 2 baths1,144 sq. ft.
17169 E Jarvis Place, Aurora, CO 80013
MLS# 4391259Listed by: PEAKVIEW REALTY, LLC - New
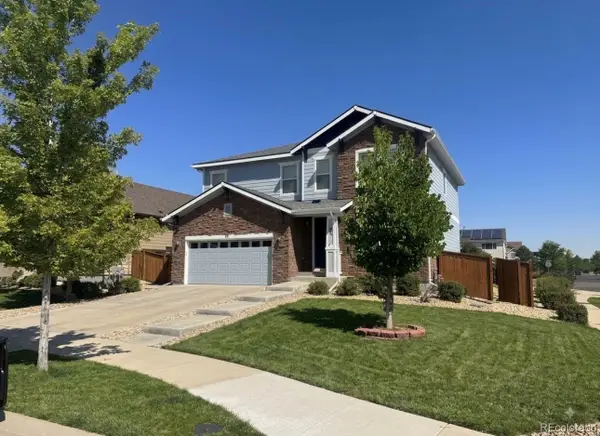 $569,900Active5 beds 4 baths4,155 sq. ft.
99 N Irvington Street, Aurora, CO 80018
MLS# 5111946Listed by: EXP REALTY, LLC - New
 $495,000Active3 beds 3 baths2,688 sq. ft.
3254 S Espana Circle, Aurora, CO 80013
MLS# 6258887Listed by: LIV SOTHEBY'S INTERNATIONAL REALTY - New
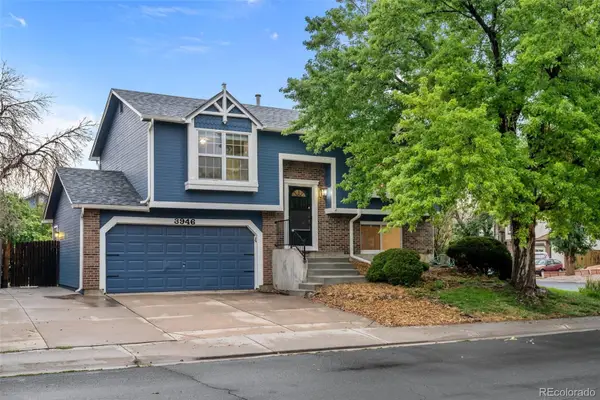 $449,996Active4 beds 2 baths1,466 sq. ft.
3946 S Flanders Way, Aurora, CO 80013
MLS# 6894811Listed by: RE/MAX PROFESSIONALS - Open Sat, 3 to 5pmNew
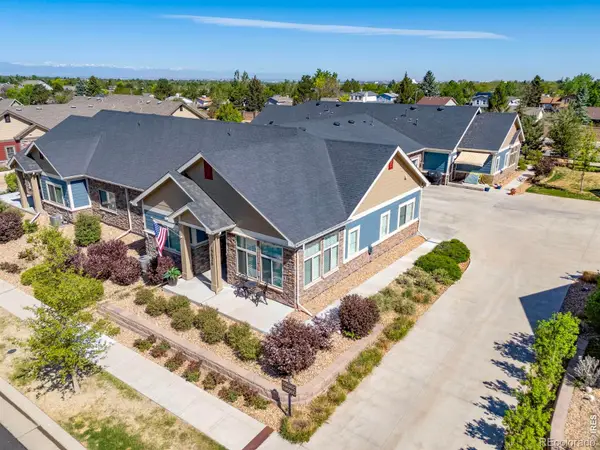 $473,000Active2 beds 2 baths1,617 sq. ft.
19695 E Atlantic Drive #D, Aurora, CO 80013
MLS# IR1066496Listed by: COMPASS-DENVER - Open Sat, 11am to 1pmNew
 $499,000Active4 beds 3 baths2,710 sq. ft.
12562 E Exposition Drive, Aurora, CO 80012
MLS# 3465034Listed by: REDFIN CORPORATION - New
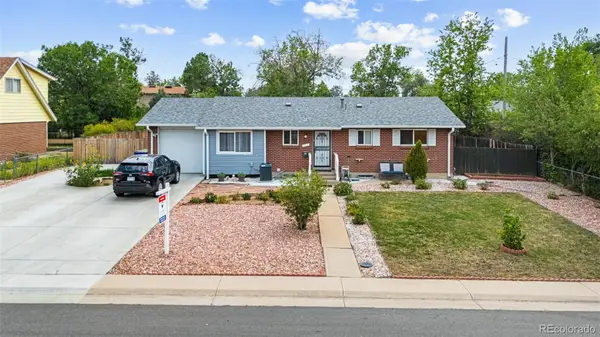 $480,000Active6 beds 3 baths2,344 sq. ft.
14990 E 10th Avenue, Aurora, CO 80011
MLS# 5401174Listed by: REMAX INMOTION


Protect your home and budget from life's surprises with an Assurant Home Warranty, backed by a partner that supports you through every step of homeownership. Explore Plans.
© 2026 Better Homes and Gardens Real Estate LLC. An Anywhere Real Estate company. All rights reserved. Better Homes and Gardens® Real Estate is a registered trademark owned by Meredith Operations Corporation, licensed to Better Homes and Gardens Real Estate LLC and used with permission. Better Homes and Gardens Real Estate LLC fully supports the principles of the Fair Housing Act and the Equal Opportunity Act. Listing information is deemed reliable but is not guaranteed accurate.
Each office is independently owned and operated.
Any services or products provided by third parties are not provided by, affiliated with or related to Better Homes and Gardens Real Estate LLC, or its affiliated companies.