
5755 S Buchanan Court #E, Aurora, CO 80016
Local realty services provided by:Better Homes and Gardens Real Estate Kenney & Company
Listed by: rebecca jones egloff
Office: liv sotheby's international realty
MLS#:4626190
Source:ML
Price summary
- Price:$360,000
- Price per sq. ft.:$383.39
- Monthly HOA dues:$415
About this home
Positioned within the highly sought-after Cherry Creek School District, this nearly new 2 bed, 1 bath townhome offers low-maintenance living and accommodates an active Colorado lifestyle. Bright and airy, the open-concept layout is enhanced by 9-foot ceilings, luxury vinyl flooring, abundant natural light + contemporary finishes throughout. The thoughtfully designed kitchen features granite countertops, stainless steel appliances, a gas range, generous cabinetry + ample prep space for both everyday use and entertaining. Anchored by a cozy gas fireplace, the living room is a warm and inviting gathering space. The spacious primary suite boasts a walk-in closet + a well-appointed shared bath complete with a double vanity and tub/shower combination. A secondary bedroom and separate laundry room round out the space. The private garage offers secure parking, additional storage + plenty of room for bikes, skis, + all of your Colorado gear. Residents enjoy access to a wealth of community amenities including walking trails, a pool, playground, greenbelt + dog run. Walk or pedal to nearby Southlands—just over a mile away—for shopping, restaurants, farmers markets, concerts + even ice skating in the winter months. Adventure awaits at nearby Aurora Reservoir where you can bike, paddle board, fish, swim or spend the afternoon relaxing at the beach. Conveniently located with easy access to E-470, DIA + Buckley Air Force Base, this move-in ready residence is available for a quick closing. Ask about a no-cost temporary or permanent rate buy-down offered in partnership with Three Point Mortgage....
Contact an agent
Home facts
- Year built:2021
- Listing ID #:4626190
Rooms and interior
- Bedrooms:2
- Total bathrooms:1
- Full bathrooms:1
- Flooring:Carpet, Tile, Vinyl
- Bathrooms Description:Five Piece Bath
- Kitchen Description:Dishwasher, Kitchen Island, Microwave, Range, Refrigerator
- Living area:939 sq. ft.
Heating and cooling
- Cooling:Central Air
- Heating:Forced Air
- Central air:Yes
Structure and exterior
- Roof:Composition
- Year built:2021
- Building area:939 sq. ft.
- Architectural Style:Contemporary
- Construction Materials:Frame
- Levels:1 Story
Schools
- High school:Cherokee Trail
- Middle school:Fox Ridge
- Elementary school:Buffalo Trail
Utilities
- Sewer:Public Sewer
Finances and disclosures
- Price:$360,000
- Price per sq. ft.:$383.39
- Tax amount:$3,069 (2025)
Features and amenities
- Laundry features:Dryer, In Unit, Laundry Closet, Washer
Parking
- Total parking spaces:1
- Garage:Yes
- Garage spaces:1
 Based on information submitted to the MLS GRID as of May 28, 2026 03:40 AM. All data is obtained from various sources and may not have been verified by broker or MLS GRID. Supplied Open House information is subject to change without notice. All information should be independently reviewed and verified for accuracy. Properties may or may not be listed by the office/agent presenting the information.
New listings near 5755 S Buchanan Court #E
- New
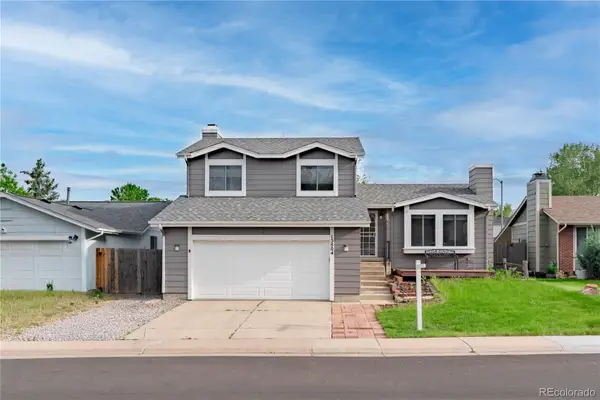 $512,000Active4 beds 3 baths2,195 sq. ft.
15804 E Purdue, Aurora, CO 80013
MLS# 6143998Listed by: HOMESMART - Coming Soon
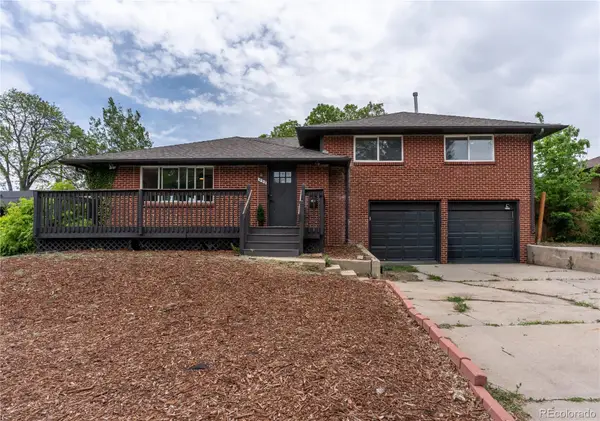 $528,000Coming Soon5 beds 3 baths
532 Galena Street, Aurora, CO 80010
MLS# 4914843Listed by: COMPASS - DENVER - Coming SoonOpen Sat, 12 to 2pm
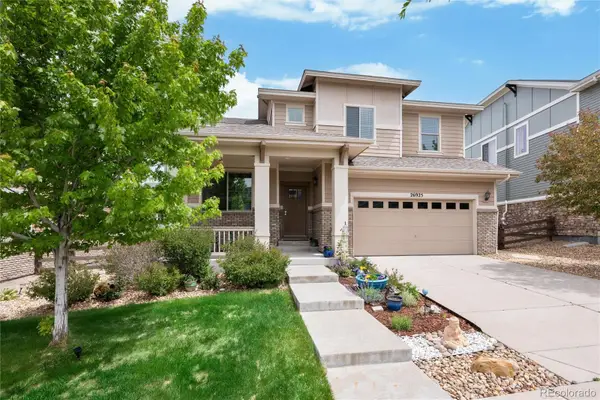 $680,000Coming Soon4 beds 4 baths
26925 E Quarto Place, Aurora, CO 80016
MLS# 1589676Listed by: KELLER WILLIAMS DTC - Coming SoonOpen Sat, 9am to 12pm
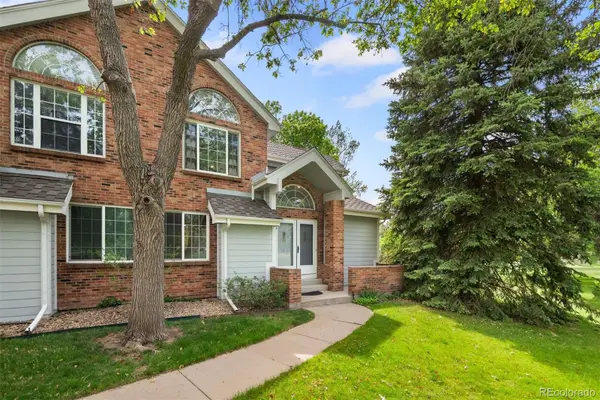 $350,000Coming Soon2 beds 2 baths
3961 S Carson Street #C, Aurora, CO 80014
MLS# 5829818Listed by: LIV SOTHEBY'S INTERNATIONAL REALTY - New
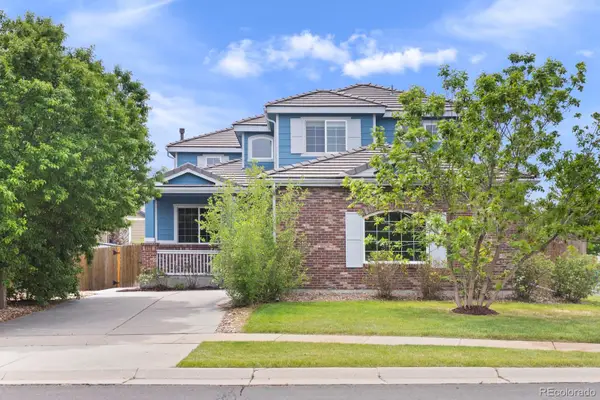 $539,000Active5 beds 3 baths2,974 sq. ft.
22264 E Kenyon Place, Aurora, CO 80018
MLS# 7332361Listed by: WEST AND MAIN HOMES INC - New
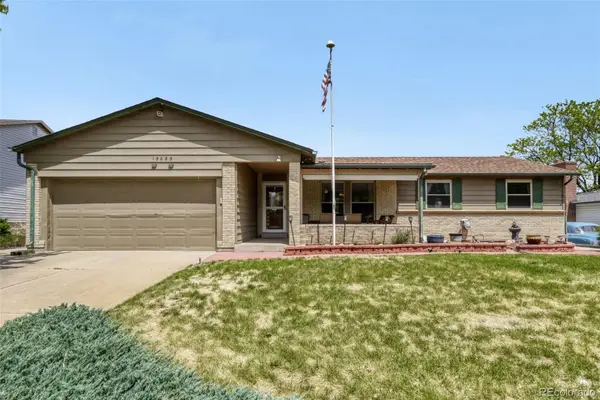 $485,000Active5 beds 3 baths3,004 sq. ft.
15085 E Eldorado Drive, Aurora, CO 80014
MLS# 8100930Listed by: HOMESMART - Coming SoonOpen Fri, 4 to 7pm
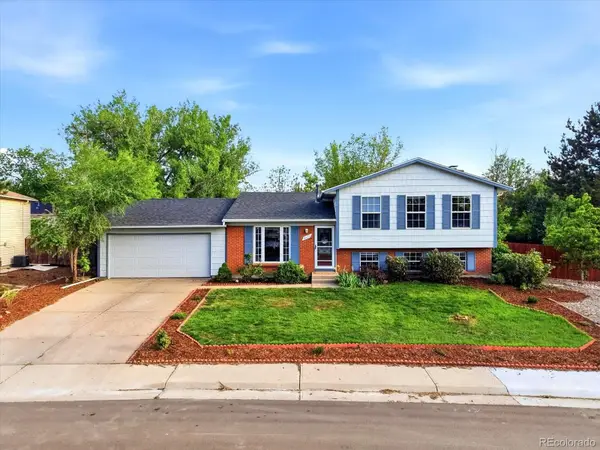 $465,000Coming Soon4 beds 2 baths
16474 E Adriatic Place, Aurora, CO 80013
MLS# 8538197Listed by: YOUR CASTLE REAL ESTATE INC - New
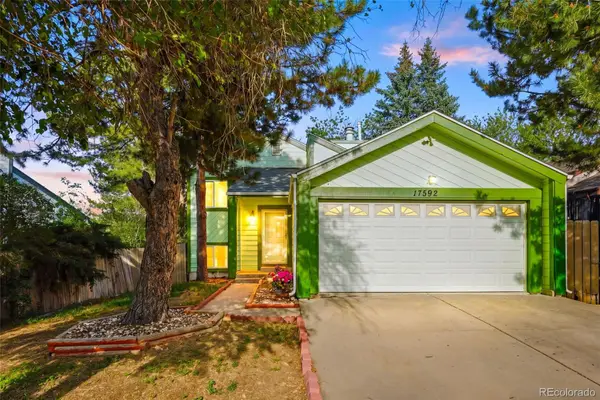 $524,900Active4 beds 3 baths2,292 sq. ft.
17592 E Ohio Circle, Aurora, CO 80017
MLS# 3330320Listed by: KELLER WILLIAMS DTC - New
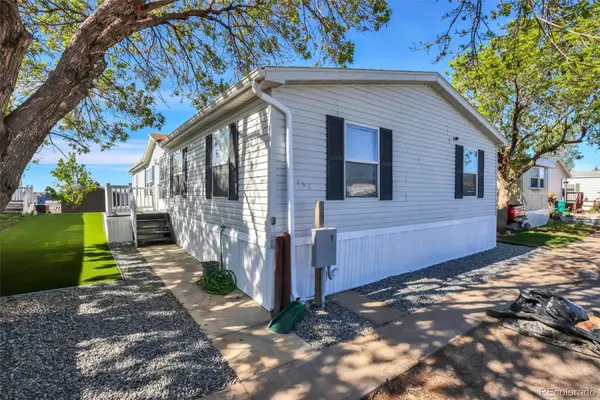 $129,900Active4 beds 2 baths1,568 sq. ft.
26900 E Colfax Avenue, Aurora, CO 80018
MLS# 3649056Listed by: JPAR MODERN REAL ESTATE


Protect your home and budget from life's surprises with an Assurant Home Warranty, backed by a partner that supports you through every step of homeownership. Explore Plans.
© 2026 Better Homes and Gardens Real Estate LLC. An Anywhere Real Estate company. All rights reserved. Better Homes and Gardens® Real Estate is a registered trademark owned by Meredith Operations Corporation, licensed to Better Homes and Gardens Real Estate LLC and used with permission. Better Homes and Gardens Real Estate LLC fully supports the principles of the Fair Housing Act and the Equal Opportunity Act. Listing information is deemed reliable but is not guaranteed accurate.
Each office is independently owned and operated.
Any services or products provided by third parties are not provided by, affiliated with or related to Better Homes and Gardens Real Estate LLC, or its affiliated companies.