
6357 N Netherland Court, Aurora, CO 80019
Local realty services provided by:Better Homes and Gardens Real Estate Kenney & Company
6357 N Netherland Court,Aurora, CO 80019
$399,999
- 3 Beds
- 3 Baths
- 1,428 sq. ft.
- Townhouse
- Active
Listed by: sonali ahuja
Office: full circle realty co
MLS#:9362326
Source:ML
Price summary
- Price:$399,999
- Price per sq. ft.:$280.11
- Monthly HOA dues:$350
About this home
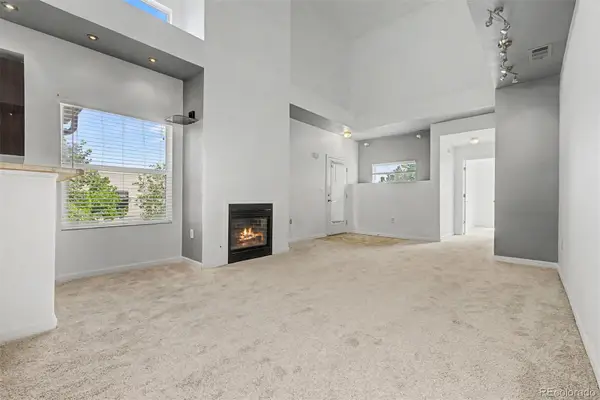
Welcome to this beautifully designed Brook floor plan townhome by Meritage Homes, built in 2024, located in the vibrant Painted Prairie community of Aurora. This thoughtfully crafted two-story home offers 3 bedrooms and 3 bathrooms and showcases a modern open-concept layout filled with abundant natural light. A charming covered front porch invites entry into a bright and airy main level, where the spacious living and dining areas seamlessly flow into a large, contemporary kitchen featuring an expansive island, sleek cabinetry, and updated finishes—ideal for both everyday living and entertaining.
Upstairs, the smartly designed layout includes a conveniently located laundry area situated between the primary and secondary bedrooms. The generous primary suite offers a relaxing retreat with a walk-in closet and private ensuite bath, while two additional bedrooms and a full guest bath complete the upper level, providing flexible space for family, guests, or home office needs.
Located in the highly anticipated Painted Prairie community, residents enjoy access to over 30 acres of open space along with the vibrant Town Center, a local hub designed for gathering, recreation, and connection. With stylish design, functional living spaces, and a dynamic neighborhood atmosphere, this home truly offers comfort, convenience, and community all in one....
Contact an agent
Home facts
- Year built:2023
- Listing ID #:9362326
Rooms and interior
- Bedrooms:3
- Total bathrooms:3
- Full bathrooms:2
- Half bathrooms:1
- Flooring:Carpet, Laminate, Tile
- Kitchen Description:Dishwasher, Eat-in Kitchen, Kitchen Island, Oven, Pantry, Refrigerator
- Living area:1,428 sq. ft.
Heating and cooling
- Cooling:Central Air
- Heating:Forced Air, Natural Gas
- Central air:Yes
Structure and exterior
- Roof:Composition
- Year built:2023
- Building area:1,428 sq. ft.
- Construction Materials:Frame
- Foundation Description:Slab
- Levels:2 Story
Schools
- High school:Vista Peak
- Middle school:Vista Peak
- Elementary school:Vista Peak
Utilities
- Water:Public
- Sewer:Public Sewer
Finances and disclosures
- Price:$399,999
- Price per sq. ft.:$280.11
- Tax amount:$5,109 (2025)
Features and amenities
- Laundry features:In Unit
- Amenities:Carbon Monoxide Detector(s), Double Pane Windows, Smoke Detector(s)
Parking
- Total parking spaces:2
- Garage:Yes
- Garage spaces:2
 Based on information submitted to the MLS GRID as of May 31, 2026 05:48 PM. All data is obtained from various sources and may not have been verified by broker or MLS GRID. Supplied Open House information is subject to change without notice. All information should be independently reviewed and verified for accuracy. Properties may or may not be listed by the office/agent presenting the information.
New listings near 6357 N Netherland Court
- New
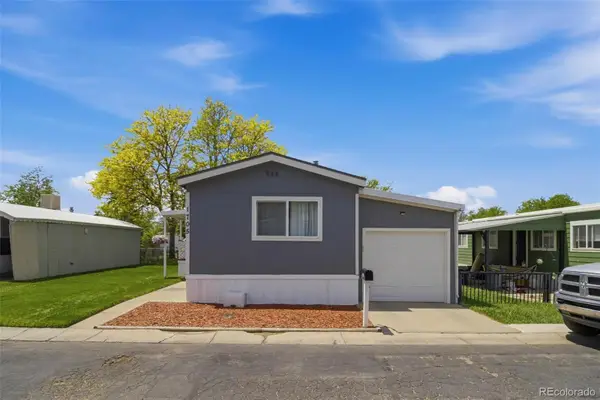 $119,900Active3 beds 2 baths1,216 sq. ft.
1705 Clark Street, Aurora, CO 80011
MLS# 1993492Listed by: MEGASTAR REALTY - New
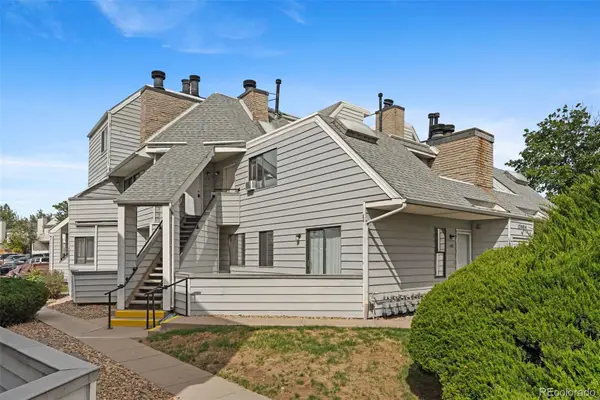 $179,000Active1 beds 1 baths765 sq. ft.
17094 E Tennessee Drive #213, Aurora, CO 80017
MLS# 2360503Listed by: EVERNEST, LLC - New
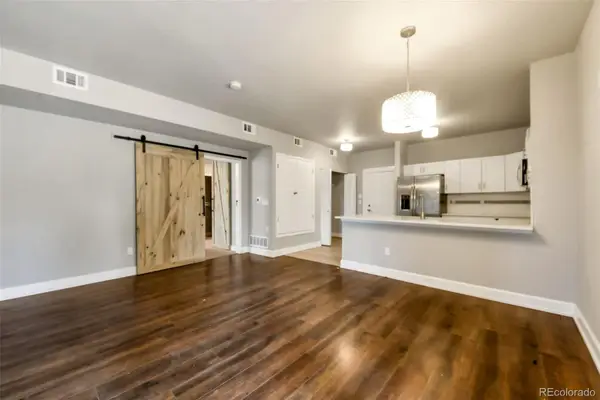 $320,000Active2 beds 2 baths1,096 sq. ft.
2521 S Bahama Circle #B, Aurora, CO 80013
MLS# 7115771Listed by: HOMESMART REALTY - New
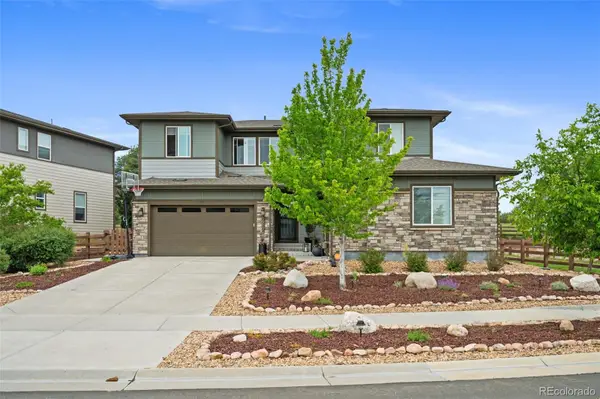 $974,900Active6 beds 5 baths4,370 sq. ft.
7979 S Jackson Gap Street, Aurora, CO 80016
MLS# 8030488Listed by: MEYERS REAL ESTATE GROUP - New
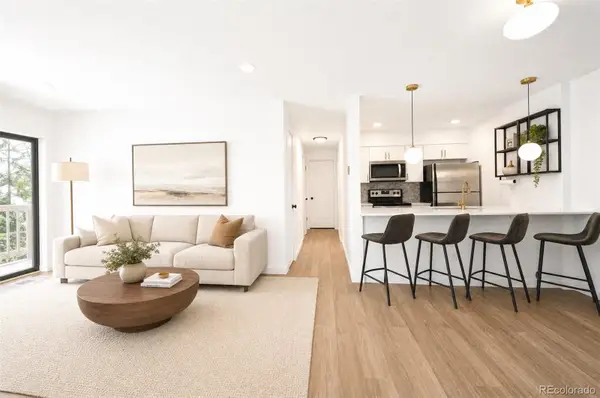 $210,000Active2 beds 1 baths894 sq. ft.
14852 E Kentucky Drive #923, Aurora, CO 80012
MLS# 5915258Listed by: EXP REALTY, LLC - New
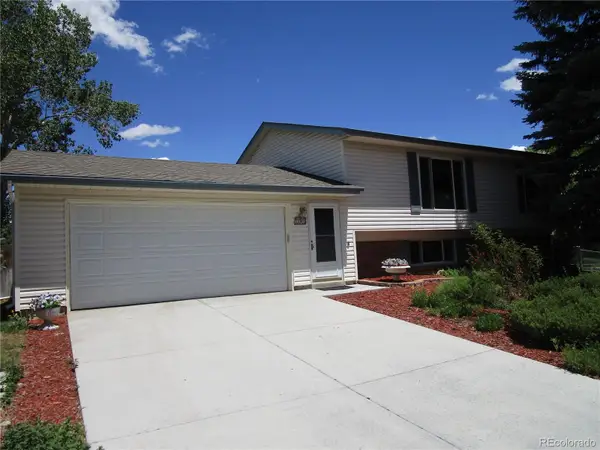 $469,900Active4 beds 2 baths1,823 sq. ft.
15389 E Iowa Place, Aurora, CO 80017
MLS# 8591305Listed by: RE/MAX ALLIANCE - New
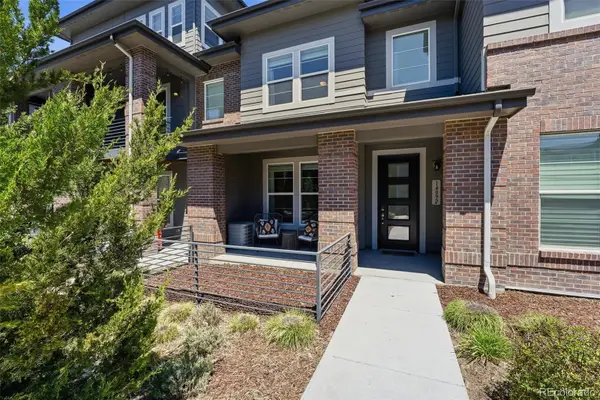 $429,900Active3 beds 3 baths1,564 sq. ft.
14992 E Belleview Avenue, Aurora, CO 80015
MLS# 4164657Listed by: BASHAM INVESTMENTS - New
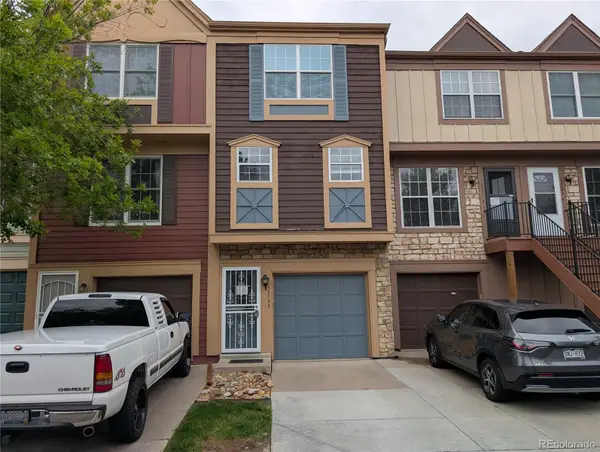 $260,000Active2 beds 2 baths1,064 sq. ft.
12093 E Hoye Drive, Aurora, CO 80012
MLS# 1986684Listed by: KEY REAL ESTATE GROUP LLC - Coming Soon
 $290,000Coming Soon2 beds 2 baths
18284 E Floyd Avenue #J, Aurora, CO 80013
MLS# 5511954Listed by: ENGEL & VOLKERS DENVER


Protect your home and budget from life's surprises with an Assurant Home Warranty, backed by a partner that supports you through every step of homeownership. Explore Plans.
© 2026 Better Homes and Gardens Real Estate LLC. An Anywhere Real Estate company. All rights reserved. Better Homes and Gardens® Real Estate is a registered trademark owned by Meredith Operations Corporation, licensed to Better Homes and Gardens Real Estate LLC and used with permission. Better Homes and Gardens Real Estate LLC fully supports the principles of the Fair Housing Act and the Equal Opportunity Act. Listing information is deemed reliable but is not guaranteed accurate.
Each office is independently owned and operated.
Any services or products provided by third parties are not provided by, affiliated with or related to Better Homes and Gardens Real Estate LLC, or its affiliated companies.