
7858 S Zante Court, Aurora, CO 80016
Local realty services provided by:Better Homes and Gardens Real Estate Kenney & Company
7858 S Zante Court,Aurora, CO 80016
$610,000
- 3 Beds
- 3 Baths
- 2,657 sq. ft.
- Single family
- Active
Listed by: craig hoover, marieke kittelson
Office: mb bellissimo homes
MLS#:3683105
Source:ML
Price summary
- Price:$610,000
- Price per sq. ft.:$229.58
- Monthly HOA dues:$373
About this home
Step into easy Colorado living in the sought-after gated community of Heritage Eagle Bend. This well-kept duplex offers a bright, comfortable layout with main-floor living, a finished basement, and a location that is hard to beat—just about a block from the clubhouse, pool, activity center, fitness amenities, golf course, and the public Eagle’s Nest Restaurant.
Inside, you’ll find vaulted ceilings, a welcoming living room with gas fireplace, built-in shelving, and a dry bar with beverage refrigerator. The kitchen has a clean, updated feel with stainless steel appliances, double oven, pantry, island, and great connection to the dining and living spaces. The main-floor primary suite includes a walk-in closet, ceiling fan, and private bath, while a second main-floor bedroom offers flexibility for guests, hobbies, or a home office.
The finished basement adds even more room to enjoy, with a spacious recreation area, additional bedroom, full bath, and a bonus storage/flex room that could serve a variety of needs. Thoughtful updates include motorized Zebra blinds, newer carpet, newer roof, newer hot water heater, and a solar lease designed to help save on electric bills.
Out back, the expansive engineered hardwood deck creates a wonderful outdoor living space for morning coffee, evening dinners, or relaxing after a round of golf. With low-maintenance living, snow removal, grounds care, trash service, and resort-style amenities nearby, this home offers the kind of convenience and lifestyle buyers are looking for in Heritage Eagle Bend. Come see why this one feels easy to settle into....
Contact an agent
Home facts
- Year built:2002
- Listing ID #:3683105
Rooms and interior
- Bedrooms:3
- Total bathrooms:3
- Full bathrooms:2
- Flooring:Carpet, Tile
- Bathrooms Description:Five Piece Bath
- Kitchen Description:Dishwasher, Disposal, Eat-in Kitchen, Kitchen Island, Microwave, Pantry, Range, Refrigerator
- Basement:Yes
- Basement Description:Finished
- Living area:2,657 sq. ft.
Heating and cooling
- Cooling:Central Air
- Heating:Forced Air
- Central air:Yes
Structure and exterior
- Roof:Composition
- Year built:2002
- Building area:2,657 sq. ft.
- Lot area:0.13 Acres
- Lot Features:Level, Sprinklers In Front, Sprinklers In Rear
- Construction Materials:Brick, Frame, Wood Siding
- Exterior Features:Deck
- Levels:1 Story
Schools
- High school:Cherokee Trail
- Middle school:Fox Ridge
- Elementary school:Coyote Hills
Utilities
- Water:Public
- Sewer:Public Sewer
Finances and disclosures
- Price:$610,000
- Price per sq. ft.:$229.58
- Tax amount:$3,942 (2025)
Features and amenities
- Laundry features:In Unit
- Amenities:Carbon Monoxide Detector(s), Double Pane Windows, Smoke Detector(s)
Parking
- Total parking spaces:2
- Garage:Yes
- Garage spaces:2
 Based on information submitted to the MLS GRID as of May 28, 2026 04:40 PM. All data is obtained from various sources and may not have been verified by broker or MLS GRID. Supplied Open House information is subject to change without notice. All information should be independently reviewed and verified for accuracy. Properties may or may not be listed by the office/agent presenting the information.
New listings near 7858 S Zante Court
- New
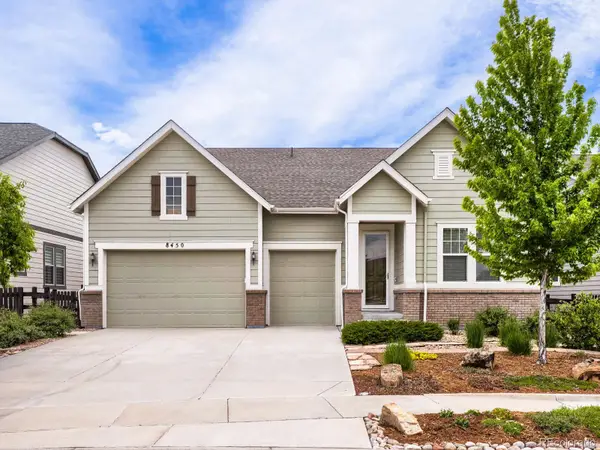 $1,050,000Active4 beds 5 baths5,490 sq. ft.
8450 S Biloxi Court, Aurora, CO 80016
MLS# 9388603Listed by: RE/MAX LEADERS - New
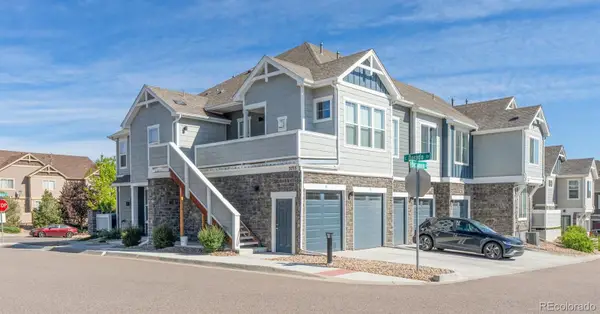 $360,000Active2 beds 1 baths939 sq. ft.
5755 S Buchanan Court #E, Aurora, CO 80016
MLS# 4626190Listed by: LIV SOTHEBY'S INTERNATIONAL REALTY - New
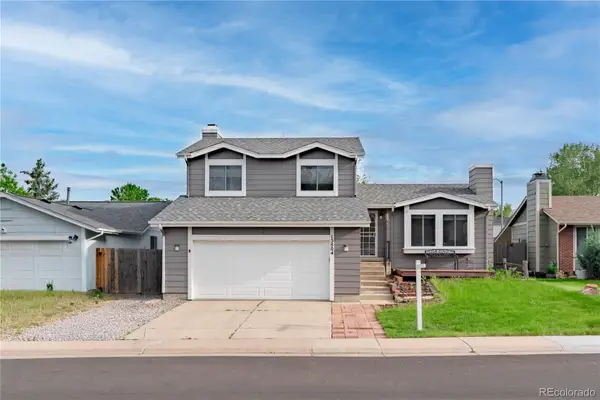 $512,000Active4 beds 3 baths2,195 sq. ft.
15804 E Purdue, Aurora, CO 80013
MLS# 6143998Listed by: HOMESMART - Coming SoonOpen Sat, 11am to 1pm
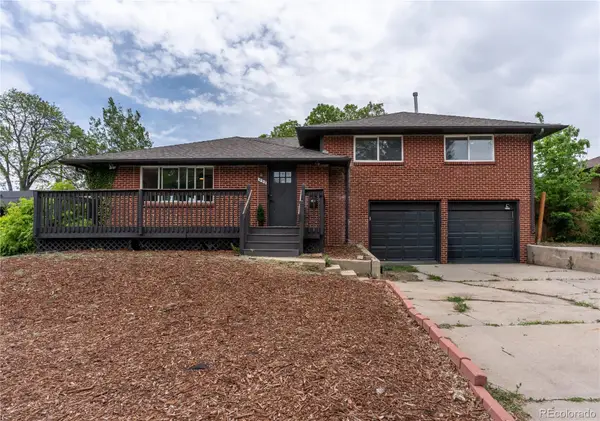 $528,000Coming Soon5 beds 3 baths
532 Galena Street, Aurora, CO 80010
MLS# 4914843Listed by: COMPASS - DENVER - Coming SoonOpen Sat, 12 to 2pm
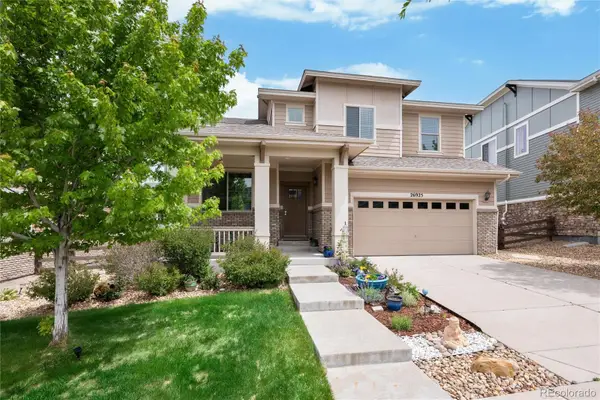 $680,000Coming Soon4 beds 4 baths
26925 E Quarto Place, Aurora, CO 80016
MLS# 1589676Listed by: KELLER WILLIAMS DTC - Open Sat, 9am to 12pmNew
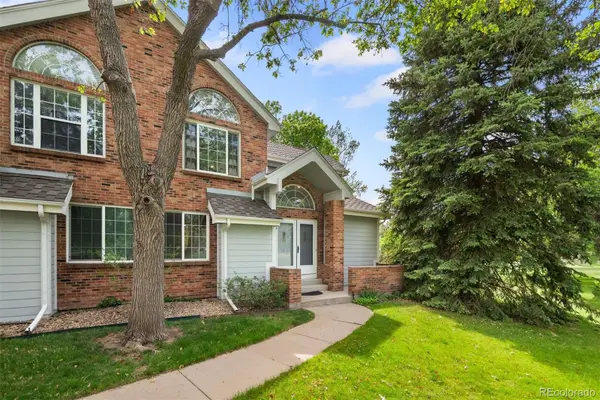 $350,000Active2 beds 2 baths1,471 sq. ft.
3961 S Carson Street #C, Aurora, CO 80014
MLS# 5829818Listed by: LIV SOTHEBY'S INTERNATIONAL REALTY - New
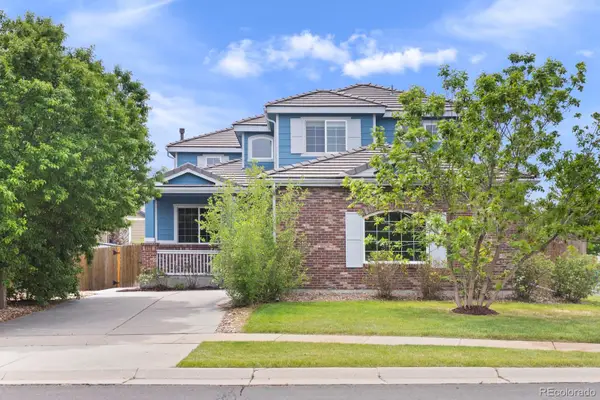 $539,000Active5 beds 3 baths2,974 sq. ft.
22264 E Kenyon Place, Aurora, CO 80018
MLS# 7332361Listed by: WEST AND MAIN HOMES INC - New
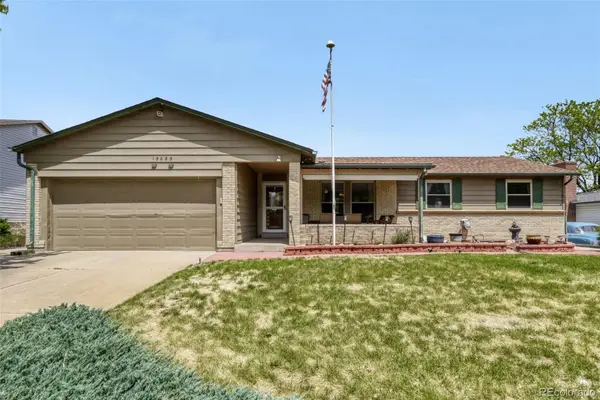 $485,000Active5 beds 3 baths3,004 sq. ft.
15085 E Eldorado Drive, Aurora, CO 80014
MLS# 8100930Listed by: HOMESMART - Coming SoonOpen Fri, 4 to 7pm
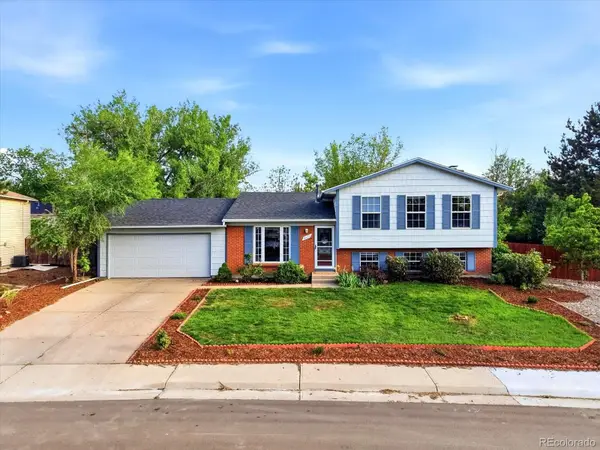 $465,000Coming Soon4 beds 2 baths
16474 E Adriatic Place, Aurora, CO 80013
MLS# 8538197Listed by: YOUR CASTLE REAL ESTATE INC - New
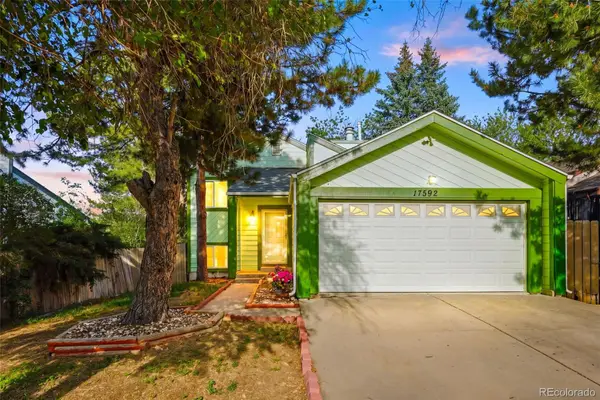 $524,900Active4 beds 3 baths2,292 sq. ft.
17592 E Ohio Circle, Aurora, CO 80017
MLS# 3330320Listed by: KELLER WILLIAMS DTC


Protect your home and budget from life's surprises with an Assurant Home Warranty, backed by a partner that supports you through every step of homeownership. Explore Plans.
© 2026 Better Homes and Gardens Real Estate LLC. An Anywhere Real Estate company. All rights reserved. Better Homes and Gardens® Real Estate is a registered trademark owned by Meredith Operations Corporation, licensed to Better Homes and Gardens Real Estate LLC and used with permission. Better Homes and Gardens Real Estate LLC fully supports the principles of the Fair Housing Act and the Equal Opportunity Act. Listing information is deemed reliable but is not guaranteed accurate.
Each office is independently owned and operated.
Any services or products provided by third parties are not provided by, affiliated with or related to Better Homes and Gardens Real Estate LLC, or its affiliated companies.