
823 S Moline Street, Aurora, CO 80012
Local realty services provided by:Better Homes and Gardens Real Estate Kenney & Company
823 S Moline Street,Aurora, CO 80012
$420,000
- 4 Beds
- 2 Baths
- 1,911 sq. ft.
- Single family
- Active
Listed by: jittima napawan
Office: rnc real estate group
MLS#:4019730
Source:ML
Price summary
- Price:$420,000
- Price per sq. ft.:$219.78
About this home
Priced below market! Investor Special with Instant Equity — Ideal for a rental investment, fix-and-flip opportunity, or owner-occupied residence! This 4-bedroom, 2-bathroom ranch-style home offers 1,991 sq. ft. of living space per public record and is located within the highly desirable Cherry Creek School District. No HOA! This property also offers a 1-0 interest rate buydown opportunity for a qualified buyer, reducing the buyer’s interest rate by 1% for the first year when using the preferred mortgage loan originator and lender, provided the home closes on or before June 30, 2026. Great opportunity for instant equity with an estimated ARV (After Repair/Remodeled Value) of $500,000+ and an Arapahoe County 2026 assessed value of $483,100. The home primarily needs cosmetic updates to match your personal style and vision, while many major improvements have already been completed, including a new water heater installed in 2025, newly replaced roofs for both the home and storage shed in March 2026, newer furnace and interior & exterior paint. The kitchen features stainless-steel appliances, granite countertops and backsplashes. The primary bathroom offers tile flooring and tub surround, floating vanity sink, granite countertop, and a linen closet. The 2nd bathroom includes dual sinks, tile flooring, and a tile-surround shower. Front-load washer (bought 3 years ago) and dryer are also included. Enjoy the spacious backyard featuring a large concrete patio, perfect for basketball practice, entertaining, or outdoor gatherings, with a mature tree providing shade and charm. The backyard also includes a covered pergola for additional seating and a storage shed for extra storage space. Conveniently located near shopping, restaurants, parks, trails, I-225, I-70, and UCHealth Medical Campus. Additional features include two parking spaces on the front concrete driveway, which is in good condition. The 4th bedroom was converted from the attached one-car garage by previous owner....
Contact an agent
Home facts
- Year built:1971
- Listing ID #:4019730
Rooms and interior
- Bedrooms:4
- Total bathrooms:2
- Full bathrooms:2
- Flooring:Carpet, Laminate, Tile
- Kitchen Description:Dishwasher, Microwave, Oven, Range, Refrigerator
- Living area:1,911 sq. ft.
Heating and cooling
- Cooling:Evaporative Cooling
- Heating:Forced Air
Structure and exterior
- Roof:Composition
- Year built:1971
- Building area:1,911 sq. ft.
- Lot area:0.16 Acres
- Architectural Style:A-Frame
- Construction Materials:Frame, Wood Siding
- Exterior Features:Private Yard
- Levels:1 Story
Schools
- High school:Overland
- Middle school:Prairie
- Elementary school:Highline Community
Utilities
- Water:Public
- Sewer:Public Sewer
Finances and disclosures
- Price:$420,000
- Price per sq. ft.:$219.78
- Tax amount:$2,599 (2025)
Features and amenities
- Laundry features:Dryer, In Unit, Washer
- Amenities:Gas Water Heater
Parking
- Total parking spaces:2
- Parking description:Concrete Driveway
 Based on information submitted to the MLS GRID as of May 28, 2026 10:47 AM. All data is obtained from various sources and may not have been verified by broker or MLS GRID. Supplied Open House information is subject to change without notice. All information should be independently reviewed and verified for accuracy. Properties may or may not be listed by the office/agent presenting the information.
New listings near 823 S Moline Street
- New
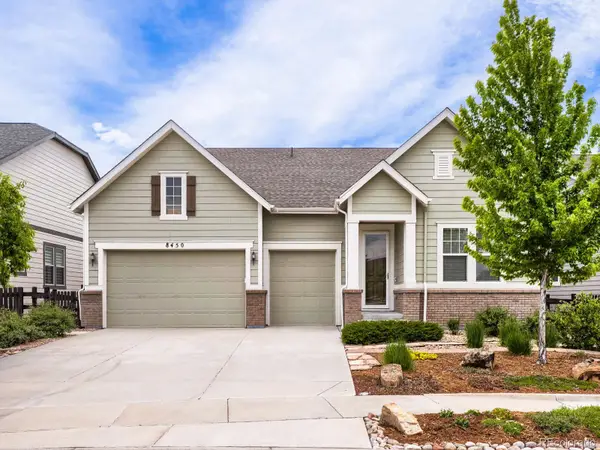 $1,050,000Active4 beds 5 baths5,490 sq. ft.
8450 S Biloxi Court, Aurora, CO 80016
MLS# 9388603Listed by: RE/MAX LEADERS - New
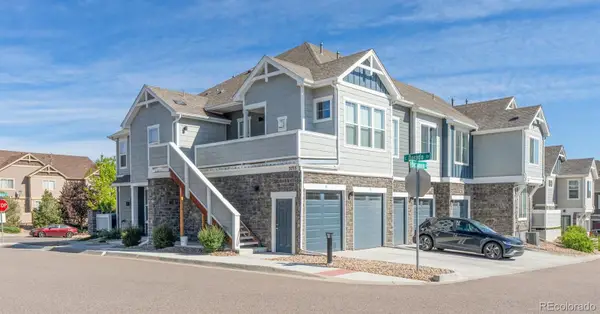 $360,000Active2 beds 1 baths939 sq. ft.
5755 S Buchanan Court #E, Aurora, CO 80016
MLS# 4626190Listed by: LIV SOTHEBY'S INTERNATIONAL REALTY - New
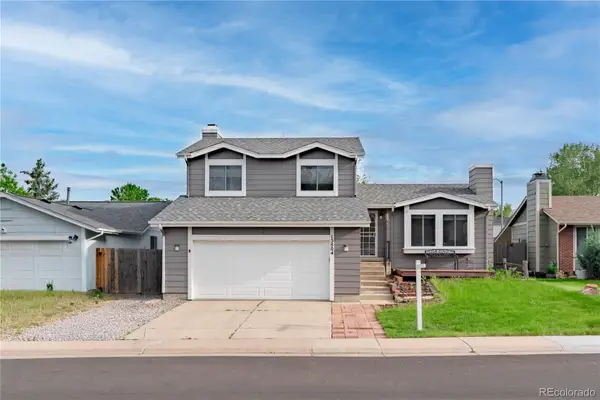 $512,000Active4 beds 3 baths2,195 sq. ft.
15804 E Purdue, Aurora, CO 80013
MLS# 6143998Listed by: HOMESMART - Coming SoonOpen Sat, 11am to 1pm
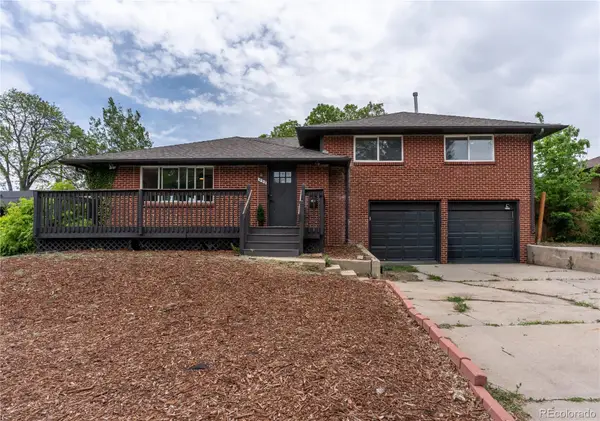 $528,000Coming Soon5 beds 3 baths
532 Galena Street, Aurora, CO 80010
MLS# 4914843Listed by: COMPASS - DENVER - Coming SoonOpen Sat, 12 to 2pm
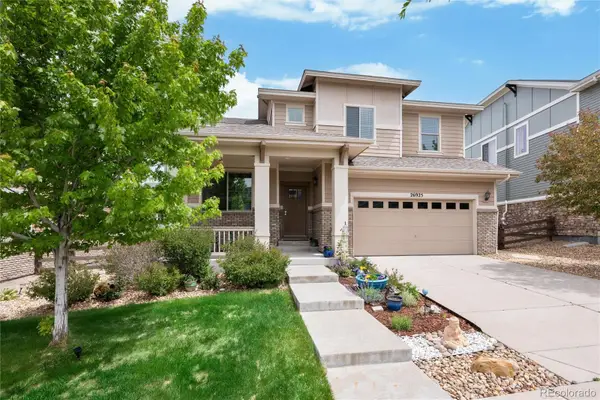 $680,000Coming Soon4 beds 4 baths
26925 E Quarto Place, Aurora, CO 80016
MLS# 1589676Listed by: KELLER WILLIAMS DTC - Open Sat, 9am to 12pmNew
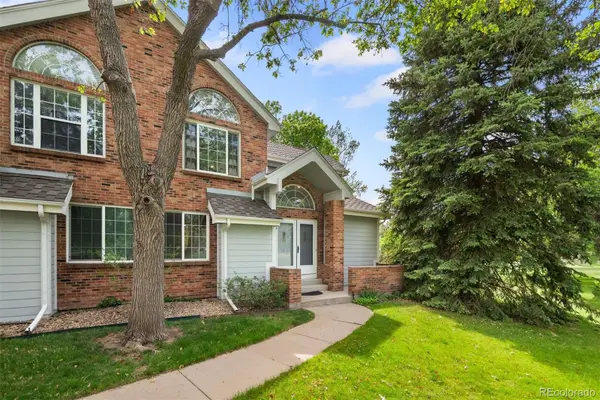 $350,000Active2 beds 2 baths1,471 sq. ft.
3961 S Carson Street #C, Aurora, CO 80014
MLS# 5829818Listed by: LIV SOTHEBY'S INTERNATIONAL REALTY - New
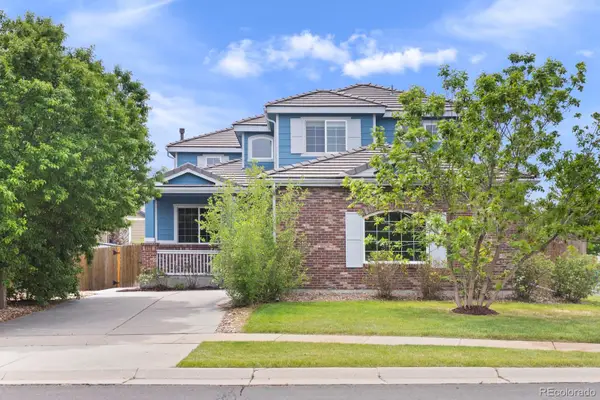 $539,000Active5 beds 3 baths2,974 sq. ft.
22264 E Kenyon Place, Aurora, CO 80018
MLS# 7332361Listed by: WEST AND MAIN HOMES INC - New
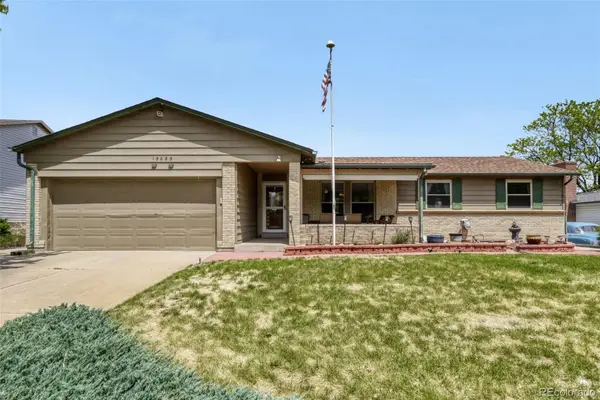 $485,000Active5 beds 3 baths3,004 sq. ft.
15085 E Eldorado Drive, Aurora, CO 80014
MLS# 8100930Listed by: HOMESMART - Coming SoonOpen Fri, 4 to 7pm
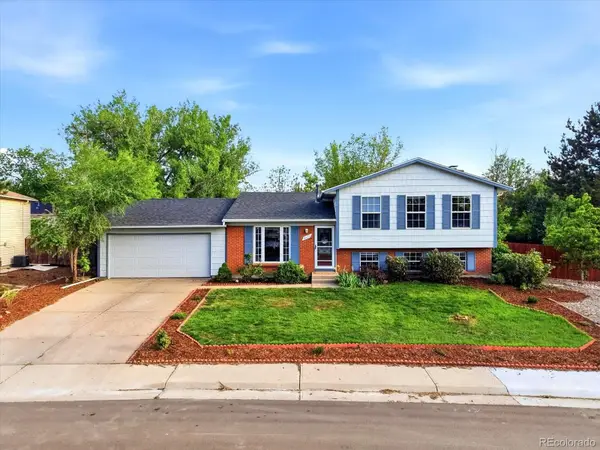 $465,000Coming Soon4 beds 2 baths
16474 E Adriatic Place, Aurora, CO 80013
MLS# 8538197Listed by: YOUR CASTLE REAL ESTATE INC - New
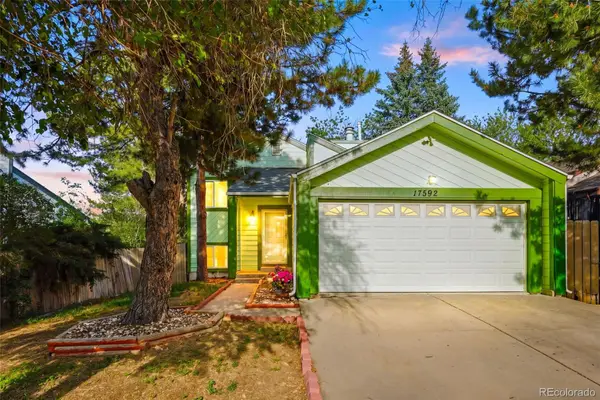 $524,900Active4 beds 3 baths2,292 sq. ft.
17592 E Ohio Circle, Aurora, CO 80017
MLS# 3330320Listed by: KELLER WILLIAMS DTC


Protect your home and budget from life's surprises with an Assurant Home Warranty, backed by a partner that supports you through every step of homeownership. Explore Plans.
© 2026 Better Homes and Gardens Real Estate LLC. An Anywhere Real Estate company. All rights reserved. Better Homes and Gardens® Real Estate is a registered trademark owned by Meredith Operations Corporation, licensed to Better Homes and Gardens Real Estate LLC and used with permission. Better Homes and Gardens Real Estate LLC fully supports the principles of the Fair Housing Act and the Equal Opportunity Act. Listing information is deemed reliable but is not guaranteed accurate.
Each office is independently owned and operated.
Any services or products provided by third parties are not provided by, affiliated with or related to Better Homes and Gardens Real Estate LLC, or its affiliated companies.