
19 E Pine Drive, Bailey, CO 80421
Local realty services provided by:Better Homes and Gardens Real Estate Kenney & Company
19 E Pine Drive,Bailey, CO 80421
$799,000
- 4 Beds
- 3 Baths
- 3,000 sq. ft.
- Single family
- Active
Listed by: christine martin
Office: engel and volkers: castle rock & castle pines
MLS#:8228223
Source:ML
Price summary
- Price:$799,000
- Price per sq. ft.:$266.33
About this home
Views. Privacy. Serenity. Convenience. Welcome home to your private mountain oasis, nestled on 5.4 acres in Friendship Ranch, located less than an hour from downtown Denver. This beautifully updated one of a kind mid-century modern/rustic retreat offers breathtaking panoramic views from nearly every room and the perfect balance of private, peaceful mountain living with convenient access to everyday amenities. The inviting main level features a beautifully remodeled kitchen with Samsung stainless steel appliances, gas range, granite countertops, farmhouse sink, and ceramic tile backsplash. The open-concept design flows seamlessly into the dining area and light-filled sunroom, where a wall of windows frames the spectacular mountain scenery. The adjoining living room offers a cozy wood-burning fireplace and access to a second deck, creating the perfect setting for entertaining or relaxing. Powder bath and mudroom complete the main level. Upstairs, soaring vaulted ceilings enhance the spacious primary suite, two additional bedrooms, a full bath, and two versatile bonus spaces ideal for a home office, fitness room, reading nook, or creative studio—all showcasing incredible mountain views. The walkout lower level provides additional living space with family room, second sunroom, 4th bedroom, full bath, laundry area, and separate exterior entrance. Step outside and soak in the included hot tub while taking in stunning 360-degree views, explore your private acreage, or enjoy the fenced pasture, dog run, chicken coop, and storage shed. Additional highlights:• Beautiful hardwood floors throughout the main and lower levels • Furnace installed in 2021 with existing ductwork for future central A/C • Brand-new exterior paint • Roof approximately 7 years old • Low property taxes • No HOA • Easy access to Highway 285, grocery stores, restaurants, and other everyday conveniences. Opportunities like this are rare—don't miss your chance to make this extraordinary property your own....
Contact an agent
Home facts
- Year built:1982
- Subdivision & Development:Friendship Ranch
- Listing ID #:8228223
Rooms and interior
- Bedrooms:4
- Total bathrooms:3
- Full bathrooms:2
- Half bathrooms:1
- Flooring:Carpet, Concrete, Tile, Wood
- Bathrooms Description:Hot Tub
- Kitchen Description:Convection Oven, Dishwasher, Disposal, Eat-in Kitchen, Microwave, Oven, Pantry, Range, Self Cleaning Oven
- Living area:3,000 sq. ft.
Heating and cooling
- Cooling:Air Conditioning-Room
- Heating:Baseboard, Forced Air, Natural Gas
Structure and exterior
- Roof:Composition
- Year built:1982
- Building area:3,000 sq. ft.
- Lot area:5.4 Acres
- Lot Features:Fire Mitigation, Foothills, Many Trees, Mountainous, Rock Outcropping, Secluded, Sloped
- Architectural Style:Mountain Contemporary
- Construction Materials:Cedar
- Exterior Features:Balcony, Deck, Dog Run, Private Yard, Rain Gutters, Spa/Hot Tub
Schools
- High school:Platte Canyon
- Middle school:Platte Canyon
- Elementary school:Fitzsimmons
Utilities
- Water:Well
- Sewer:Septic Tank
Finances and disclosures
- Price:$799,000
- Price per sq. ft.:$266.33
- Tax amount:$2,733 (2025)
Features and amenities
- Laundry features:Dryer, Washer
- Amenities:Carbon Monoxide Detector(s), Double Pane Windows, Electric Water Heater, Smoke Detector(s)
Parking
- Total parking spaces:10
- Parking description:Gravel
 Based on information submitted to the MLS GRID as of August 28, 2026 04:46 PM. All data is obtained from various sources and may not have been verified by broker or MLS GRID. Supplied Open House information is subject to change without notice. All information should be independently reviewed and verified for accuracy. Properties may or may not be listed by the office/agent presenting the information.
New listings near 19 E Pine Drive
- New
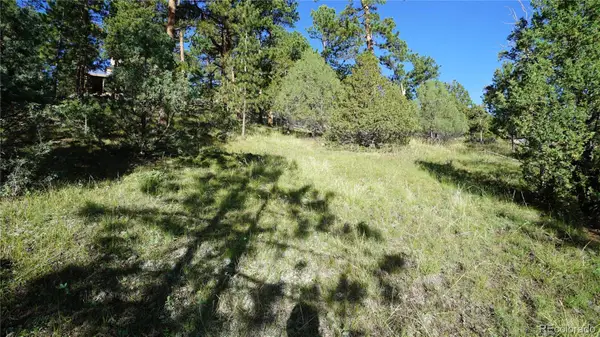 $110,000Active0.9 Acres
Bob Cat Trail, Bailey, CO 80421
MLS# 2753141Listed by: CHOICE PROPERTY BROKERS LTD - New
 $755,000Active2 beds 1 baths1,767 sq. ft.
222 Road P60, Bailey, CO 80421
MLS# 6469090Listed by: KELLER WILLIAMS FOOTHILLS REALTY - New
 $650,000Active4 beds 3 baths1,903 sq. ft.
479 Doe Circle, Bailey, CO 80421
MLS# 9518563Listed by: BROKER DIRECT COMPANY - New
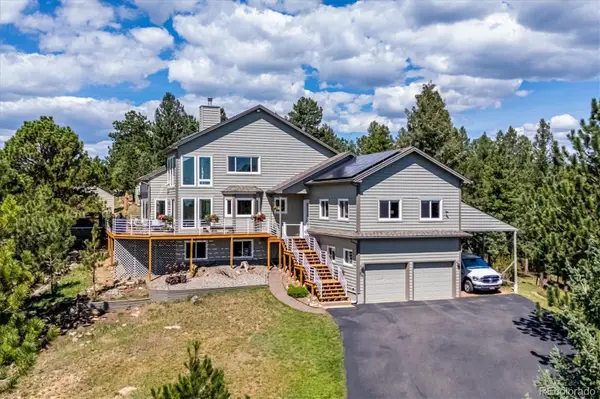 $1,125,000Active3 beds 3 baths4,182 sq. ft.
179 Camprobber Court, Bailey, CO 80421
MLS# 9056456Listed by: RE/MAX ALLIANCE - New
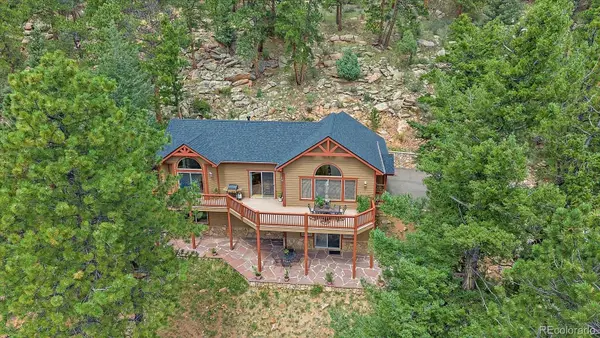 $795,000Active3 beds 3 baths2,340 sq. ft.
51 Cedar Lane, Bailey, CO 80421
MLS# 9120505Listed by: COMPASS - DENVER - New
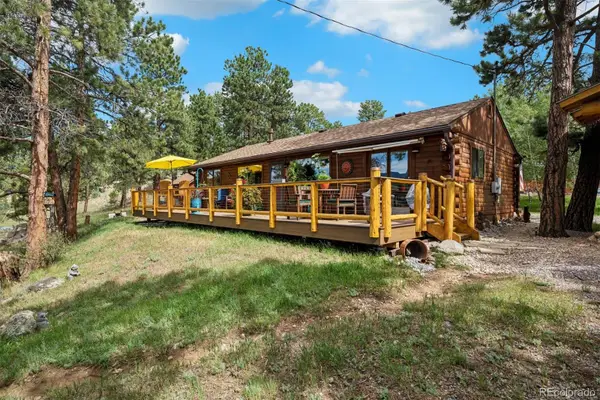 $550,000Active2 beds 2 baths1,012 sq. ft.
247 Bunny Road, Bailey, CO 80421
MLS# 2173441Listed by: LIV SOTHEBY'S INTERNATIONAL REALTY - New
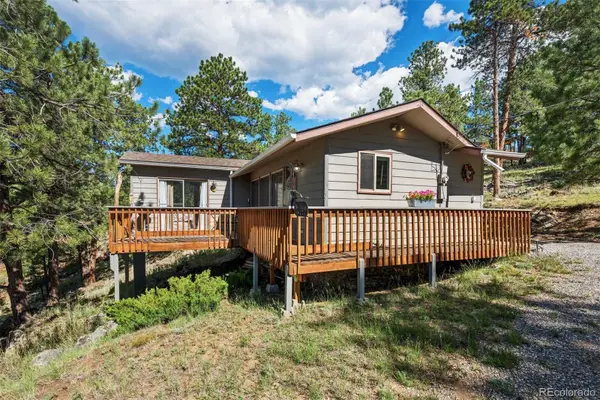 $350,000Active1 beds 1 baths700 sq. ft.
221 Juniper Lane, Bailey, CO 80421
MLS# 4579785Listed by: LIV SOTHEBY'S INTERNATIONAL REALTY - Open Sat, 11am to 2pmNew
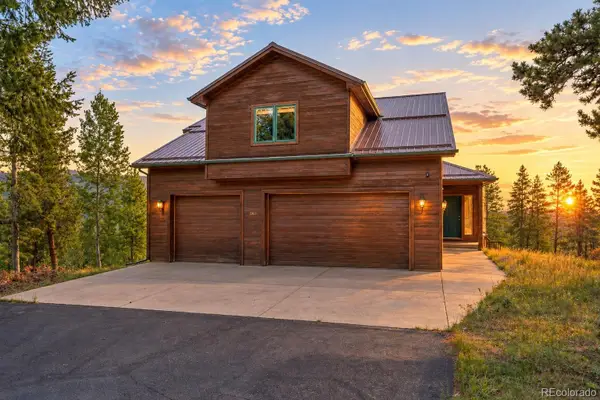 $940,000Active4 beds 4 baths3,020 sq. ft.
1363 Royal Ridge Drive, Bailey, CO 80421
MLS# 6149837Listed by: RE/MAX ALLIANCE - New
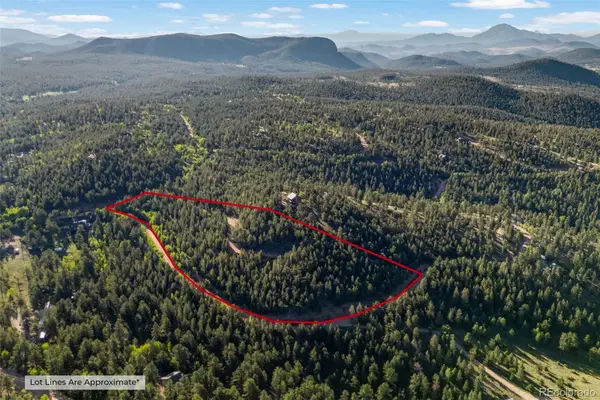 $250,000Active6.13 Acres
157 Saddle Horn Lane, Bailey, CO 80421
MLS# 7780509Listed by: KELLER WILLIAMS FOOTHILLS REALTY - New
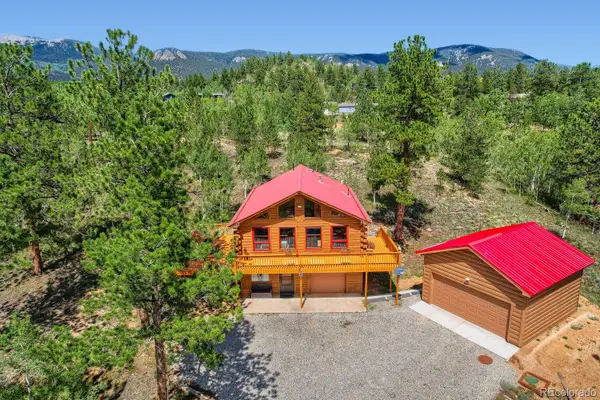 $549,500Active3 beds 2 baths1,768 sq. ft.
16 Mesa Court, Bailey, CO 80421
MLS# 4718800Listed by: MB X-SELL PROPERTIES


Protect your home and budget from life's surprises with an Assurant Home Warranty, backed by a partner that supports you through every step of homeownership. Explore Plans.
© 2026 Better Homes and Gardens Real Estate LLC. An Anywhere Real Estate company. All rights reserved. Better Homes and Gardens® Real Estate is a registered trademark owned by Meredith Operations Corporation, licensed to Better Homes and Gardens Real Estate LLC and used with permission. Better Homes and Gardens Real Estate LLC fully supports the principles of the Fair Housing Act and the Equal Opportunity Act. Listing information is deemed reliable but is not guaranteed accurate.
Each office is independently owned and operated.
Any services or products provided by third parties are not provided by, affiliated with or related to Better Homes and Gardens Real Estate LLC, or its affiliated companies.