
541 Beaver Trail, Bailey, CO 80421
Local realty services provided by:Better Homes and Gardens Real Estate Kenney & Company
541 Beaver Trail,Bailey, CO 80421
$609,000
- 3 Beds
- 3 Baths
- 2,124 sq. ft.
- Single family
- Active
Listed by: candy marzec
Office: dream real estate
MLS#:8212248
Source:ML
Price summary
- Price:$609,000
- Price per sq. ft.:$286.72
- Monthly HOA dues:$2.08
About this home
Your Colorado Mtn Retreat Awaits
Welcome to your own slice of Colorado mountain living! This inviting 3-bed, 3-bath raised ranch offers the perfect blend of peaceful mtn tranquility, abundant natural light, & convenient access to everything you love about Colorado.
From the moment you step inside, you’ll be welcomed by a charming sunroom filled w/natural light. The open-concept main level flows effortlessly into a spacious living rm & well-appointed kitchen, creating a warm & comfortable space for everyday living & entertaining. The kitchen features stainless steel appliances, a center island, pantry, & generous dining area.
Step outside from the kitchen onto your private back deck—the perfect place to enjoy your morning coffee, entertain friends, or unwind beneath the mtn sky. There’s even an ideal spot for a hot tub, making it easy to create your own private outdoor retreat.
The spacious primary suite is a true sanctuary, featuring a luxurious 5-piece bath w/a jetted tub & a walk-in closet.
New carpet & plantation shutters**. Outside, the fully fenced front & back yards offer privacy & plenty of space to enjoy the outdoors. A double gate provides easy access for your recreational vehicles, trailers, & all your mountain toys.
The oversized heated 2-car garage provides exceptional space for vehicles, gear, storage, & hobbies. A solar-powered electric entry gate adds both convenience & security.
Best of all, this home offers the quintessential Colorado lifestyle w/o sacrificing convenience. Located just minutes from Hwy 285, you’ll have easy access to Denver & Conifer while still enjoying the peace & privacy of the mtns. A state-maintained road provides reliable year-round access.
Wake up to sweeping mtn views, watch for local wildlife, & spend your weekends hiking, biking, skiing, fishing, camping, or simply enjoying the beauty that surrounds you.
And for added peace of mind, a NEW ROOF WILL BE INSTALLED PRIOR TO CLOSING!**...
Contact an agent
Home facts
- Year built:1999
- Subdivision & Development:Burland Ranchettes
- Listing ID #:8212248
Rooms and interior
- Bedrooms:3
- Total bathrooms:3
- Full bathrooms:2
- Half bathrooms:1
- Flooring:Carpet, Linoleum, Tile, Wood
- Bathrooms Description:Five Piece Bath
- Kitchen Description:Dishwasher, Disposal, Eat-in Kitchen, Kitchen Island, Microwave, Pantry, Range, Refrigerator, Water Softener
- Living area:2,124 sq. ft.
Heating and cooling
- Cooling:Air Conditioning-Room
- Heating:Forced Air, Natural Gas, Pellet Stove
Structure and exterior
- Year built:1999
- Building area:2,124 sq. ft.
- Lot area:0.8 Acres
- Lot Features:Foothills, Many Trees, Mountainous
- Architectural Style:Mountain Contemporary
- Construction Materials:Frame, Wood Siding
- Exterior Features:Covered, Deck, Front Porch, Private Yard
- Foundation Description:Raised, Slab
Schools
- High school:Platte Canyon
- Middle school:Platte Canyon
- Elementary school:Fitzsimmons
Utilities
- Water:Well
- Sewer:Septic Tank
Finances and disclosures
- Price:$609,000
- Price per sq. ft.:$286.72
- Tax amount:$1,772 (2024)
Features and amenities
- Laundry features:Dryer, In Unit, Laundry Closet, Washer
- Amenities:Water Softener, Window Coverings
Parking
- Total parking spaces:2
- Parking description:Concrete Driveway
- Garage:Yes
- Garage spaces:2
 Based on information submitted to the MLS GRID as of August 28, 2026 04:46 PM. All data is obtained from various sources and may not have been verified by broker or MLS GRID. Supplied Open House information is subject to change without notice. All information should be independently reviewed and verified for accuracy. Properties may or may not be listed by the office/agent presenting the information.
New listings near 541 Beaver Trail
- New
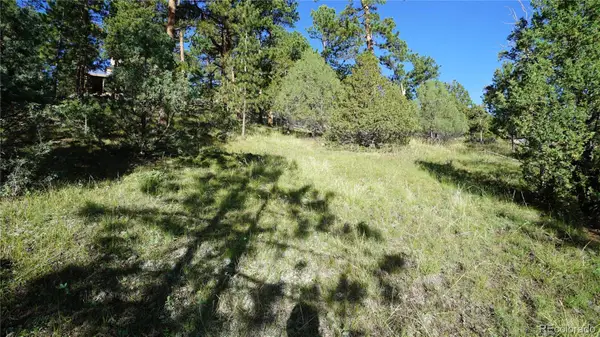 $110,000Active0.9 Acres
Bob Cat Trail, Bailey, CO 80421
MLS# 2753141Listed by: CHOICE PROPERTY BROKERS LTD - New
 $755,000Active2 beds 1 baths1,767 sq. ft.
222 Road P60, Bailey, CO 80421
MLS# 6469090Listed by: KELLER WILLIAMS FOOTHILLS REALTY - New
 $650,000Active4 beds 3 baths1,903 sq. ft.
479 Doe Circle, Bailey, CO 80421
MLS# 9518563Listed by: BROKER DIRECT COMPANY - New
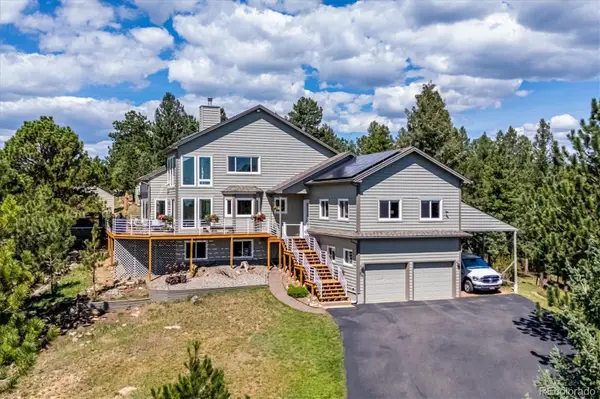 $1,125,000Active3 beds 3 baths4,182 sq. ft.
179 Camprobber Court, Bailey, CO 80421
MLS# 9056456Listed by: RE/MAX ALLIANCE - New
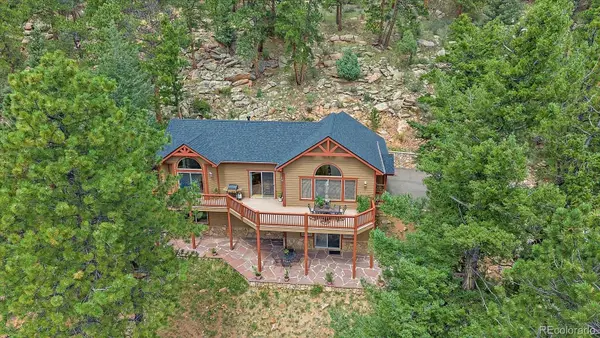 $795,000Active3 beds 3 baths2,340 sq. ft.
51 Cedar Lane, Bailey, CO 80421
MLS# 9120505Listed by: COMPASS - DENVER - New
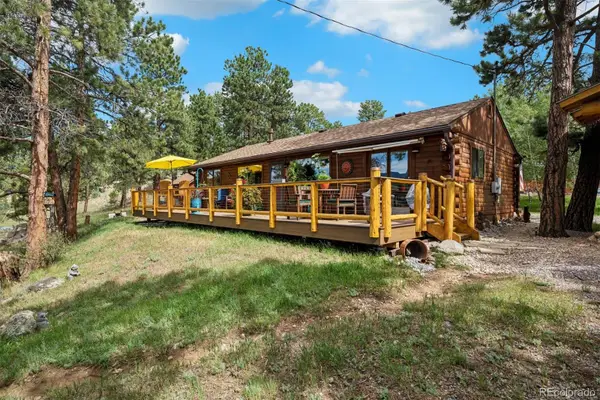 $550,000Active2 beds 2 baths1,012 sq. ft.
247 Bunny Road, Bailey, CO 80421
MLS# 2173441Listed by: LIV SOTHEBY'S INTERNATIONAL REALTY - New
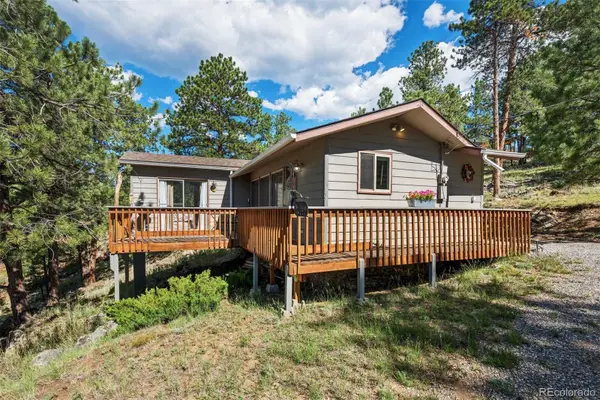 $350,000Active1 beds 1 baths700 sq. ft.
221 Juniper Lane, Bailey, CO 80421
MLS# 4579785Listed by: LIV SOTHEBY'S INTERNATIONAL REALTY - Open Sat, 11am to 2pmNew
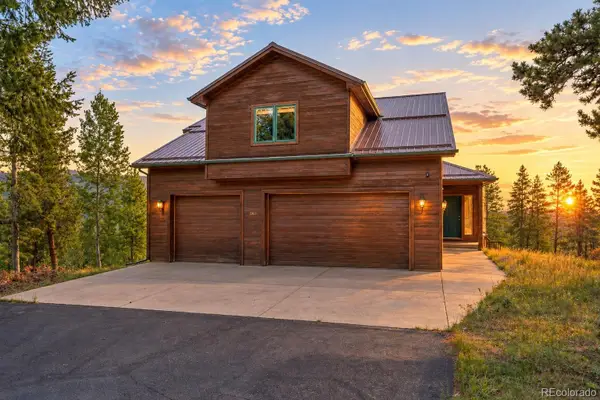 $940,000Active4 beds 4 baths3,020 sq. ft.
1363 Royal Ridge Drive, Bailey, CO 80421
MLS# 6149837Listed by: RE/MAX ALLIANCE - New
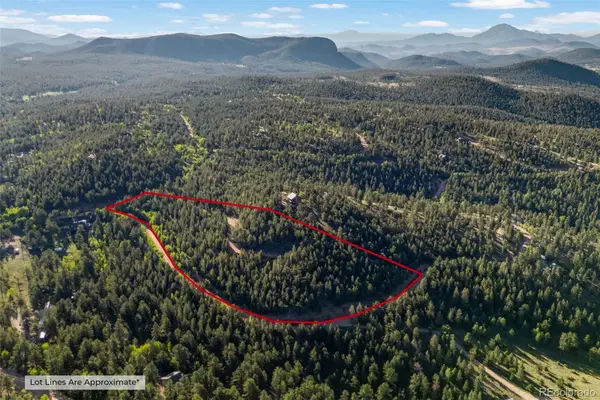 $250,000Active6.13 Acres
157 Saddle Horn Lane, Bailey, CO 80421
MLS# 7780509Listed by: KELLER WILLIAMS FOOTHILLS REALTY - New
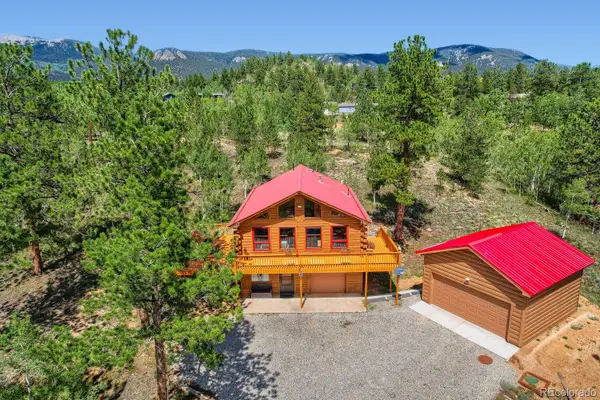 $549,500Active3 beds 2 baths1,768 sq. ft.
16 Mesa Court, Bailey, CO 80421
MLS# 4718800Listed by: MB X-SELL PROPERTIES


Protect your home and budget from life's surprises with an Assurant Home Warranty, backed by a partner that supports you through every step of homeownership. Explore Plans.
© 2026 Better Homes and Gardens Real Estate LLC. An Anywhere Real Estate company. All rights reserved. Better Homes and Gardens® Real Estate is a registered trademark owned by Meredith Operations Corporation, licensed to Better Homes and Gardens Real Estate LLC and used with permission. Better Homes and Gardens Real Estate LLC fully supports the principles of the Fair Housing Act and the Equal Opportunity Act. Listing information is deemed reliable but is not guaranteed accurate.
Each office is independently owned and operated.
Any services or products provided by third parties are not provided by, affiliated with or related to Better Homes and Gardens Real Estate LLC, or its affiliated companies.