
850 Hangmans Road, Bailey, CO 80421
Local realty services provided by:Better Homes and Gardens Real Estate Kenney & Company
850 Hangmans Road,Bailey, CO 80421
$919,000
- 4 Beds
- 3 Baths
- 3,398 sq. ft.
- Single family
- Active
Listed by: ignacio arbelaez jr
Office: ignacio arbelaez jr
MLS#:8413248
Source:ML
Price summary
- Price:$919,000
- Price per sq. ft.:$270.45
About this home
Comfort, convenience and room to spare in the stillness of the mountains. Boasting just under 3,400sq ft in 4 bedrooms, 2.5 baths, and multiple living areas inside, on an equally impressive outside of 4.68 acres with a 1600sq ft insulated shop, in addition to the oversized 2 car attached garage.
You’ll feel miles away while only minutes from everyday conveniences. Take in the fresh air and clear dark skies, unique to the mountains that make for spectacular star gazing from your private wrap around deck.
The 1600sq ft shop with 16x10 doors is paved and ready for whatever you may envision; as a collector’s garage, workshop or RV storage. The value of this volume of paved, insulated space in the mountains cannot be overstated. Whether working on projects when it's snowing outside or equipment storage, this is not something you find every day.
The essentially flat 4.68 acre lot is fully usable for trailers, animals, etc. Plenty of land for an arena or stables. The well permit allows for all domestic creatures including horses, chickens, etc. This is horse country so there is great resale value in this additional permitted use whether or not you take advantage of it. Most homes are household inside use only and must haul water.
Deck was professionally rebuilt in 2023. Back +-3 acres are fully fenced for your pets to roam. Paved circular drive way. High efficiency W/H and furnace compliment the cozy inglenook w/ Lopi wood burning stove in the finished basement. Vaulted ceilings and separate jetted tub in master. Supplied by natural gas and fiber optic cable currently being run in the subdivision.
Less than 5 miles from Hwy 285 and +-45 min from Denver, this property grants easy year round access to Pike National Forest and Staunton State Park in minutes, as well as Breckenridge and the rest of iconic Summit County in under 2 hours. Endless options for hiking, biking, camping or off roading all essentially in your back yard!...
Contact an agent
Home facts
- Year built:1993
- Subdivision & Development:Deer Creek Valley Ranchos
- Listing ID #:8413248
Rooms and interior
- Bedrooms:4
- Total bathrooms:3
- Full bathrooms:2
- Half bathrooms:1
- Flooring:Carpet, Tile, Wood
- Kitchen Description:Cooktop, Dishwasher, Disposal, Eat-in Kitchen, Microwave, Oven, Range, Range Hood, Refrigerator
- Basement:Yes
- Basement Description:Finished
- Living area:3,398 sq. ft.
Heating and cooling
- Heating:Forced Air, Natural Gas, Wood Stove
Structure and exterior
- Roof:Composition
- Year built:1993
- Building area:3,398 sq. ft.
- Lot area:4.68 Acres
- Lot Features:Fire Mitigation, Foothills, Many Trees, Rock Outcropping, Rolling Slope
- Architectural Style:Mountain Contemporary
- Construction Materials:Frame, Wood Siding
- Exterior Features:Deck, Front Porch, Patio, Private Yard, Rain Gutters, Wrap Around
Schools
- High school:Platte Canyon
- Middle school:Platte Canyon
- Elementary school:Fitzsimmons
Utilities
- Water:Well
- Sewer:Septic Tank
Finances and disclosures
- Price:$919,000
- Price per sq. ft.:$270.45
- Tax amount:$3,777 (2025)
Features and amenities
- Laundry features:Dryer, Washer
- Amenities:Bay Window(s), Carbon Monoxide Detector(s), Double Pane Windows, Gas Water Heater, Smoke Detector(s), Window Coverings
Parking
- Total parking spaces:20
- Parking description:220 Volts, Asphalt, Circular Driveway, Exterior Access Door, Insulated Garage, Oversized, Oversized Door, RV Garage
- Garage:Yes
- Garage spaces:10
 Based on information submitted to the MLS GRID as of August 28, 2026 04:46 PM. All data is obtained from various sources and may not have been verified by broker or MLS GRID. Supplied Open House information is subject to change without notice. All information should be independently reviewed and verified for accuracy. Properties may or may not be listed by the office/agent presenting the information.
New listings near 850 Hangmans Road
- New
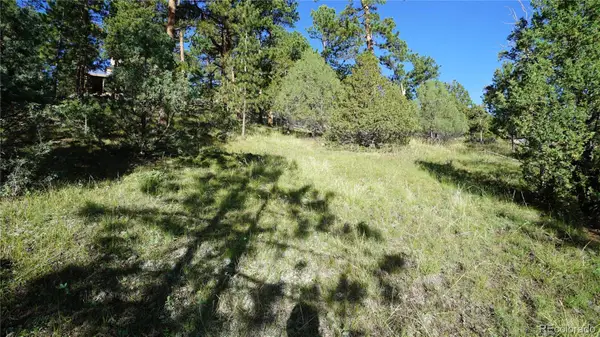 $110,000Active0.9 Acres
Bob Cat Trail, Bailey, CO 80421
MLS# 2753141Listed by: CHOICE PROPERTY BROKERS LTD - New
 $755,000Active2 beds 1 baths1,767 sq. ft.
222 Road P60, Bailey, CO 80421
MLS# 6469090Listed by: KELLER WILLIAMS FOOTHILLS REALTY - New
 $650,000Active4 beds 3 baths1,903 sq. ft.
479 Doe Circle, Bailey, CO 80421
MLS# 9518563Listed by: BROKER DIRECT COMPANY - New
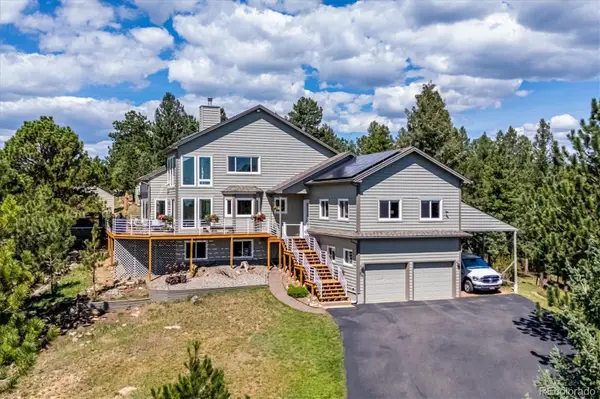 $1,125,000Active3 beds 3 baths4,182 sq. ft.
179 Camprobber Court, Bailey, CO 80421
MLS# 9056456Listed by: RE/MAX ALLIANCE - New
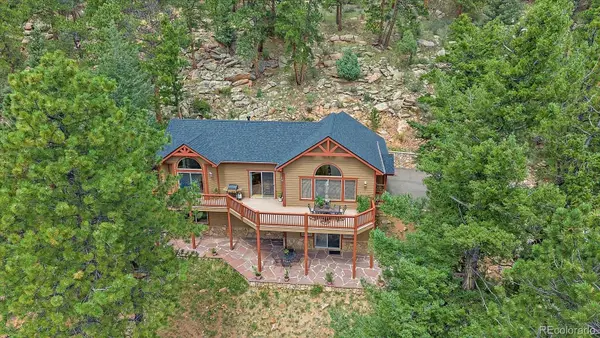 $795,000Active3 beds 3 baths2,340 sq. ft.
51 Cedar Lane, Bailey, CO 80421
MLS# 9120505Listed by: COMPASS - DENVER - New
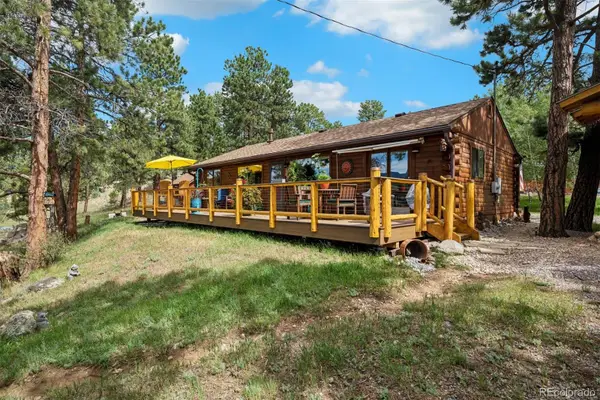 $550,000Active2 beds 2 baths1,012 sq. ft.
247 Bunny Road, Bailey, CO 80421
MLS# 2173441Listed by: LIV SOTHEBY'S INTERNATIONAL REALTY - New
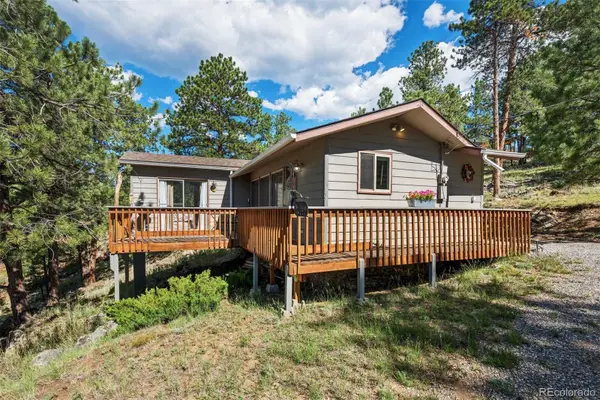 $350,000Active1 beds 1 baths700 sq. ft.
221 Juniper Lane, Bailey, CO 80421
MLS# 4579785Listed by: LIV SOTHEBY'S INTERNATIONAL REALTY - Open Sat, 11am to 2pmNew
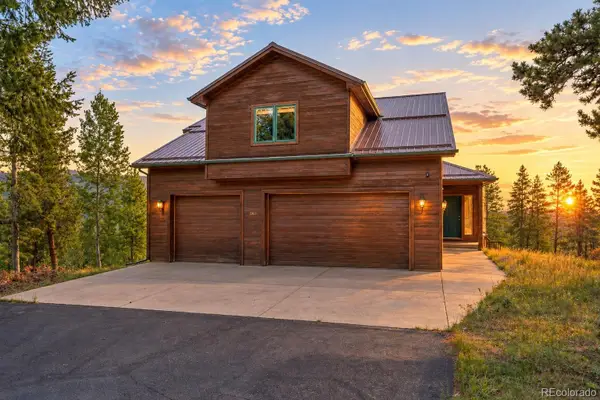 $940,000Active4 beds 4 baths3,020 sq. ft.
1363 Royal Ridge Drive, Bailey, CO 80421
MLS# 6149837Listed by: RE/MAX ALLIANCE - New
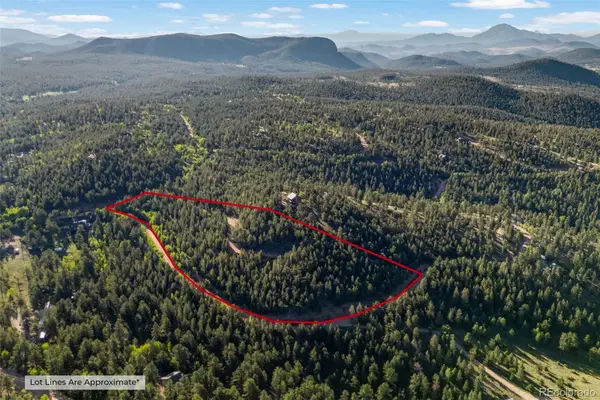 $250,000Active6.13 Acres
157 Saddle Horn Lane, Bailey, CO 80421
MLS# 7780509Listed by: KELLER WILLIAMS FOOTHILLS REALTY - New
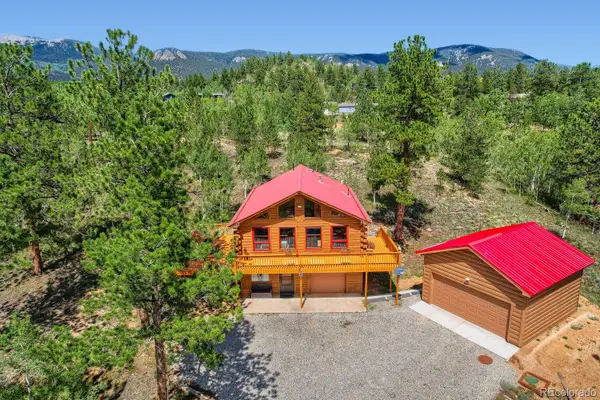 $549,500Active3 beds 2 baths1,768 sq. ft.
16 Mesa Court, Bailey, CO 80421
MLS# 4718800Listed by: MB X-SELL PROPERTIES


Protect your home and budget from life's surprises with an Assurant Home Warranty, backed by a partner that supports you through every step of homeownership. Explore Plans.
© 2026 Better Homes and Gardens Real Estate LLC. An Anywhere Real Estate company. All rights reserved. Better Homes and Gardens® Real Estate is a registered trademark owned by Meredith Operations Corporation, licensed to Better Homes and Gardens Real Estate LLC and used with permission. Better Homes and Gardens Real Estate LLC fully supports the principles of the Fair Housing Act and the Equal Opportunity Act. Listing information is deemed reliable but is not guaranteed accurate.
Each office is independently owned and operated.
Any services or products provided by third parties are not provided by, affiliated with or related to Better Homes and Gardens Real Estate LLC, or its affiliated companies.