
464515 Sunrise Court, Bennett, CO 80102
Local realty services provided by:Better Homes and Gardens Real Estate Kenney & Company
464515 Sunrise Court,Bennett, CO 80102
$599,990
- 3 Beds
- 3 Baths
- 2,944 sq. ft.
- Single family
- Active
Listed by: batey mcgraw
Office: dfh colorado realty llc.
MLS#:5501440
Source:ML
Price summary
- Price:$599,990
- Price per sq. ft.:$203.8
- Monthly HOA dues:$85
About this home
Welcome to 46515 Sunrise Ct — a stunning two-story home combining modern design and functional living in a peaceful, growing community, situated on a 9,472 sq ft lot and backing to a walking trail. An impressive 4-car garage (3 side-by-side bays plus a tandem space) offers room for storage or extra vehicles.
A private main-level study near the front entry offers flexibility as a forth bedroom or home office. The kitchen features a large center island, 42 in. upper cabinetry, and a walk-in pantry, flowing into an open great room with fireplace and abundant natural light. Enjoy the private covered back patio for outdoor dining and entertaining.
Upstairs, 3 bedrooms and a versatile loft provide space to grow, along with a convenient pocket office/flex room in the hallway near the primary suite. The primary bedroom features a spacious walk-in closet with a convenient pass-through to the laundry room, plus a well-appointed bathroom with dual vanities.
The Conifer delivers 2,944 square feet of thoughtfully designed living space—perfect for growing families or anyone wanting more room to breathe.
Photos are representative and may show options, upgrades, or décor not included in the listing....
Contact an agent
Home facts
- Year built:2026
- Listing ID #:5501440
Rooms and interior
- Bedrooms:3
- Total bathrooms:3
- Full bathrooms:2
- Half bathrooms:1
- Flooring:Carpet, Laminate, Tile
- Bathrooms Description:Five Piece Bath
- Kitchen Description:Cooktop, Dishwasher, Disposal, Eat-in Kitchen, Kitchen Island, Microwave, Pantry, Range Hood, Refrigerator
- Basement:Yes
- Basement Description:Crawl Space
- Living area:2,944 sq. ft.
Heating and cooling
- Cooling:Central Air
- Heating:Forced Air, Natural Gas
- Central air:Yes
Structure and exterior
- Roof:Shingle
- Year built:2026
- Building area:2,944 sq. ft.
- Lot area:0.22 Acres
- Lot Features:Corner, Landscaped, Master Planned, Sprinklers In Front
- Architectural Style:Traditional
- Construction Materials:Cement Siding, Frame
- Exterior Features:Covered, Front Porch, Patio, Private Yard, Rain Gutters, Smart Irrigation
- Foundation Description:Concrete Perimeter
- Levels:2 Story
Schools
- High school:Bennett
- Middle school:Bennett
- Elementary school:Bennett
Utilities
- Water:Public
- Sewer:Public Sewer
Finances and disclosures
- Price:$599,990
- Price per sq. ft.:$203.8
- Tax amount:$6,391 (2026)
Features and amenities
- Amenities:Carbon Monoxide Detector(s), Double Pane Windows, Smoke Detector(s), Sump Pump, Tankless Water Heater
Parking
- Total parking spaces:4
- Parking description:220 Volts, Concrete Driveway, Dry Walled
- Garage:Yes
- Garage spaces:4
 Based on information submitted to the MLS GRID as of July 12, 2026 04:46 AM. All data is obtained from various sources and may not have been verified by broker or MLS GRID. Supplied Open House information is subject to change without notice. All information should be independently reviewed and verified for accuracy. Properties may or may not be listed by the office/agent presenting the information.
New listings near 464515 Sunrise Court
- Coming Soon
 $829,000Coming Soon5 beds 4 baths
460 Columbine Drive, Bennett, CO 80102
MLS# 3057353Listed by: COLDWELL BANKER REALTY 24 - New
 $599,990Active3 beds 3 baths2,448 sq. ft.
46409 Saddleback Drive, Bennett, CO 80102
MLS# 4776010Listed by: DFH COLORADO REALTY LLC - New
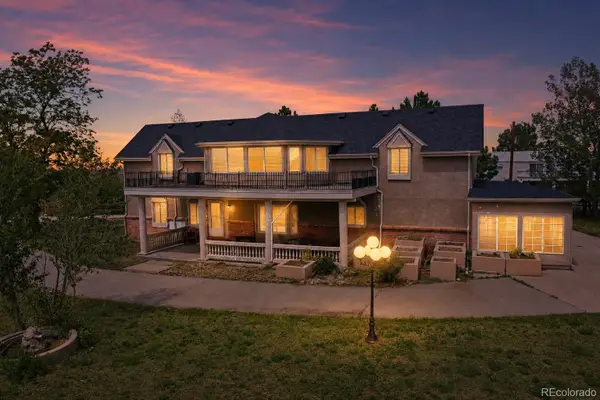 $799,000Active5 beds 5 baths3,537 sq. ft.
49990 E 64th Avenue, Bennett, CO 80102
MLS# 4361938Listed by: REAL BROKER, LLC DBA REAL - New
 $375,990Active3 beds 3 baths1,348 sq. ft.
638 Wagon Wheel Way, Bennett, CO 80102
MLS# 2824001Listed by: OAKWOOD HOMES REAL ESTATE LLC - New
 $357,990Active2 beds 2 baths1,118 sq. ft.
632 Wagon Wheel Way, Bennett, CO 80102
MLS# 9210939Listed by: OAKWOOD HOMES REAL ESTATE LLC - New
 $366,990Active2 beds 3 baths1,118 sq. ft.
636 Wagon Wheel Way, Bennett, CO 80102
MLS# 9514225Listed by: OAKWOOD HOMES REAL ESTATE LLC - New
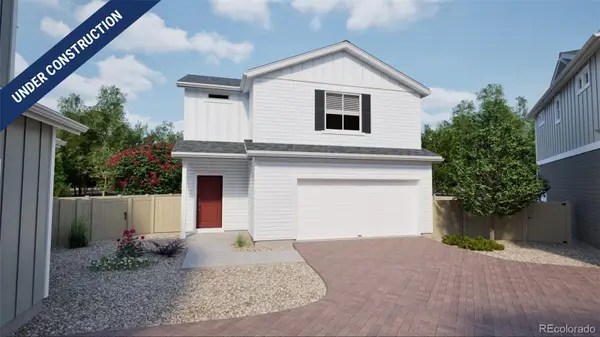 $379,990Active3 beds 3 baths1,436 sq. ft.
626 Wagon Wheel Way, Bennett, CO 80102
MLS# 8690765Listed by: OAKWOOD HOMES REAL ESTATE LLC - New
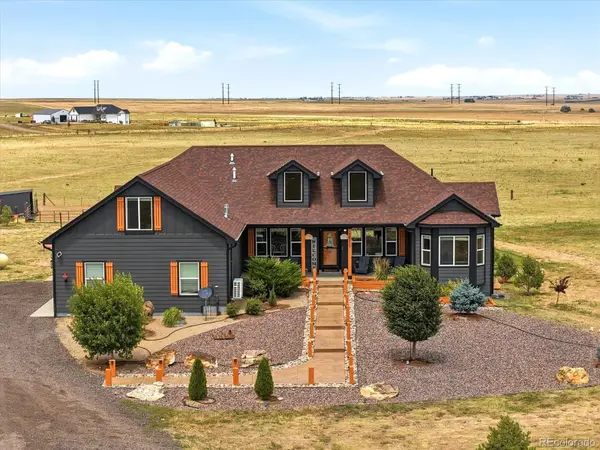 $1,250,000Active7 beds 5 baths4,796 sq. ft.
50111 E Maplewood Place, Bennett, CO 80102
MLS# 4903073Listed by: COLDWELL BANKER GLOBAL LUXURY DENVER - New
 $388,000Active4 beds 2 baths2,240 sq. ft.
485 N 5th Street, Bennett, CO 80102
MLS# 7544276Listed by: KELLER WILLIAMS DTC


Protect your home and budget from life's surprises with an Assurant Home Warranty, backed by a partner that supports you through every step of homeownership. Explore Plans.
© 2026 Better Homes and Gardens Real Estate LLC. An Anywhere Real Estate company. All rights reserved. Better Homes and Gardens® Real Estate is a registered trademark owned by Meredith Operations Corporation, licensed to Better Homes and Gardens Real Estate LLC and used with permission. Better Homes and Gardens Real Estate LLC fully supports the principles of the Fair Housing Act and the Equal Opportunity Act. Listing information is deemed reliable but is not guaranteed accurate.
Each office is independently owned and operated.
Any services or products provided by third parties are not provided by, affiliated with or related to Better Homes and Gardens Real Estate LLC, or its affiliated companies.