
1415 Bradley Drive, Boulder, CO 80305
Local realty services provided by:Better Homes and Gardens Real Estate Kenney & Company
Upcoming open houses
- Sun, Aug 3011:00 am - 01:00 pm
Listed by: jodi lillis
Office: wk real estate
MLS#:IR1067444
Source:ML
Price summary
- Price:$700,000
- Price per sq. ft.:$294.24
- Monthly HOA dues:$675
About this home
Tucked against peaceful community open space in coveted Mountain Shadows, this all-electric beautifully remodeled 4-bedroom, 3.5 bath townhome delivers low-maintenance luxury and high-performance energy efficiency. The main level features gleaming hardwood floors, double-pane vinyl windows, updated dining room lighting, and an expansive living room framed by glass doors opening to a private patio with a raised garden bed.At the heart of the home is a remodeled kitchen equipped with 52" cabinetry, granite countertops, a glass tile backsplash, an undermount sink, a new induction stove, and stainless steel appliances. Upstairs offers 3 spacious bedrooms (including hardwood in two of them), a primary suite with walk-in closet and dedicated bathroom, while the fully finished basement features a newly added egress window-creating a true, fully conforming 4th bedroom. Outfitted for ultra-low living costs and eco-friendliness, the home received a complete 2022 climate-control overhaul featuring a cold-climate Mitsubishi heat pump, heat pump water heater, upgraded electrical panel, new LG washer/dryer, and a dedicated EV charger in the carport. The seller's average total electric/heating bill is an astonishing $118/month-even with home EV charging! Enjoy a vibrant community with a pool, clubhouse, game room, and basketball court. The $675/mo HOA fee offers exceptional value, covering water and trash services that typically run $150+/month for single-family homes. Unbeatable location with quick access to Shanahan Ridge trails, top-rated schools (Bear Creek, Southern Hills, Fairview), SoBo hot spots (Southern Sun, Illegal Pete's, Sweet Cow, Morso), and the quickest commute in Boulder out to I-70 ski resorts. If you prioritize location, value, and high-performance living, you won't want to delay in scheduling a showing!...
Contact an agent
Home facts
- Year built:1966
- Subdivision & Development:Mountain Shadows Towndominiums
- Listing ID #:IR1067444
Rooms and interior
- Bedrooms:4
- Total bathrooms:4
- Full bathrooms:1
- Half bathrooms:1
- Flooring:Tile
- Kitchen Description:Dishwasher, Disposal, Microwave, Oven, Refrigerator
- Basement:Yes
- Basement Description:Full
- Living area:2,379 sq. ft.
Heating and cooling
- Cooling:Central Air
- Heating:Heat Pump
- Central air:Yes
Structure and exterior
- Roof:Composition
- Year built:1966
- Building area:2,379 sq. ft.
- Construction Materials:Brick
- Exterior Features:Patio
- Levels:2 Story
Schools
- High school:Fairview
- Middle school:Southern Hills
- Elementary school:Bear Creek
Utilities
- Water:Public
- Sewer:Public Sewer
Finances and disclosures
- Price:$700,000
- Price per sq. ft.:$294.24
- Tax amount:$4,724 (2025)
Features and amenities
- Laundry features:Dryer, Washer
- Amenities:Double Pane Windows, Smoke Detector(s), Window Coverings
Parking
- Total parking spaces:2
- Parking description:2 Carport Space(s)
- Carport spaces:2
 Based on information submitted to the MLS GRID as of August 29, 2026 02:33 PM. All data is obtained from various sources and may not have been verified by broker or MLS GRID. Supplied Open House information is subject to change without notice. All information should be independently reviewed and verified for accuracy. Properties may or may not be listed by the office/agent presenting the information.
New listings near 1415 Bradley Drive
- Coming Soon
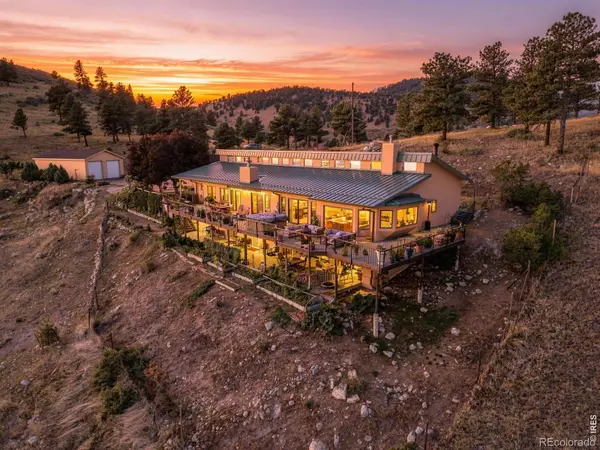 $2,300,000Coming Soon3 beds 4 baths4,665 sq. ft.
7372 Olde Stage Road, Boulder, CO 80302
MLS# IR1067515Listed by: EXP REALTY LLC - Coming Soon
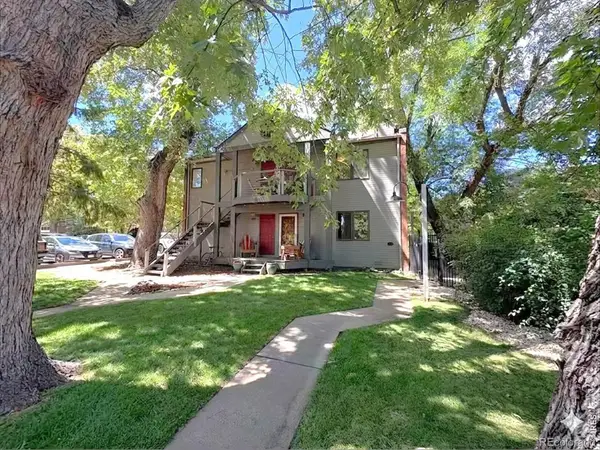 $750,000Coming Soon2 beds 2 baths945 sq. ft.
1633 18th Street #6, Boulder, CO 80302
MLS# IR1067517Listed by: LIV SOTHEBY'S INTL REALTY - New
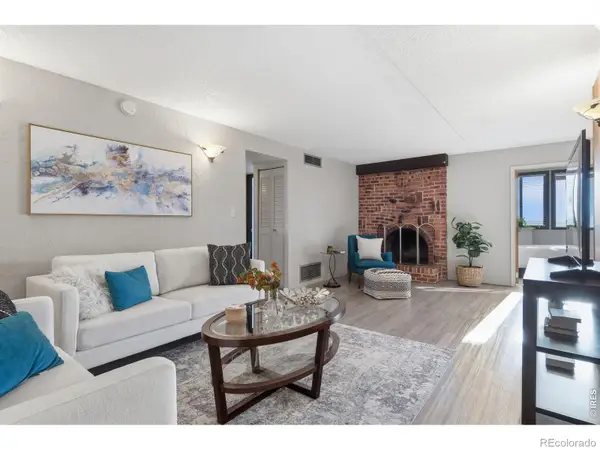 $450,000Active3 beds 1 baths1,021 sq. ft.
805 29th Street #452, Boulder, CO 80303
MLS# IR1067491Listed by: MODERN PRESTIGE REAL ESTATE - New
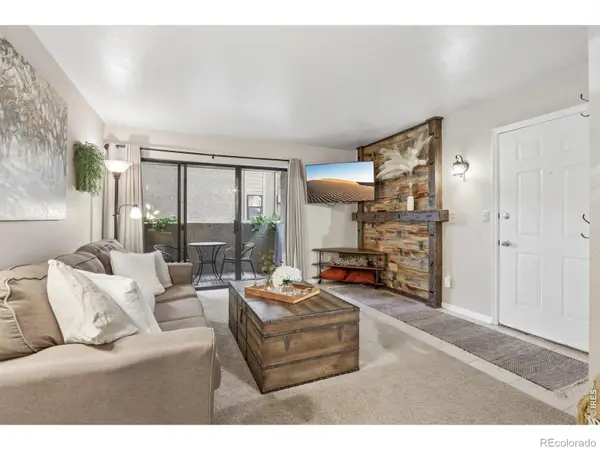 $395,000Active2 beds 2 baths864 sq. ft.
60 S Boulder Circle #6016, Boulder, CO 80303
MLS# IR1067494Listed by: COMPASS - BOULDER - New
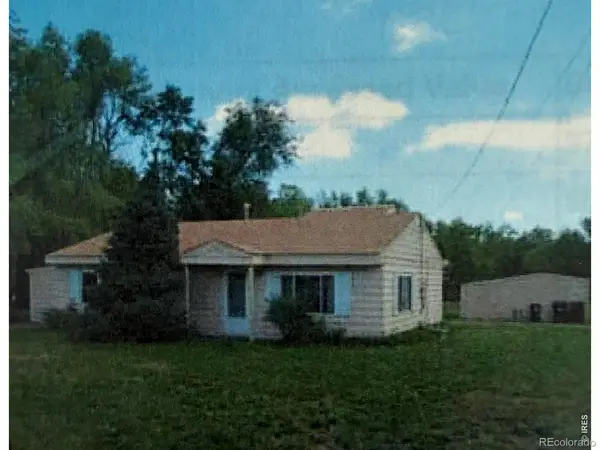 $2,900,000Active1 Acres
1510 Violet Avenue, Boulder, CO 80304
MLS# IR1067507Listed by: WINDEMERE REALTY INC. - Open Sat, 11am to 1pmNew
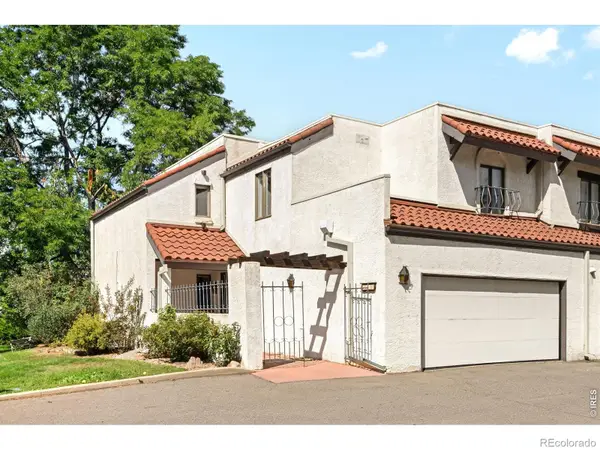 $675,000Active3 beds 4 baths2,686 sq. ft.
4845 Old Post Circle, Boulder, CO 80301
MLS# IR1067471Listed by: MILEHIMODERN - BOULDER - New
 $289,900Active1 beds 1 baths684 sq. ft.
3765 Birchwood Drive #49, Boulder, CO 80304
MLS# 2698635Listed by: THRIVE REAL ESTATE GROUP - New
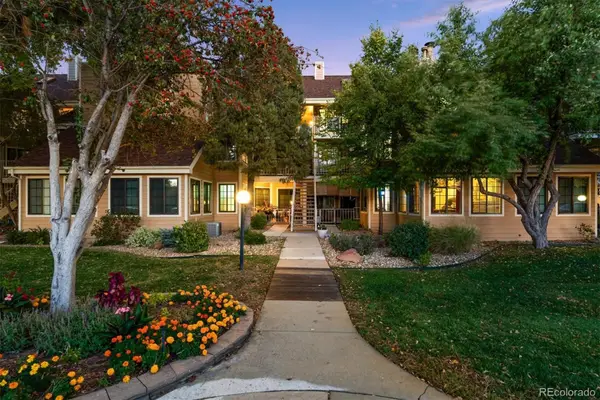 $280,000Active1 beds 1 baths472 sq. ft.
4725 Spine Road #F, Boulder, CO 80301
MLS# 2582413Listed by: EXP REALTY, LLC - New
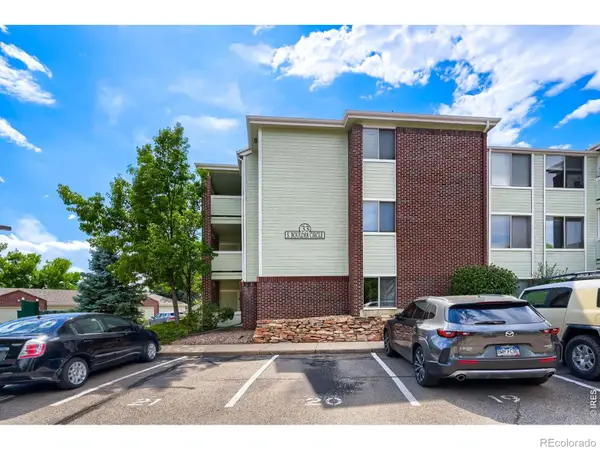 $309,000Active1 beds 1 baths756 sq. ft.
33 S Boulder Circle #108, Boulder, CO 80303
MLS# IR1067397Listed by: RE/MAX OF BOULDER, INC


Protect your home and budget from life's surprises with an Assurant Home Warranty, backed by a partner that supports you through every step of homeownership. Explore Plans.
© 2026 Better Homes and Gardens Real Estate LLC. An Anywhere Real Estate company. All rights reserved. Better Homes and Gardens® Real Estate is a registered trademark owned by Meredith Operations Corporation, licensed to Better Homes and Gardens Real Estate LLC and used with permission. Better Homes and Gardens Real Estate LLC fully supports the principles of the Fair Housing Act and the Equal Opportunity Act. Listing information is deemed reliable but is not guaranteed accurate.
Each office is independently owned and operated.
Any services or products provided by third parties are not provided by, affiliated with or related to Better Homes and Gardens Real Estate LLC, or its affiliated companies.