
2447 20th Street, Boulder, CO 80304
Local realty services provided by:Better Homes and Gardens Real Estate Kenney & Company
2447 20th Street,Boulder, CO 80304
$1,350,000
- 3 Beds
- 2 Baths
- 1,994 sq. ft.
- Single family
- Active
Listed by: whitney sinclair
Office: open real estate
MLS#:IR1065712
Source:ML
Price summary
- Price:$1,350,000
- Price per sq. ft.:$677.03
About this home
Phenomenal opportunity for instant equity in this recently updated, sunny downtown home with many bells and whistles. Appraised for $1,457,000 this Summer. Gleaming solid oak floors, walls of windows, updated kitchen and baths, easy gas fireplace, functional mud room, and resplendent irrigated gardens are just some of the standout features of this enchanting, expanded bungalow. Enjoy the ideal WFH set up with a completely detached studio that also flexes as a gym, guest space and storage. Raised beds made of cedar plank nourish the household with strawberries, chives, herbs, lettuces, and veggies. Savor tart red cherries and crisp crimson apples from the venerable fruit trees that have thrived here for decades. An entirely separate bike/storage sheds allows for toys to be tucked away, and a garden shed on the back of the studio accommodates your garden tools, lawn mower, and more. Parking for 6 cars on premises - 3 in the driveway, and 3 behind the house on 19th. The property is perched high above street level, with views across the neighborhood and to the foothills, spanning from 20th all the way to 19th. A secret garden oasis in the center of the city, the tranquil setting and trickle of the fountain beget the hum of Pearl Street just a few blocks away. Stroll to shops, cafes, and hiking right out the back door. Smart Regs Compliant. Flexible RMX-1 zoning allows for more possibilities....
Contact an agent
Home facts
- Year built:1946
- Subdivision & Development:Widners North
- Listing ID #:IR1065712
Rooms and interior
- Bedrooms:3
- Total bathrooms:2
- Full bathrooms:1
- Flooring:Wood
- Kitchen Description:Dishwasher, Disposal, Microwave, Oven, Refrigerator
- Basement:Yes
- Living area:1,994 sq. ft.
Heating and cooling
- Cooling:Evaporative Cooling
- Heating:Forced Air, Radiant
Structure and exterior
- Roof:Composition
- Year built:1946
- Building area:1,994 sq. ft.
- Lot area:0.16 Acres
- Lot Features:Sprinklers In Front
- Architectural Style:Cottage
- Construction Materials:Frame
- Levels:1 Story
Schools
- High school:Boulder
- Middle school:Casey
- Elementary school:Whittier E-8
Utilities
- Water:Public
Finances and disclosures
- Price:$1,350,000
- Price per sq. ft.:$677.03
- Tax amount:$7,586 (2025)
Features and amenities
- Laundry features:Dryer, Washer
- Amenities:Smoke Detector(s), Window Coverings
 Based on information submitted to the MLS GRID as of September 8, 2026 04:45 AM. All data is obtained from various sources and may not have been verified by broker or MLS GRID. Supplied Open House information is subject to change without notice. All information should be independently reviewed and verified for accuracy. Properties may or may not be listed by the office/agent presenting the information.
New listings near 2447 20th Street
- Coming Soon
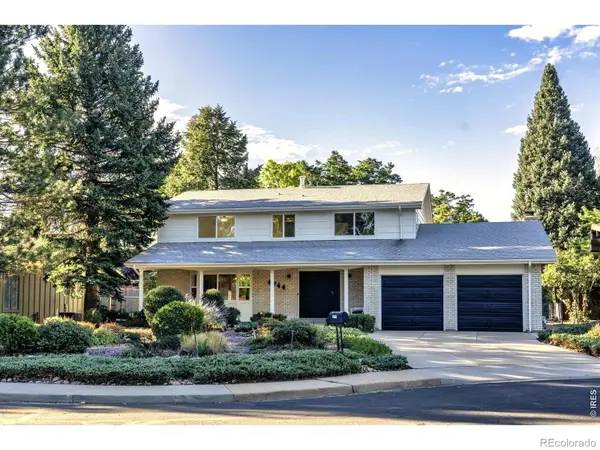 $1,250,000Coming Soon4 beds 3 baths3,454 sq. ft.
4744 Kellogg Circle, Boulder, CO 80303
MLS# IR1068145Listed by: RE/MAX OF BOULDER, INC - Coming Soon
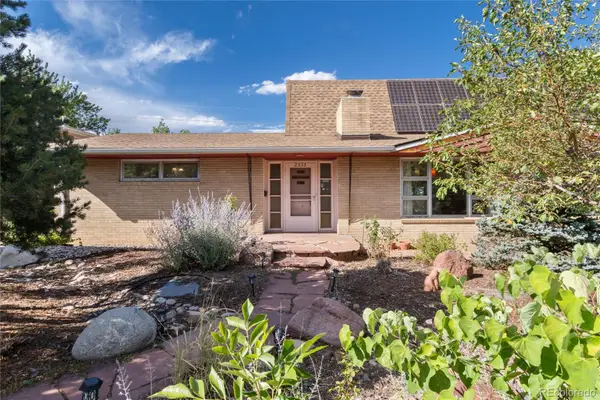 $999,999Coming Soon3 beds 3 baths3,010 sq. ft.
2335 Dartmouth Avenue, Boulder, CO 80305
MLS# 7964635Listed by: ENGEL & VOELKERS ASPEN - SNOWMASS - Coming Soon
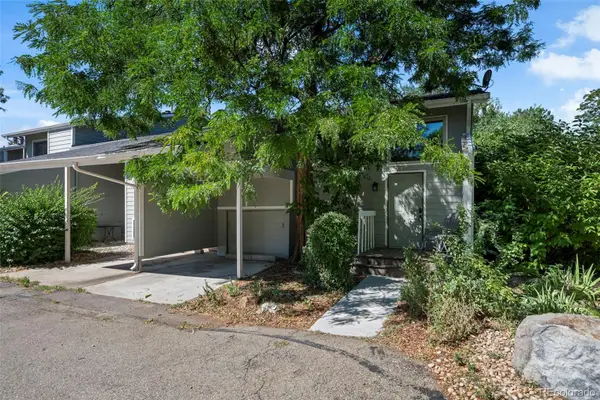 $650,000Coming Soon3 beds 3 baths1,986 sq. ft.
2953 Eagle Way, Boulder, CO 80301
MLS# 5861888Listed by: US REALTY PROS LLC - Coming Soon
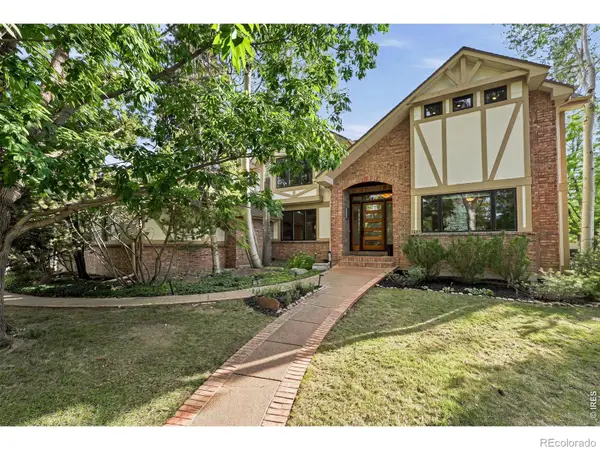 $2,580,000Coming Soon4 beds 4 baths4,832 sq. ft.
1251 Pintail Circle, Boulder, CO 80303
MLS# IR1068109Listed by: WK REAL ESTATE - Coming Soon
 $2,500,000Coming Soon3 beds 4 baths2,376 sq. ft.
2540 Spruce Street #A, Boulder, CO 80302
MLS# IR1068082Listed by: COMPASS - BOULDER - Coming Soon
 $1,900,000Coming Soon3 beds 4 baths2,085 sq. ft.
2051 26th Street #D, Boulder, CO 80302
MLS# IR1068084Listed by: COMPASS - BOULDER - Coming Soon
 $2,400,000Coming Soon3 beds 3 baths2,381 sq. ft.
2051 26th Street #E, Boulder, CO 80302
MLS# IR1068065Listed by: THE AGENCY - BOULDER - Coming Soon
 $1,750,000Coming Soon3 beds 3 baths1,631 sq. ft.
2540 Spruce Street #E, Boulder, CO 80302
MLS# IR1068066Listed by: THE AGENCY - BOULDER - Coming Soon
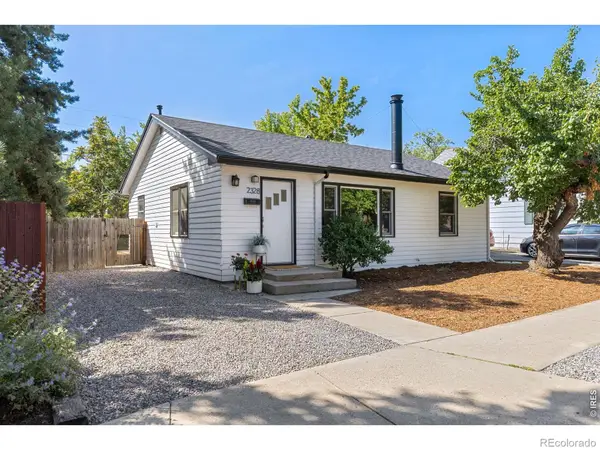 $825,000Coming Soon2 beds 1 baths1,020 sq. ft.
2328 Walnut Street, Boulder, CO 80302
MLS# IR1067980Listed by: 8Z REAL ESTATE - Coming Soon
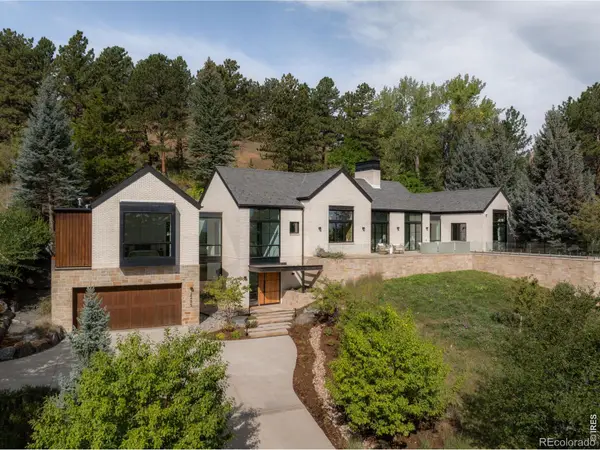 $8,800,000Coming Soon3 beds 4 baths4,907 sq. ft.
2285 Knollwood Drive, Boulder, CO 80302
MLS# IR1067982Listed by: COMPASS - BOULDER


Protect your home and budget from life's surprises with an Assurant Home Warranty, backed by a partner that supports you through every step of homeownership. Explore Plans.
© 2026 Better Homes and Gardens Real Estate LLC. An Anywhere Real Estate company. All rights reserved. Better Homes and Gardens® Real Estate is a registered trademark owned by Meredith Operations Corporation, licensed to Better Homes and Gardens Real Estate LLC and used with permission. Better Homes and Gardens Real Estate LLC fully supports the principles of the Fair Housing Act and the Equal Opportunity Act. Listing information is deemed reliable but is not guaranteed accurate.
Each office is independently owned and operated.
Any services or products provided by third parties are not provided by, affiliated with or related to Better Homes and Gardens Real Estate LLC, or its affiliated companies.