
7358 Buckingham Court, Boulder, CO 80301
Local realty services provided by:Better Homes and Gardens Real Estate Kenney & Company
7358 Buckingham Court,Boulder, CO 80301
$1,495,000
- 3 Beds
- 4 Baths
- 3,769 sq. ft.
- Single family
- Active
Listed by: patrick dolan, kelly atteridg
Office: re/max of boulder
MLS#:5343684
Source:ML
Price summary
- Price:$1,495,000
- Price per sq. ft.:$396.66
- Monthly HOA dues:$415
About this home
Experience luxury living with low-maintenance convenience in this exceptional 2-story patio home near the Boulder Country Club and backing to lush greenbelts & walking paths. Thoughtfully designed & extensively updated, this elegant patio home offers an open-concept floor plan with soaring ceilings, extensive marble flooring, and desirable MAIN-FLOOR PRIMARY SUITE. The gourmet kitchen is a true centerpiece, featuring custom cabinetry, slab granite countertops, a large center island with seating area, and premium stainless-steel appliances including a Sub-Zero refrigerator, Dacor 6-burner gas range with hood, wine fridge and warming drawer, and seamlessly connects to the spacious dining/living areas with gas fireplace. The main-floor primary suite offers a luxurious retreat with a spa-inspired 5-piece bath complete with a large walk-in steam shower, Japanese soaking tub w/ jets, custom vanities with abundant storage, and radiant heated floors. Upstairs, you'll find 1 bedroom with attached Jack & Jill full bath and a flexible office space with French Doors and built-ins that could be also be a bedroom. The finished lower level is designed for entertaining and relaxation, showcasing a spacious recreation/family room with wet bar, ice maker, and refrigerator/freezer. A large guest suite with above-grade windows, walk-in closet, and bath provides excellent accommodations for family or guests. Step outside to the expansive back deck overlooking lush greenbelts, creating a peaceful outdoor retreat. Enjoy true Lock & Leave living with HOA-covered lawn maintenance and snow removal. A rare opportunity to enjoy luxury, comfort, and convenience in one of Boulder's most desirable locations....
Contact an agent
Home facts
- Year built:1993
- Subdivision & Development:Buckingham Green
- Listing ID #:5343684
Rooms and interior
- Bedrooms:3
- Total bathrooms:4
- Full bathrooms:2
- Half bathrooms:1
- Flooring:Stone, Wood
- Bathrooms Description:Five Piece Bath, Jack & Jill Bathroom
- Kitchen Description:Bar Fridge, Cooktop, Dishwasher, Disposal, Eat-in Kitchen, Kitchen Island, Microwave, Oven, Pantry, Range, Range Hood, Refrigerator, Self Cleaning Oven, Warming Drawer, Wine Cooler
- Basement:Yes
- Basement Description:Crawl Space, Finished, Full
- Living area:3,769 sq. ft.
Heating and cooling
- Cooling:Central Air
- Heating:Forced Air, Natural Gas, Radiant Floor
- Central air:Yes
Structure and exterior
- Roof:Composition
- Year built:1993
- Building area:3,769 sq. ft.
- Lot area:0.14 Acres
- Lot Features:Borders Public Land, Corner, Cul-De-Sac, Greenbelt, Level, Master Planned
- Architectural Style:Contemporary
- Construction Materials:Brick, Frame
- Exterior Features:Deck, Front Porch
- Levels:2 Story
Schools
- High school:Fairview
- Middle school:Platt
- Elementary school:Heatherwood
Utilities
- Water:Public
- Sewer:Public Sewer
Finances and disclosures
- Price:$1,495,000
- Price per sq. ft.:$396.66
- Tax amount:$8,041 (2025)
Features and amenities
- Laundry features:Dryer, In Unit, Washer
- Amenities:Bar Fridge, Carbon Monoxide Detector(s), Double Pane Windows, Gas Water Heater, Skylight(s), Smoke Detector(s), Window Coverings, Wine Cooler
Parking
- Total parking spaces:2
- Parking description:Concrete Driveway, Electric Vehicle Charging Station(s)
- Garage:Yes
- Garage spaces:2
 Based on information submitted to the MLS GRID as of August 26, 2026 02:24 PM. All data is obtained from various sources and may not have been verified by broker or MLS GRID. Supplied Open House information is subject to change without notice. All information should be independently reviewed and verified for accuracy. Properties may or may not be listed by the office/agent presenting the information.
New listings near 7358 Buckingham Court
- Coming Soon
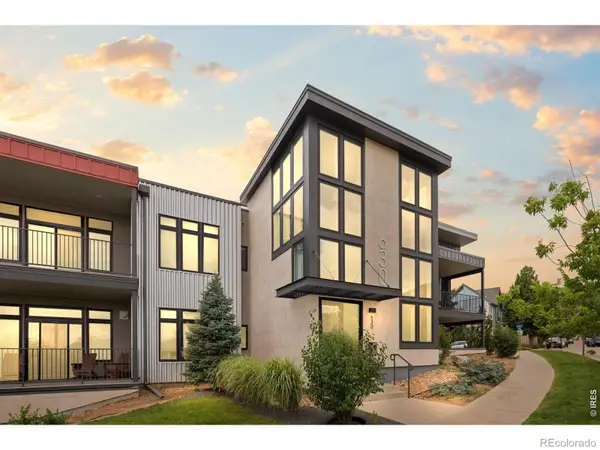 $1,450,000Coming Soon2 beds 2 baths1,692 sq. ft.
630 Terrace Avenue #B, Boulder, CO 80304
MLS# IR1067304Listed by: COMPASS-DENVER - Coming Soon
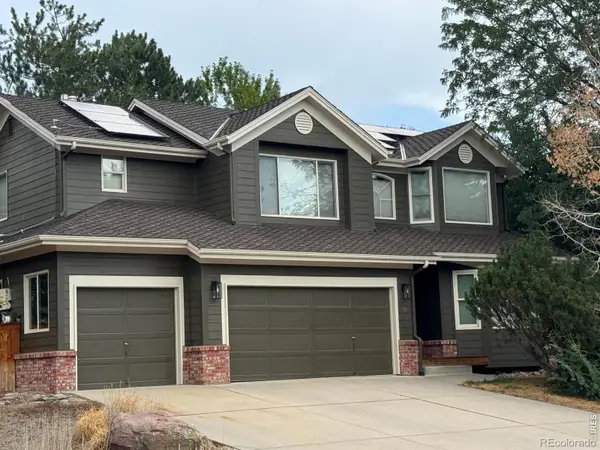 $999,900Coming Soon5 beds 4 baths3,524 sq. ft.
5935 Brandywine Court, Boulder, CO 80301
MLS# IR1067287Listed by: MILEHIMODERN - BOULDER - Coming Soon
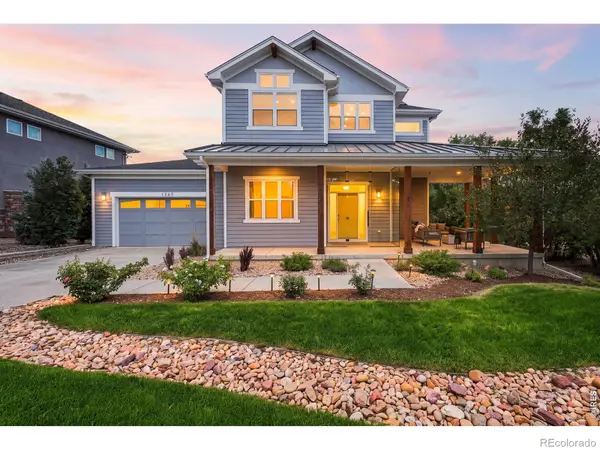 $2,100,000Coming Soon3 beds 3 baths2,826 sq. ft.
1265 Sumac Avenue, Boulder, CO 80304
MLS# IR1067296Listed by: COMPASS - BOULDER - Coming Soon
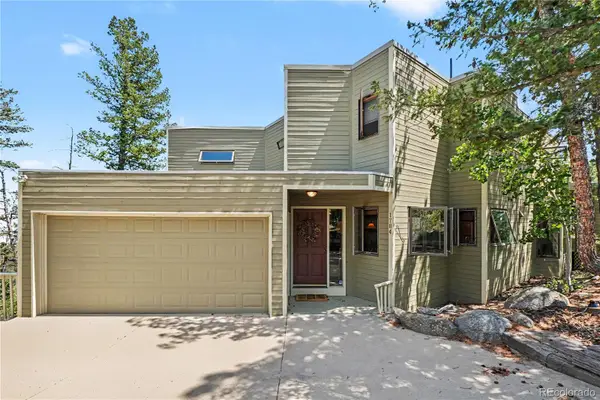 $720,000Coming Soon5 beds 4 baths3,555 sq. ft.
1784 Deer Trail Road, Boulder, CO 80302
MLS# 7705025Listed by: HOMESMART REALTY - Coming Soon
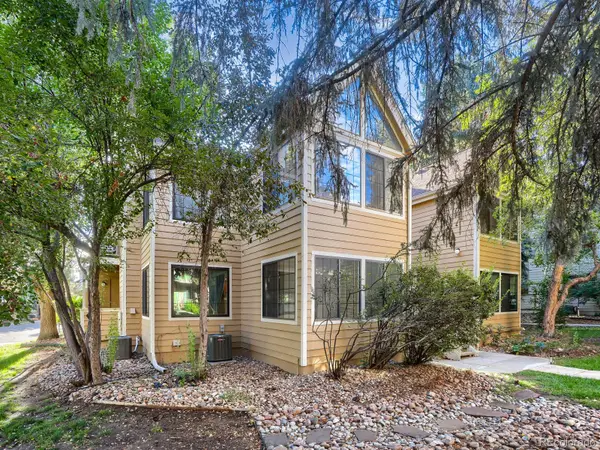 $300,000Coming Soon2 beds 2 baths802 sq. ft.
4819 White Rock Circle #E, Boulder, CO 80301
MLS# 5402154Listed by: 8Z REAL ESTATE - Coming Soon
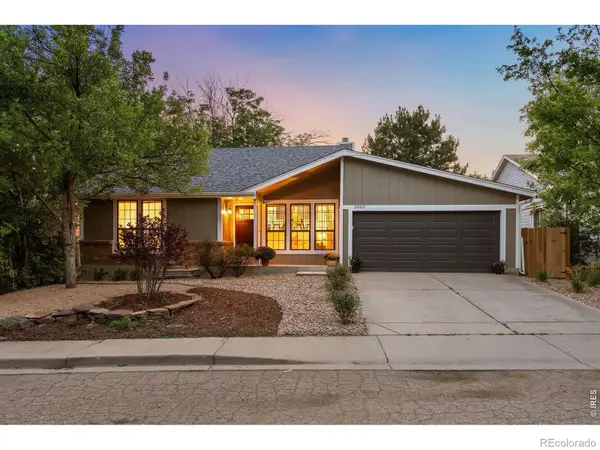 $1,250,000Coming Soon4 beds 3 baths2,090 sq. ft.
3969 Bosque Court, Boulder, CO 80301
MLS# IR1067182Listed by: LIV SOTHEBY'S INTL REALTY - Coming SoonOpen Sat, 10am to 12pm
 $520,000Coming Soon2 beds 2 baths1,264 sq. ft.
3850 Paseo Del Prado #36, Boulder, CO 80301
MLS# 3736949Listed by: EXP REALTY, LLC - Coming SoonOpen Sun, 1 to 4pm
 $1,350,000Coming Soon5 beds 3 baths3,938 sq. ft.
325 Mohawk Drive, Boulder, CO 80303
MLS# 4252905Listed by: CORCORAN PERRY & CO. - New
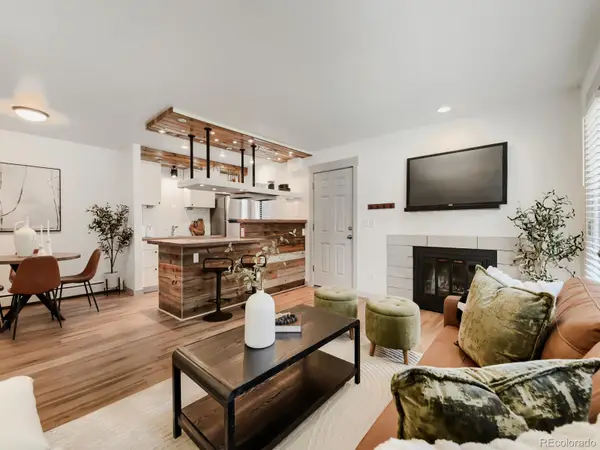 $375,000Active2 beds 2 baths880 sq. ft.
2800 Kalmia Avenue #A123, Boulder, CO 80301
MLS# 7846685Listed by: COMPASS - DENVER - New
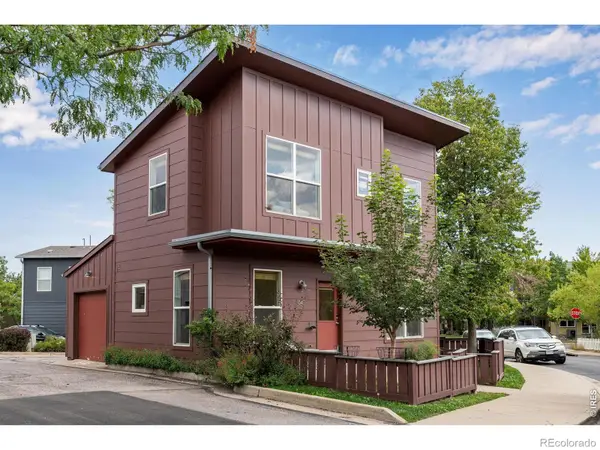 $630,000Active2 beds 1 baths931 sq. ft.
1547 Easy Rider Lane #101, Boulder, CO 80304
MLS# IR1067290Listed by: COMPASS - BOULDER


Protect your home and budget from life's surprises with an Assurant Home Warranty, backed by a partner that supports you through every step of homeownership. Explore Plans.
© 2026 Better Homes and Gardens Real Estate LLC. An Anywhere Real Estate company. All rights reserved. Better Homes and Gardens® Real Estate is a registered trademark owned by Meredith Operations Corporation, licensed to Better Homes and Gardens Real Estate LLC and used with permission. Better Homes and Gardens Real Estate LLC fully supports the principles of the Fair Housing Act and the Equal Opportunity Act. Listing information is deemed reliable but is not guaranteed accurate.
Each office is independently owned and operated.
Any services or products provided by third parties are not provided by, affiliated with or related to Better Homes and Gardens Real Estate LLC, or its affiliated companies.