
14620 Yosemite, Brighton, CO 80602
Local realty services provided by:Better Homes and Gardens Real Estate Kenney & Company
Listed by: leslie sharkey
Office: orchard brokerage llc.
MLS#:8135075
Source:ML
Price summary
- Price:$800,000
- Price per sq. ft.:$348.89
- Monthly HOA dues:$45
About this home
1.5 Acres, Mountain Views, Oversized 3-Car Garage & Detached Workshop | No Metro District!
Incredible value in Wheatland Estates! Situated on 1.5 fully fenced acres with mountain views, a low HOA, and no metro district, this spacious home offers room to spread out both inside and out.
Step inside to soaring vaulted ceilings and a bright, open floor plan. The inviting living room features a cozy gas fireplace and flows seamlessly into the dining area and eat-in kitchen, complete with granite countertops, double ovens, pantry, and breakfast nook.
Continue to the main-floor primary suite, featuring vaulted ceilings, a walk-in closet, and a five-piece ensuite bath with jetted soaking tub and separate shower. Main-floor laundry and a convenient powder bath complete the main level.
Upstairs, a versatile loft provides space for a home office, second living area, or playroom, while two generously sized bedrooms share a full bathroom.
Downstairs, the basement offers excellent potential for additional living space, with a bedroom, bathroom, and wet bar approximately 75% finished, plus plenty of storage.
Step outside to the covered deck overlooking the private, fenced 1.5-acre lot, featuring beautiful mountain views and low-maintenance landscaping. An oversized attached 3-car garage provides ample parking, while the detached 29' x 31' drywalled and lighted workshop, along with RV and boat parking, offers exceptional space for hobbies, projects, vehicles, and outdoor gear.
Additional highlights include updated granite countertops, fresh carpet and paint, a 2016 HVAC system, 2017 roof, and 2018 water heater. Septic system has been cleaned and passed inspection.
Click the Virtual Tour link for the 3D walkthrough. Discounted rate options and no-lender-fee future refinancing may be available for qualified buyers....
Contact an agent
Home facts
- Year built:2002
- Subdivision & Development:Wheatland Estates Sub Filing 1
- Listing ID #:8135075
Rooms and interior
- Bedrooms:3
- Total bathrooms:3
- Full bathrooms:2
- Half bathrooms:1
- Flooring:Carpet, Wood
- Bathrooms Description:Five Piece Bath
- Kitchen Description:Dishwasher, Disposal, Double Oven, Eat-in Kitchen, Microwave, Pantry, Range
- Basement Description:Full, Interior Entry, Unfinished
- Living area:2,293 sq. ft.
Heating and cooling
- Cooling:Central Air
- Heating:Forced Air, Natural Gas
Structure and exterior
- Roof:Composition
- Year built:2002
- Building area:2,293 sq. ft.
- Architectural Style:Contemporary
- Construction Materials:Brick, Frame, Wood Siding
- Exterior Features:Covered, Deck, Lighting, Private Yard, Rain Gutters
- Levels:2 Story
Schools
- High school:Riverdale Ridge
- Middle school:Roger Quist
- Elementary school:Brantner
Utilities
- Water:Public
- Sewer:Public Sewer
Finances and disclosures
- Price:$800,000
- Price per sq. ft.:$348.89
- Tax amount:$7,777
Features and amenities
- Laundry features:In Unit
- Amenities:Double Pane Windows, Window Coverings
Parking
- Parking description:Oversized
- Garage spaces:6
 Based on information submitted to the MLS GRID as of November 5, 2026 11:56 PM. All data is obtained from various sources and may not have been verified by broker or MLS GRID. Supplied Open House information is subject to change without notice. All information should be independently reviewed and verified for accuracy. Properties may or may not be listed by the office/agent presenting the information.
New listings near 14620 Yosemite
- New
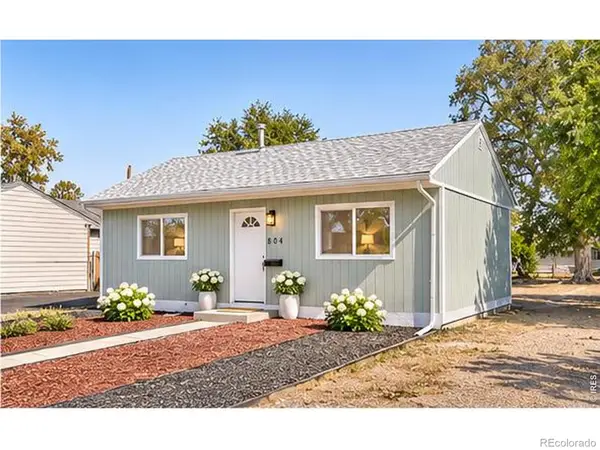 $324,900Active2 beds 1 baths660 sq. ft.
804 S 1st, Brighton, CO 80601
MLS# IR1071840Listed by: RE/MAX MOMENTUM WESTMINSTER - New
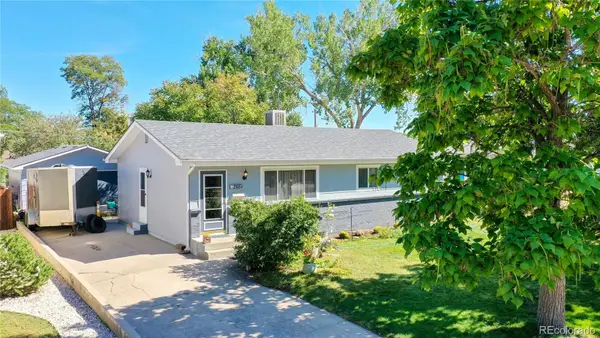 $420,000Active5 beds 2 baths1,834 sq. ft.
268 S 12th, Brighton, CO 80601
MLS# 1790521Listed by: BERKSHIRE HATHAWAY HOMESERVICES COLORADO REAL ESTATE, LLC - New
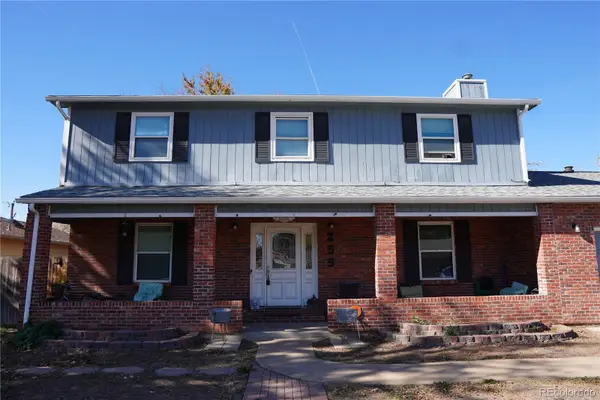 $475,000Active4 beds 3 baths2,382 sq. ft.
255 S 21st, Brighton, CO 80601
MLS# 4938159Listed by: REAL BROKER, LLC DBA REAL - New
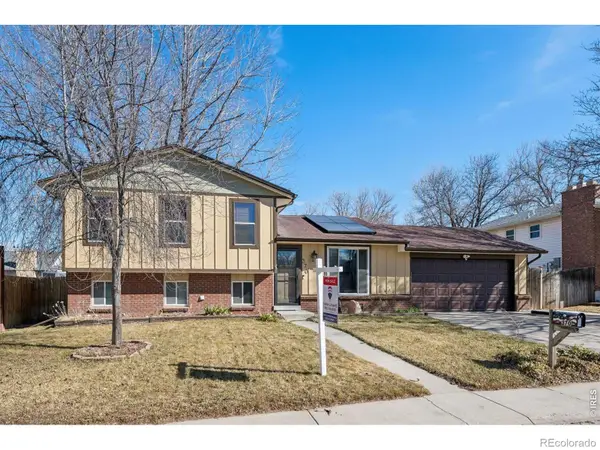 $474,900Active4 beds 2 baths1,974 sq. ft.
370 S 30th, Brighton, CO 80601
MLS# IR1071770Listed by: RE/MAX PROFESSIONALS KEN CARYL - New
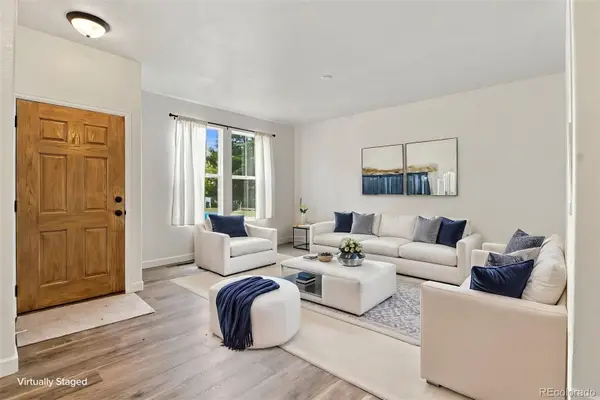 $325,000Active2 beds 3 baths1,329 sq. ft.
247 Blue Bonnet, Brighton, CO 80601
MLS# 7814880Listed by: LPT REALTY - New
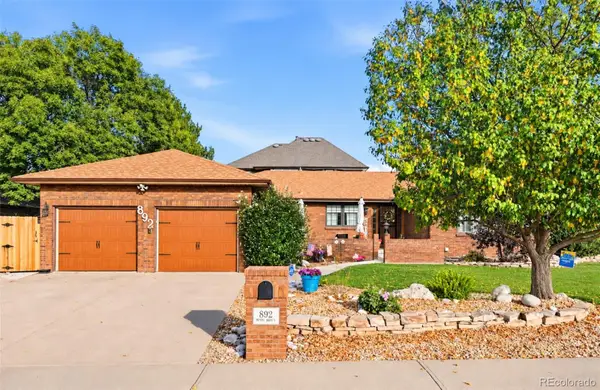 $635,000Active4 beds 4 baths3,235 sq. ft.
892 Poppy, Brighton, CO 80601
MLS# 4066699Listed by: REAL BROKER, LLC DBA REAL - New
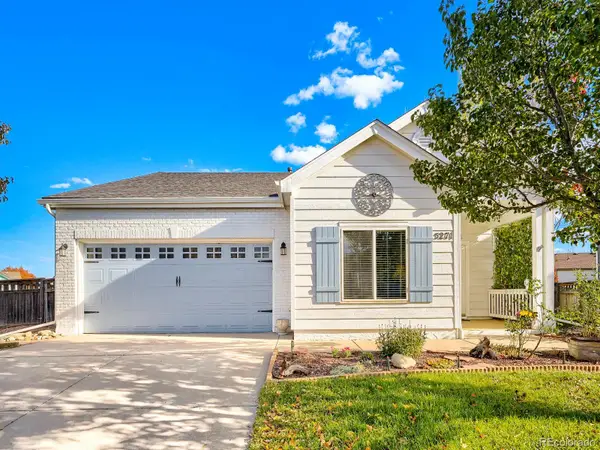 $410,000Active3 beds 2 baths1,325 sq. ft.
5271 Grey Swallow, Brighton, CO 80601
MLS# 7849175Listed by: RE/MAX OF CHERRY CREEK - New
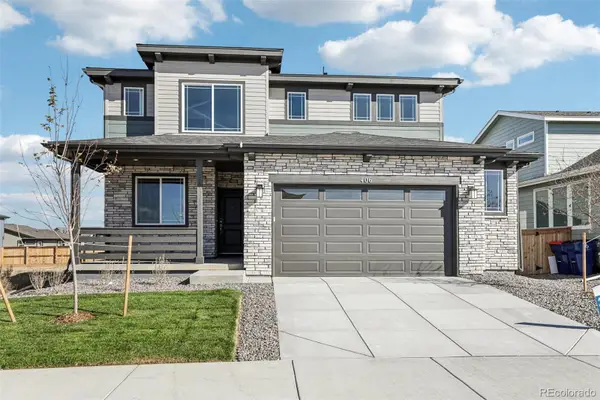 $599,990Active4 beds 3 baths2,228 sq. ft.
406 Alpine, Brighton, CO 80601
MLS# 5857956Listed by: RE/MAX PROFESSIONALS - New
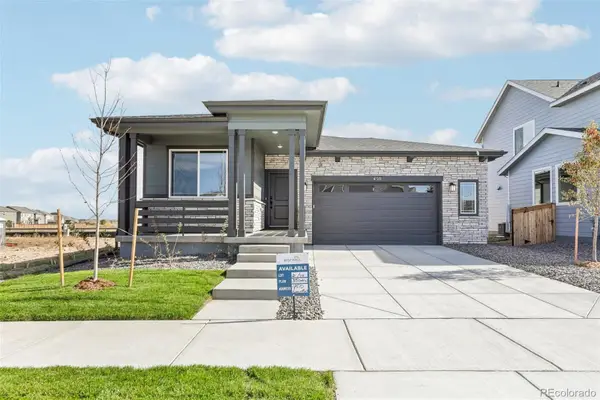 $489,990Active3 beds 2 baths1,587 sq. ft.
450 Grey Rock, Brighton, CO 80601
MLS# 6245533Listed by: RE/MAX PROFESSIONALS - New
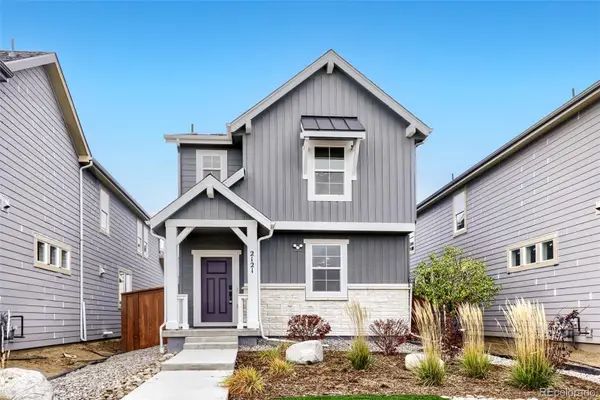 $478,850Active4 beds 3 baths1,878 sq. ft.
2121 Barnwood, Brighton, CO 80601
MLS# 2857697Listed by: RE/MAX PROFESSIONALS


Protect your home and budget from life's surprises with an Assurant Home Warranty, backed by a partner that supports you through every step of homeownership. Explore Plans.
© 2026 Better Homes and Gardens Real Estate LLC. An Anywhere Real Estate company. All rights reserved. Better Homes and Gardens® Real Estate is a registered trademark owned by Meredith Operations Corporation, licensed to Better Homes and Gardens Real Estate LLC and used with permission. Better Homes and Gardens Real Estate LLC fully supports the principles of the Fair Housing Act and the Equal Opportunity Act. Listing information is deemed reliable but is not guaranteed accurate.
Each office is independently owned and operated.
Any services or products provided by third parties are not provided by, affiliated with or related to Better Homes and Gardens Real Estate LLC, or its affiliated companies.