
4241 Threshing Drive, Brighton, CO 80601
Local realty services provided by:Better Homes and Gardens Real Estate Kenney & Company
4241 Threshing Drive,Brighton, CO 80601
$520,000
- 4 Beds
- 3 Baths
- - sq. ft.
- Single family
- Coming Soon
Upcoming open houses
- Sun, May 3111:00 am - 01:00 pm
Listed by: laura valle
Office: h&co real estate llc.
MLS#:5646650
Source:ML
Price summary
- Price:$520,000
- Monthly HOA dues:$45
About this home
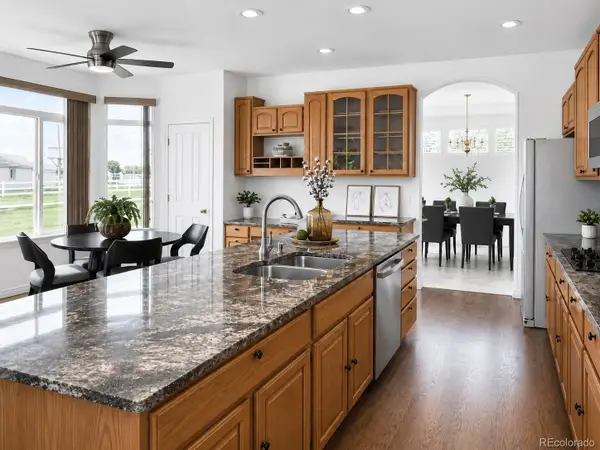
Welcome to this beautifully maintained 4-bedroom, 3-bathroom home in the highly desirable Brighton Crossing community. Offering a spacious and functional layout, this home features an open-concept living area filled with natural light, a modern kitchen with ample cabinet space, and comfortable living spaces perfect for both everyday living and entertaining.
The generously sized primary suite includes a private en-suite bathroom and walk-in closet, while the additional bedrooms provide flexibility for guests, a home office, or growing families. Enjoy outdoor living with a private backyard ideal for relaxing, gatherings, or summer evenings.
Conveniently located near parks, trails, schools, shopping, dining, and easy highway access, this home combines comfort, convenience, and community living all in one. Don’t miss the opportunity to make this Brighton gem your next home!
Contact an agent
Home facts
- Year built:2005
- Listing ID #:5646650
Rooms and interior
- Bedrooms:4
- Total bathrooms:3
- Full bathrooms:3
- Basement:Yes
- Basement Description:Unfinished
Heating and cooling
- Cooling:Central Air
- Heating:Forced Air
- Central air:Yes
Structure and exterior
- Roof:Shingle
- Year built:2005
- Construction Materials:Brick, Frame
- Levels:1 Story
Schools
- High school:Brighton
- Middle school:Overland Trail
- Elementary school:Padilla
Utilities
- Sewer:Public Sewer
Finances and disclosures
- Price:$520,000
- Tax amount:$5,195 (2025)
Parking
- Total parking spaces:2
- Garage:Yes
- Garage spaces:2
 Based on information submitted to the MLS GRID as of May 29, 2026 02:19 PM. All data is obtained from various sources and may not have been verified by broker or MLS GRID. Supplied Open House information is subject to change without notice. All information should be independently reviewed and verified for accuracy. Properties may or may not be listed by the office/agent presenting the information.
New listings near 4241 Threshing Drive
- New
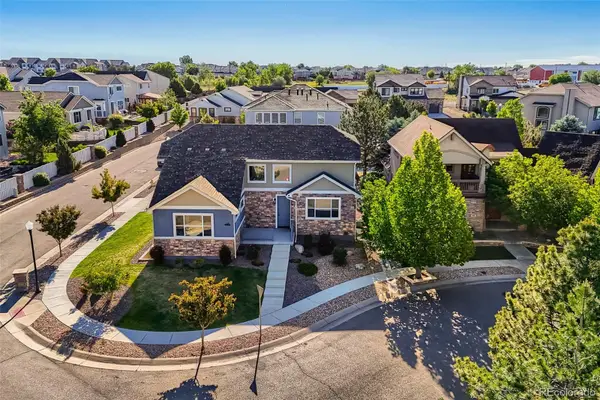 $879,000Active6 beds 4 baths4,379 sq. ft.
160 Chapel Hill Circle, Brighton, CO 80601
MLS# 4367480Listed by: AMERICAN HOME AGENTS - New
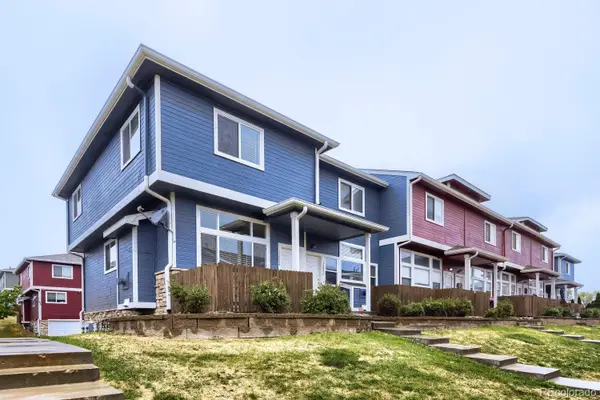 $339,900Active2 beds 3 baths1,192 sq. ft.
12024 Leyden Street, Brighton, CO 80602
MLS# 5514921Listed by: LAUREATE LTD - Coming Soon
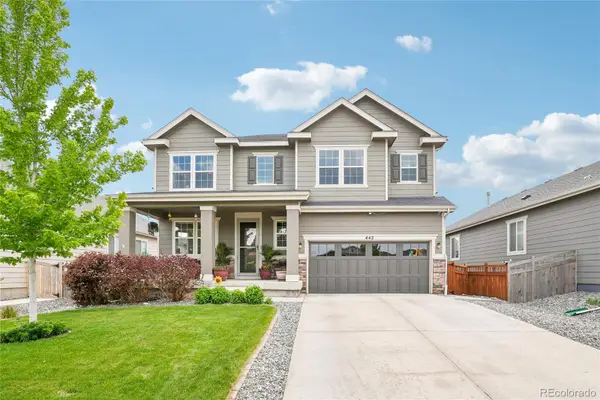 $610,000Coming Soon5 beds 4 baths
442 Daylily Street, Brighton, CO 80601
MLS# 2197523Listed by: REDFIN CORPORATION - New
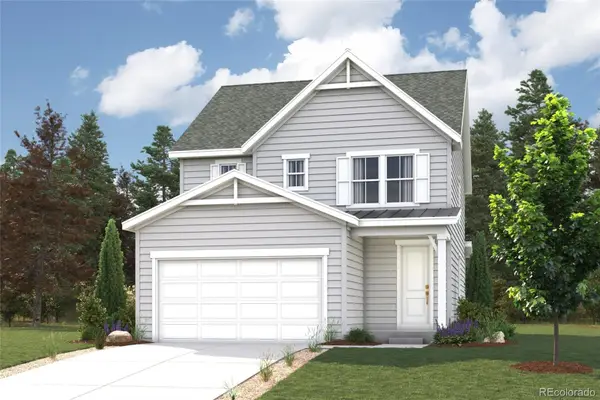 $526,500Active3 beds 3 baths1,679 sq. ft.
5746 Clear Creek Place, Brighton, CO 80601
MLS# 5258239Listed by: LANDMARK RESIDENTIAL BROKERAGE - New
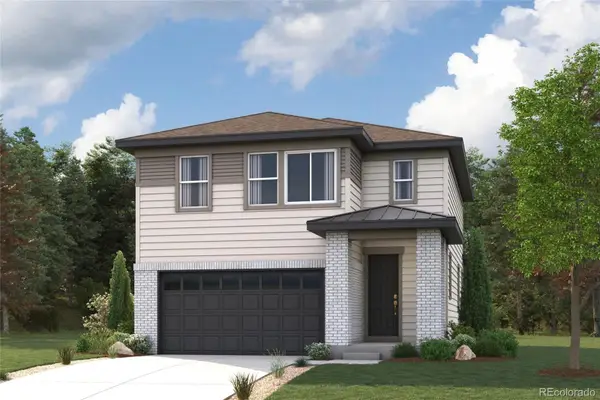 $531,600Active3 beds 3 baths1,783 sq. ft.
5734 Clear Creek Place, Brighton, CO 80601
MLS# 7337952Listed by: LANDMARK RESIDENTIAL BROKERAGE - Coming Soon
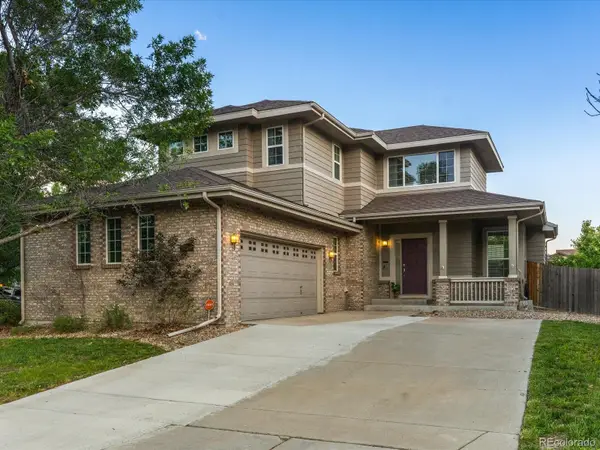 $575,000Coming Soon4 beds 3 baths
684 Hayloft Way, Brighton, CO 80601
MLS# 8437826Listed by: KELLER WILLIAMS REALTY URBAN ELITE - New
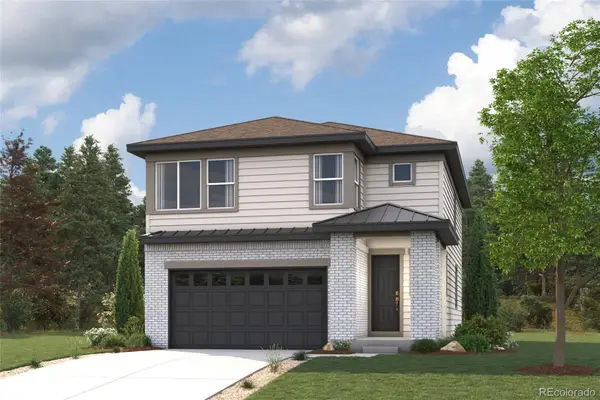 $563,700Active4 beds 3 baths2,090 sq. ft.
5758 Clear Creek Place, Brighton, CO 80601
MLS# 9957862Listed by: LANDMARK RESIDENTIAL BROKERAGE - New
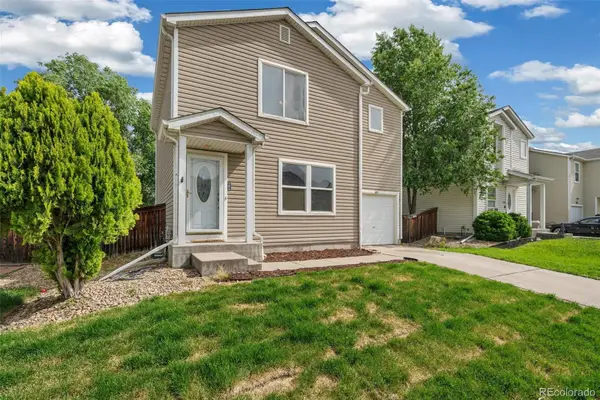 $423,000Active3 beds 2 baths1,470 sq. ft.
1419 Swan Avenue, Brighton, CO 80601
MLS# 4409661Listed by: KELLER WILLIAMS DTC - New
 $925,000Active4 beds 5 baths3,676 sq. ft.
8420 E 160th Place, Brighton, CO 80602
MLS# 2354244Listed by: KELLER WILLIAMS DTC


Protect your home and budget from life's surprises with an Assurant Home Warranty, backed by a partner that supports you through every step of homeownership. Explore Plans.
© 2026 Better Homes and Gardens Real Estate LLC. An Anywhere Real Estate company. All rights reserved. Better Homes and Gardens® Real Estate is a registered trademark owned by Meredith Operations Corporation, licensed to Better Homes and Gardens Real Estate LLC and used with permission. Better Homes and Gardens Real Estate LLC fully supports the principles of the Fair Housing Act and the Equal Opportunity Act. Listing information is deemed reliable but is not guaranteed accurate.
Each office is independently owned and operated.
Any services or products provided by third parties are not provided by, affiliated with or related to Better Homes and Gardens Real Estate LLC, or its affiliated companies.