
442 Daylily Street, Brighton, CO 80601
Local realty services provided by:Better Homes and Gardens Real Estate Kenney & Company
442 Daylily Street,Brighton, CO 80601
$610,000
- 5 Beds
- 4 Baths
- - sq. ft.
- Single family
- Coming Soon
Listed by: charles klijewski
Office: redfin corporation
MLS#:2197523
Source:ML
Price summary
- Price:$610,000
- Monthly HOA dues:$90
About this home
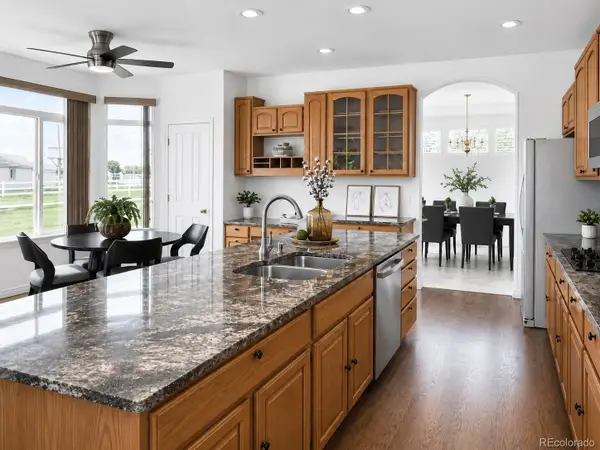
An inviting covered front porch, lush lawn, and meticulous landscaping welcome you to this beautiful home in the highly sought-after Brighton Crossings neighborhood. Perfectly positioned for ease and convenience, this property offers a vibrant community lifestyle where you can walk to the local grocery store just under a mile away, while enjoying close proximity to community playgrounds, parks, and the premier neighborhood recreation center complete with a fitness facility and pool. Inside, a bright front foyer opens immediately to a large, dedicated home office on your right, providing the ultimate setup for remote work. The hallway leads into a spacious, open-concept main living hub designed for easy everyday living and entertaining. The family room is anchored by a cozy gas fireplace, flowing seamlessly into the chef's kitchen. Here, you'll find premium granite countertops, a central island with a breakfast bar, rich cabinetry, and a walk-in pantry. The kitchen opens directly into a dramatic dining room featuring soaring vaulted ceilings and door access to the backyard. A main-floor half-bath and access to the attached two-car garage complete the lower level. Upstairs, a versatile loft at the top of the stairs offers an ideal secondary hang-out space, playroom, or tech nook. The primary suite serves as a luxurious retreat, showcasing elegant tray ceilings, a private en-suite bathroom, and a generous walk-in closet. Two additional bright bedrooms, a well-appointed 3/4 guest bathroom, and a dedicated laundry room are also conveniently located on the upper floor. The finished basement expands your living options significantly, hosting a massive bonus media room, a private fourth bedroom, and an additional 3/4 bathroom. Outside, the large, fully fenced backyard is a private outdoor oasis, boasting a sunny concrete patio, mature privacy landscaping, and a relaxing hot tub to enjoy under the starry Colorado skies!...
Contact an agent
Home facts
- Year built:2020
- Listing ID #:2197523
Rooms and interior
- Bedrooms:5
- Total bathrooms:4
- Full bathrooms:1
- Half bathrooms:1
- Flooring:Carpet, Vinyl
- Bathrooms Description:Five Piece Bath, Hot Tub
- Kitchen Description:Convection Oven, Cooktop, Dishwasher, Disposal, Double Oven, Eat-in Kitchen, Kitchen Island, Microwave, Oven, Pantry, Range, Refrigerator, Self Cleaning Oven
- Basement:Yes
- Basement Description:Finished, Full, Sump Pump
Heating and cooling
- Cooling:Central Air
- Heating:Forced Air, Hot Water, Natural Gas
- Central air:Yes
Structure and exterior
- Year built:2020
- Lot Features:Cul-De-Sac, Irrigated, Landscaped, Many Trees, Near Public Transit, Sprinklers In Front, Sprinklers In Rear
- Architectural Style:Traditional
- Construction Materials:Frame, Rock, Vinyl Siding
- Exterior Features:Covered, Front Porch, Garden, Gas Valve, Patio, Private Yard, Rain Gutters, Smart Irrigation, Spa/Hot Tub
- Levels:2 Story
Schools
- High school:Brighton
- Middle school:Overland Trail
- Elementary school:Padilla
Utilities
- Water:Public
- Sewer:Public Sewer
Finances and disclosures
- Price:$610,000
- Tax amount:$6,931 (2025)
Features and amenities
- Amenities:Bay Window(s), Carbon Monoxide Detector(s), Double Pane Windows, Smoke Detector(s), Window Coverings, Window Treatments
Parking
- Total parking spaces:2
- Parking description:Concrete Driveway, Insulated Garage, Lighted
- Garage:Yes
- Garage spaces:2
 Based on information submitted to the MLS GRID as of May 29, 2026 02:19 PM. All data is obtained from various sources and may not have been verified by broker or MLS GRID. Supplied Open House information is subject to change without notice. All information should be independently reviewed and verified for accuracy. Properties may or may not be listed by the office/agent presenting the information.
New listings near 442 Daylily Street
- New
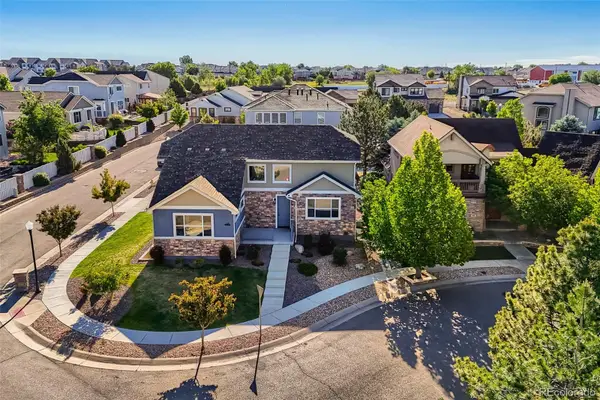 $879,000Active6 beds 4 baths4,379 sq. ft.
160 Chapel Hill Circle, Brighton, CO 80601
MLS# 4367480Listed by: AMERICAN HOME AGENTS - New
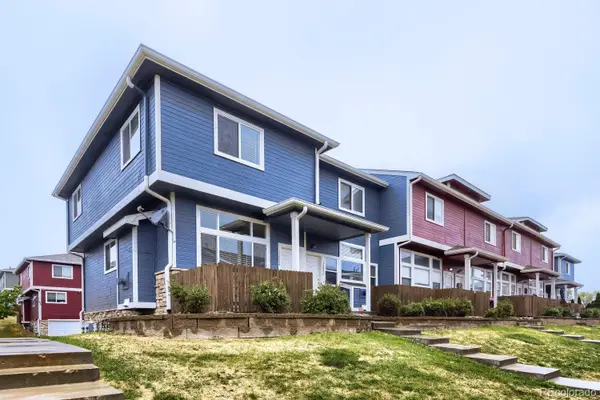 $339,900Active2 beds 3 baths1,192 sq. ft.
12024 Leyden Street, Brighton, CO 80602
MLS# 5514921Listed by: LAUREATE LTD - New
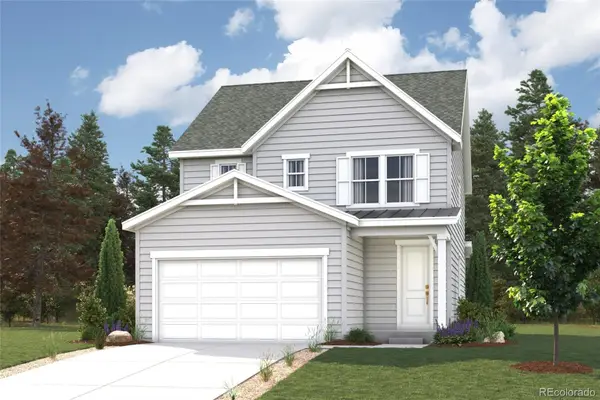 $526,500Active3 beds 3 baths1,679 sq. ft.
5746 Clear Creek Place, Brighton, CO 80601
MLS# 5258239Listed by: LANDMARK RESIDENTIAL BROKERAGE - Coming SoonOpen Sun, 11am to 1pm
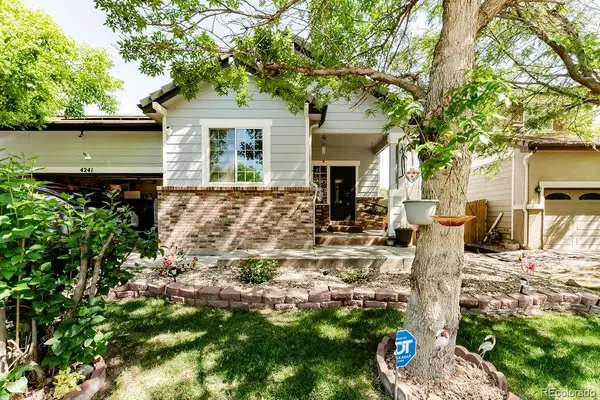 $520,000Coming Soon4 beds 3 baths
4241 Threshing Drive, Brighton, CO 80601
MLS# 5646650Listed by: H&CO REAL ESTATE LLC - New
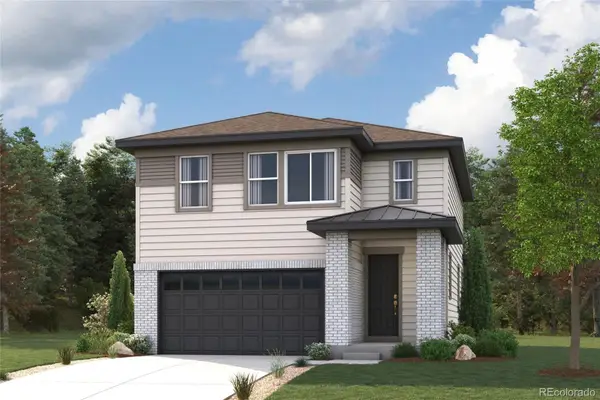 $531,600Active3 beds 3 baths1,783 sq. ft.
5734 Clear Creek Place, Brighton, CO 80601
MLS# 7337952Listed by: LANDMARK RESIDENTIAL BROKERAGE - Coming Soon
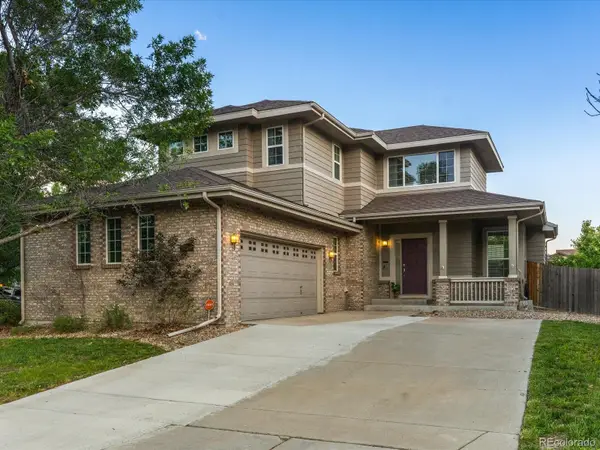 $575,000Coming Soon4 beds 3 baths
684 Hayloft Way, Brighton, CO 80601
MLS# 8437826Listed by: KELLER WILLIAMS REALTY URBAN ELITE - New
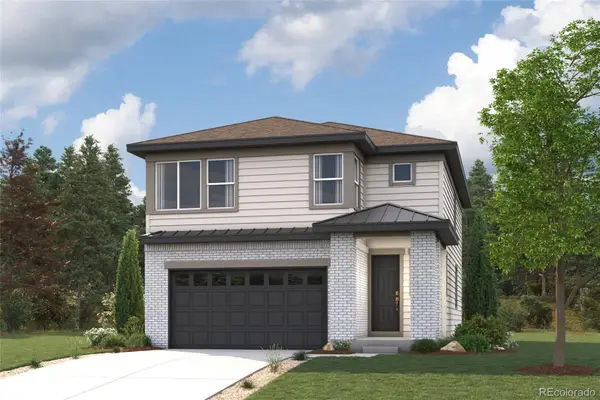 $563,700Active4 beds 3 baths2,090 sq. ft.
5758 Clear Creek Place, Brighton, CO 80601
MLS# 9957862Listed by: LANDMARK RESIDENTIAL BROKERAGE - New
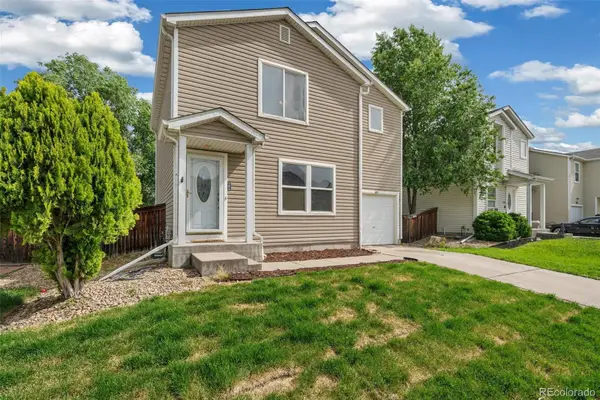 $423,000Active3 beds 2 baths1,470 sq. ft.
1419 Swan Avenue, Brighton, CO 80601
MLS# 4409661Listed by: KELLER WILLIAMS DTC - New
 $925,000Active4 beds 5 baths3,676 sq. ft.
8420 E 160th Place, Brighton, CO 80602
MLS# 2354244Listed by: KELLER WILLIAMS DTC


Protect your home and budget from life's surprises with an Assurant Home Warranty, backed by a partner that supports you through every step of homeownership. Explore Plans.
© 2026 Better Homes and Gardens Real Estate LLC. An Anywhere Real Estate company. All rights reserved. Better Homes and Gardens® Real Estate is a registered trademark owned by Meredith Operations Corporation, licensed to Better Homes and Gardens Real Estate LLC and used with permission. Better Homes and Gardens Real Estate LLC fully supports the principles of the Fair Housing Act and the Equal Opportunity Act. Listing information is deemed reliable but is not guaranteed accurate.
Each office is independently owned and operated.
Any services or products provided by third parties are not provided by, affiliated with or related to Better Homes and Gardens Real Estate LLC, or its affiliated companies.