
4763 Ambrose Place, Brighton, CO 80601
Local realty services provided by:Better Homes and Gardens Real Estate Kenney & Company
4763 Ambrose Place,Brighton, CO 80601
$475,000
- 3 Beds
- 3 Baths
- 1,644 sq. ft.
- Single family
- Active
Listed by: jamie collins
Office: redfin corporation
MLS#:6886829
Source:ML
Price summary
- Price:$475,000
- Price per sq. ft.:$288.93
- Monthly HOA dues:$100
About this home
Welcome to this beautiful home in Brighton Crossings! Showcasing lovely front landscaping and fantastic curb appeal, this residence offers a bright, modern floor plan designed for effortless daily living. Step inside to an open main-level living space where the inviting living room flows naturally into the dining area and kitchen. Light and bright, the kitchen features white cabinetry, stainless steel appliances, a walk-in pantry, and a center island with sink and breakfast bar seating. Sliding glass doors off the kitchen lead directly outside, creating seamless indoor-outdoor flow. A main-floor half bath and direct access to the attached 2-car garage add incredible everyday convenience. Upstairs, the primary suite serves as a relaxing retreat, complete with an en-suite 3/4 bath and a spacious walk-in closet. Two additional bedrooms, a full hallway bathroom, and a dedicated upper-level laundry room round out the top floor. Out back, the low-maintenance backyard is designed for pure enjoyment! Relax under the shaded deck with pergola, surrounded by privacy fencing, clean stone accents, and high-quality artificial turf for year-round green without the lawn work. Located just steps from local parks, scenic walking paths, and everyday shopping, with quick access to I-76 for an easy commute around town!...
Contact an agent
Home facts
- Year built:2022
- Subdivision & Development:Brighton Crossings
- Listing ID #:6886829
Rooms and interior
- Bedrooms:3
- Total bathrooms:3
- Full bathrooms:2
- Half bathrooms:1
- Flooring:Linoleum, Tile
- Kitchen Description:Dishwasher, Microwave, Oven, Refrigerator
- Living area:1,644 sq. ft.
Heating and cooling
- Cooling:Central Air
- Heating:Forced Air
- Central air:Yes
Structure and exterior
- Roof:Shingle
- Year built:2022
- Building area:1,644 sq. ft.
- Lot area:0.14 Acres
- Construction Materials:Frame
- Levels:2 Story
Schools
- High school:Brighton
- Middle school:Overland Trail
- Elementary school:Padilla
Utilities
- Water:Public
- Sewer:Community Sewer
Finances and disclosures
- Price:$475,000
- Price per sq. ft.:$288.93
- Tax amount:$5,895 (2025)
Parking
- Total parking spaces:2
- Parking description:Oversized
- Garage:Yes
- Garage spaces:2
 Based on information submitted to the MLS GRID as of August 24, 2026 09:55 PM. All data is obtained from various sources and may not have been verified by broker or MLS GRID. Supplied Open House information is subject to change without notice. All information should be independently reviewed and verified for accuracy. Properties may or may not be listed by the office/agent presenting the information.
New listings near 4763 Ambrose Place
- Coming Soon
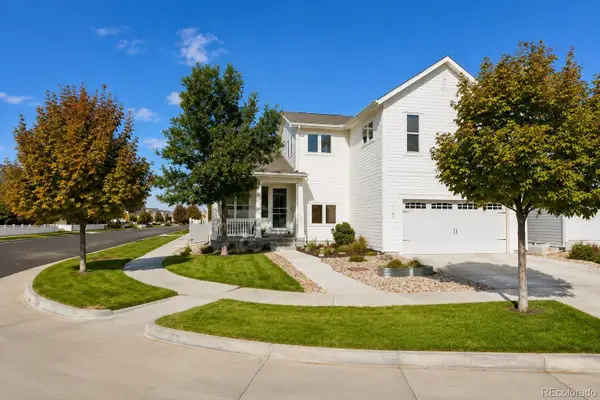 $599,000Coming Soon4 beds 4 baths3,108 sq. ft.
193 S 45th Avenue, Brighton, CO 80601
MLS# 2333881Listed by: MILEHIMODERN - Coming Soon
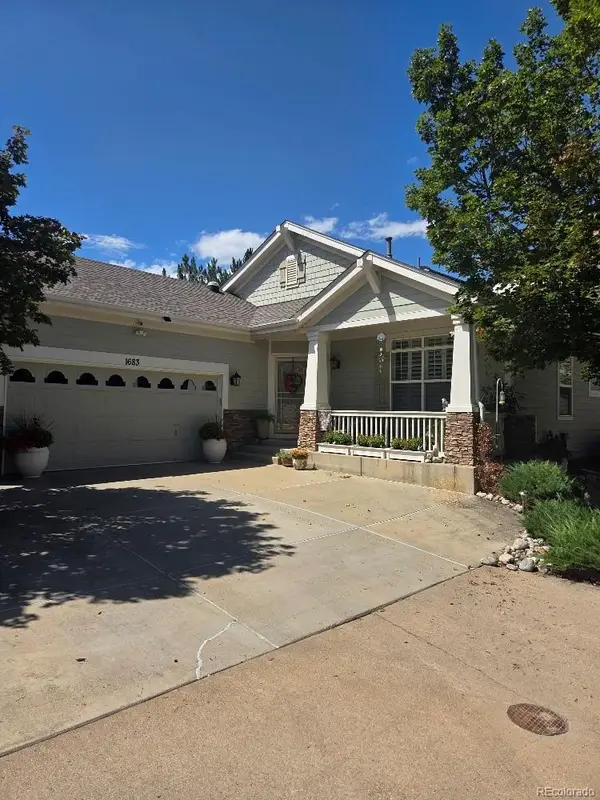 $425,000Coming Soon2 beds 2 baths2,030 sq. ft.
1683 Red Poppy Drive, Brighton, CO 80601
MLS# 2828730Listed by: RE/MAX PROFESSIONALS - Coming Soon
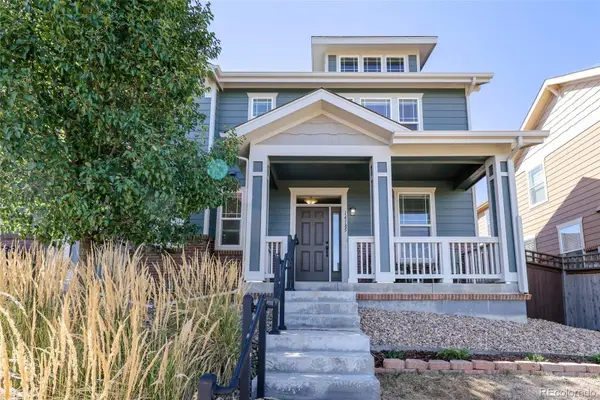 $419,900Coming Soon2 beds 3 baths1,311 sq. ft.
14185 Harrison Street, Brighton, CO 80602
MLS# 7314508Listed by: EXP REALTY, LLC - Coming Soon
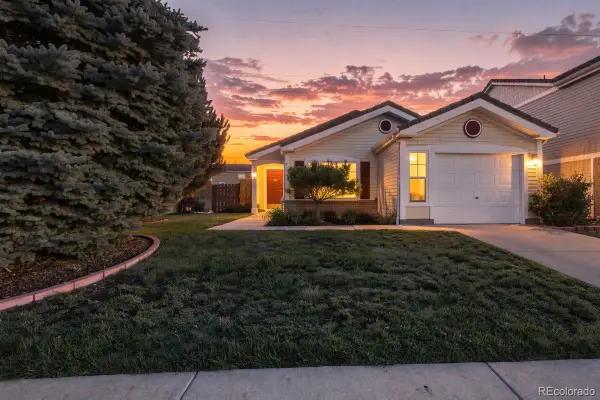 $400,000Coming Soon3 beds 1 baths1,260 sq. ft.
193 Westin Avenue, Brighton, CO 80603
MLS# 7688083Listed by: KEY TEAM REAL ESTATE CORP. - Coming Soon
 $775,000Coming Soon3 beds 3 baths2,911 sq. ft.
16195 Bently Street, Brighton, CO 80603
MLS# 5175090Listed by: BRICK AND IVY LLC - New
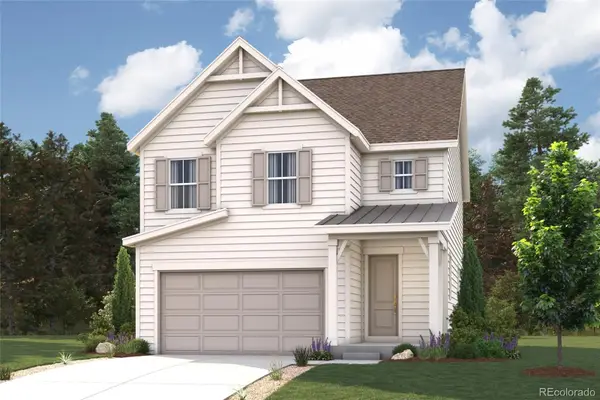 $539,700Active3 beds 3 baths1,783 sq. ft.
5745 Yarrrow Street, Brighton, CO 80601
MLS# 5914952Listed by: LANDMARK RESIDENTIAL BROKERAGE - New
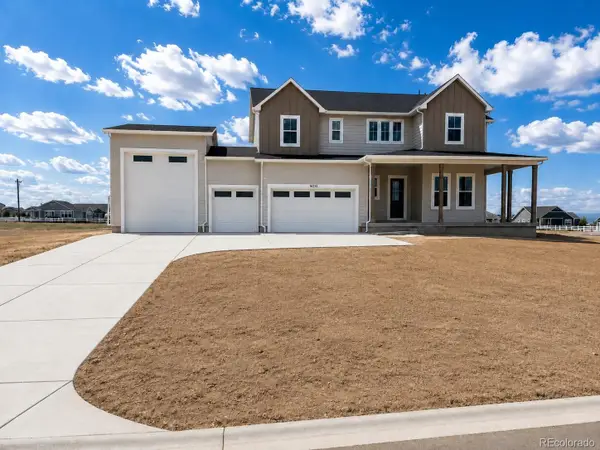 $1,099,900Active5 beds 4 baths4,019 sq. ft.
16241 Geneva Court, Brighton, CO 80602
MLS# 7212987Listed by: RE/MAX PROFESSIONALS - New
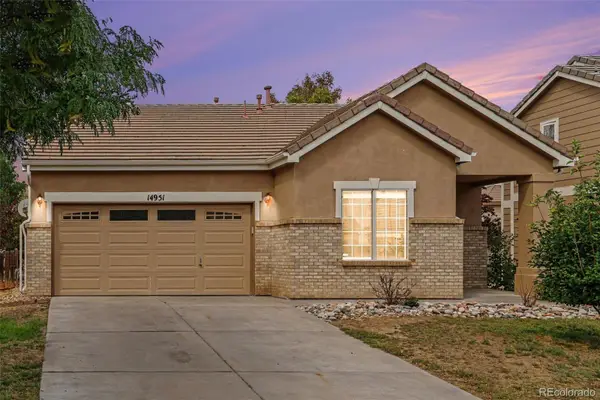 $460,000Active3 beds 2 baths1,325 sq. ft.
14951 E 116th Drive, Brighton, CO 80603
MLS# 9007810Listed by: BERKSHIRE HATHAWAY HOMESERVICES COLORADO REAL ESTATE, LLC - BRIGHTON - New
 $560,000Active3 beds 3 baths3,270 sq. ft.
880 Sunflower Drive, Brighton, CO 80601
MLS# 4929964Listed by: THE CUTTING EDGE - New
 $1,000,000Active4 beds 3 baths3,796 sq. ft.
14823 Jackson Street, Brighton, CO 80602
MLS# 2391189Listed by: PRICE & CO. REAL ESTATE


Protect your home and budget from life's surprises with an Assurant Home Warranty, backed by a partner that supports you through every step of homeownership. Explore Plans.
© 2026 Better Homes and Gardens Real Estate LLC. An Anywhere Real Estate company. All rights reserved. Better Homes and Gardens® Real Estate is a registered trademark owned by Meredith Operations Corporation, licensed to Better Homes and Gardens Real Estate LLC and used with permission. Better Homes and Gardens Real Estate LLC fully supports the principles of the Fair Housing Act and the Equal Opportunity Act. Listing information is deemed reliable but is not guaranteed accurate.
Each office is independently owned and operated.
Any services or products provided by third parties are not provided by, affiliated with or related to Better Homes and Gardens Real Estate LLC, or its affiliated companies.