
12651 James Circle, Broomfield, CO 80020
Local realty services provided by:Better Homes and Gardens Real Estate Kenney & Company
Upcoming open houses
- Sun, Aug 3011:00 am - 02:00 pm
Listed by: melissa lombardo, chris lombardo
Office: coldwell banker realty 24
MLS#:8461790
Source:ML
Price summary
- Price:$599,000
- Price per sq. ft.:$205.98
- Monthly HOA dues:$44.67
About this home
Welcome to easy, LOW-MAINTENANCE LIVING in HIGHLY DESIRABLE CROFTON PARK in Broomfield! This beautifully maintained, LOCK-AND-LEAVE HOME combines an OPEN FLOORPLAN, VAULTED CEILINGS, abundant NATURAL LIGHT and valuable updates, including a NEW sump pump, NEW radon fan, NEWER furnace and AC, NEWER roof and NEWER water heater. Beautiful HARDWOOD FLOORING flows throughout the main living areas and into the inviting living room, where a cozy GAS FIREPLACE creates the perfect gathering space. The bright, modern kitchen features crisp white cabinetry, QUARTZ COUNTERTOPS, a stylish backsplash, STAINLESS STEEL APPLIANCES and a spacious CENTER ISLAND ideal for entertaining, casual meals and everyday living.
A private MAIN-FLOOR HOME OFFICE offers dedicated space for remote work, studying or a quiet retreat, while the home's open layout provides an effortless connection between the kitchen and living areas. Upstairs, a versatile LOFT adds valuable flex space for a media room, playroom, second office or creative studio. The spacious PRIMARY SUITE is filled with natural light and features a well-appointed en-suite bathroom with a soaking tub, separate shower, dual vanity, generous cabinetry and a LARGE WALK-IN CLOSET. Two additional bedrooms and a full bathroom complete the upper level.
Need more space? The UNFINISHED BASEMENT offers incredible potential to customize and add future living space, with PLUMBING ROUGH-INS already in place for a future bathroom. Create a home gym, recreation room, guest space, workshop or personalized retreat while adding usable square footage to fit your lifestyle. Outside, enjoy a private patio for outdoor dining, morning coffee or relaxing at the end of the day, surrounded by MATURE LANDSCAPING MAINTAINED BY THE HOA. With major systems already updated, flexible living spaces, an unfinished basement and LOW-MAINTENANCE LIVING, this home offers the space of a traditional home with a lifestyle designed to make homeownership easier....
Contact an agent
Home facts
- Year built:2003
- Subdivision & Development:Crofton Park
- Listing ID #:8461790
Rooms and interior
- Bedrooms:3
- Total bathrooms:3
- Full bathrooms:2
- Half bathrooms:1
- Flooring:Carpet, Concrete, Vinyl
- Bathrooms Description:Five Piece Bath
- Kitchen Description:Dishwasher, Disposal, Eat-in Kitchen, Kitchen Island, Microwave, Oven, Pantry, Range, Refrigerator
- Basement:Yes
- Basement Description:Bath/Stubbed, Crawl Space, Full, Interior Entry, Sump Pump, Unfinished
- Living area:2,908 sq. ft.
Heating and cooling
- Cooling:Central Air
- Heating:Forced Air, Natural Gas
- Central air:Yes
Structure and exterior
- Roof:Composition
- Year built:2003
- Building area:2,908 sq. ft.
- Lot area:0.18 Acres
- Lot Features:Cul-De-Sac, Irrigated, Landscaped, Level, Master Planned, Near Public Transit, Sprinklers In Front, Sprinklers In Rear
- Architectural Style:Traditional
- Construction Materials:Brick, Frame, Wood Siding
- Exterior Features:Covered, Front Porch, Patio, Private Yard
- Foundation Description:Concrete Perimeter
- Levels:2 Story
Schools
- High school:Legacy
- Middle school:Westlake
- Elementary school:Mountain View
Utilities
- Water:Public
- Sewer:Public Sewer
Finances and disclosures
- Price:$599,000
- Price per sq. ft.:$205.98
- Tax amount:$4,846 (2025)
Features and amenities
- Laundry features:Dryer, In Unit, Washer
- Amenities:Carbon Monoxide Detector(s), Double Pane Windows, Gas Water Heater, Smoke Detector(s), Sump Pump, Video Doorbell, Window Coverings
Parking
- Total parking spaces:2
- Parking description:Concrete Driveway, Floor Coating, Oversized
- Garage:Yes
- Garage spaces:2
 Based on information submitted to the MLS GRID as of August 28, 2026 01:46 PM. All data is obtained from various sources and may not have been verified by broker or MLS GRID. Supplied Open House information is subject to change without notice. All information should be independently reviewed and verified for accuracy. Properties may or may not be listed by the office/agent presenting the information.
New listings near 12651 James Circle
- New
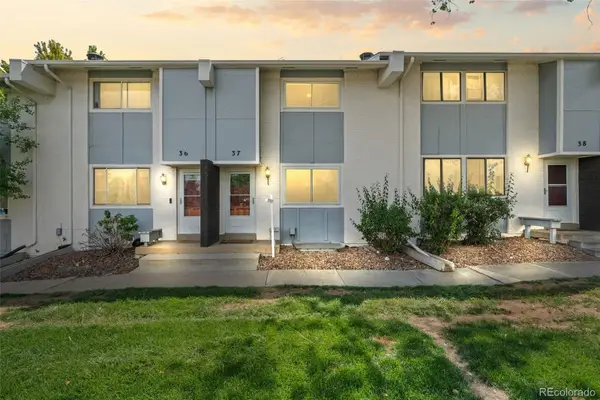 $350,000Active3 beds 3 baths1,500 sq. ft.
37 Evergreen Street, Broomfield, CO 80020
MLS# 6662752Listed by: KELLER WILLIAMS REALTY URBAN ELITE - Open Sat, 11am to 1pmNew
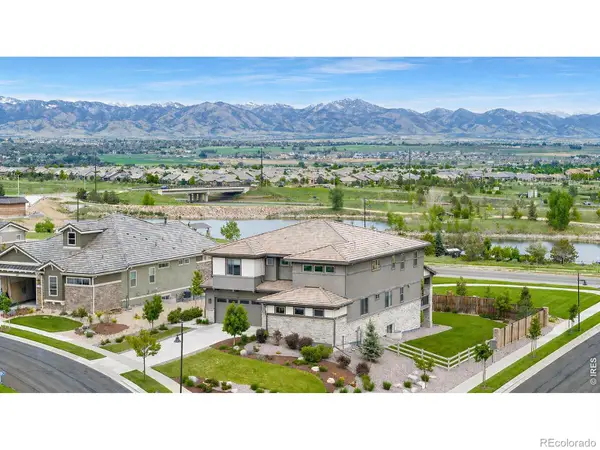 $1,998,500Active5 beds 5 baths5,959 sq. ft.
3305 W 155th Avenue, Broomfield, CO 80023
MLS# IR1067396Listed by: COLDWELL BANKER REALTY-BOULDER - Open Sat, 11am to 1pmNew
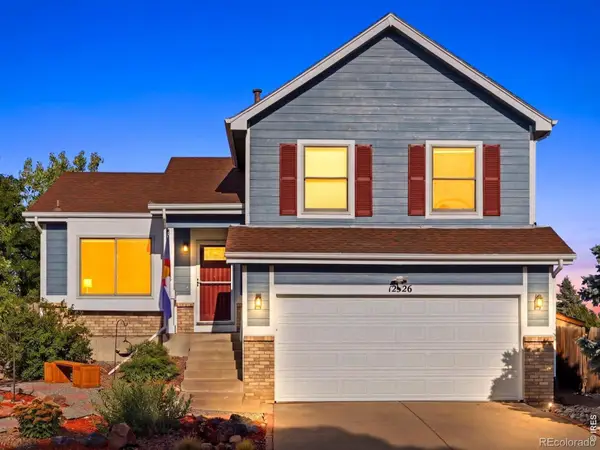 $580,000Active3 beds 2 baths1,800 sq. ft.
12326 Utica Street, Broomfield, CO 80020
MLS# IR1067408Listed by: KENTWOOD RE CHERRY CREEK - Open Sat, 10am to 4pmNew
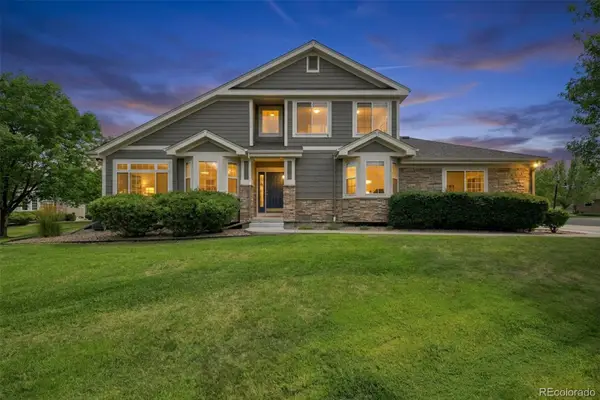 $549,000Active3 beds 4 baths2,359 sq. ft.
13708 Boulder Point #102, Broomfield, CO 80023
MLS# 6634509Listed by: BROKERS GUILD REAL ESTATE - New
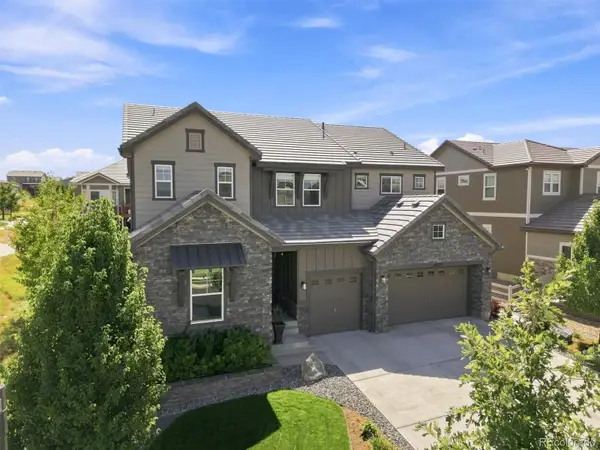 $1,225,000Active6 beds 6 baths5,868 sq. ft.
16332 Spanish Peak Way, Broomfield, CO 80023
MLS# 4694645Listed by: RE/MAX PROFESSIONALS - New
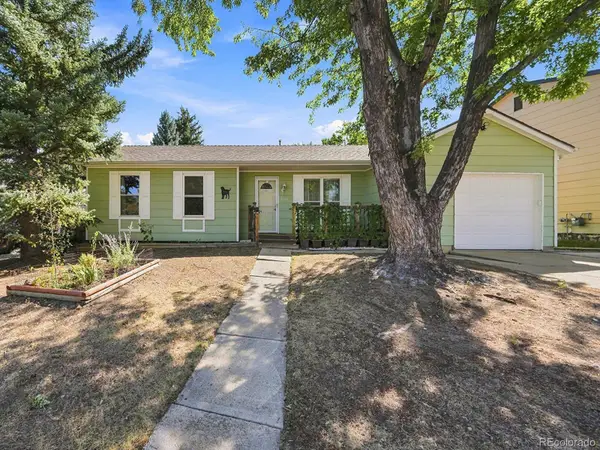 $449,000Active3 beds 1 baths1,234 sq. ft.
9556 N Garrison Court, Broomfield, CO 80021
MLS# 4738198Listed by: MB SHADDOX & COMPANY - Open Sat, 2 to 4pmNew
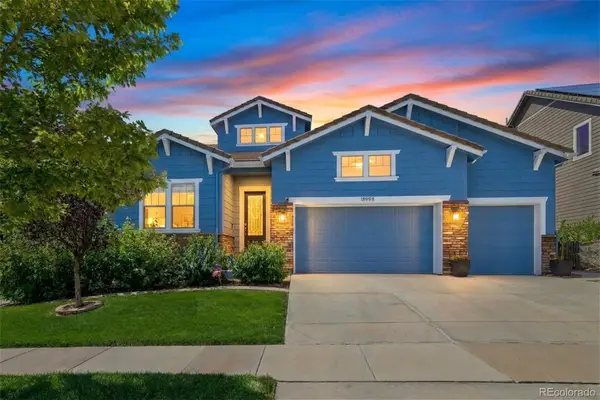 $1,050,000Active2 beds 3 baths4,588 sq. ft.
15993 Swan Mountain Drive, Broomfield, CO 80023
MLS# 5734426Listed by: YOUR CASTLE REAL ESTATE INC - New
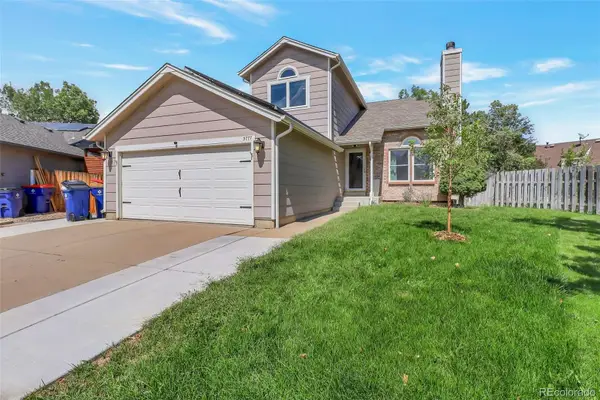 $650,000Active3 beds 3 baths1,886 sq. ft.
3777 Shefield Drive, Broomfield, CO 80020
MLS# 2951524Listed by: ROCKY MOUNTAIN COMMERCIAL ASSOCIATES, LLC - New
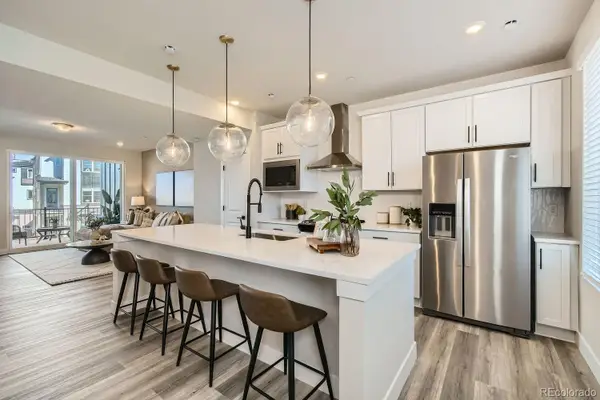 $518,990Active3 beds 4 baths1,667 sq. ft.
1606 Park Place, Broomfield, CO 80023
MLS# 3176496Listed by: DFH COLORADO REALTY LLC - Open Sat, 10am to 12pmNew
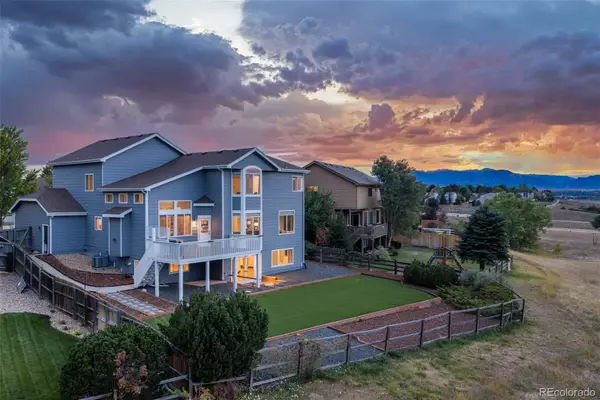 $1,150,000Active5 beds 4 baths3,747 sq. ft.
1345 W 13th Avenue, Broomfield, CO 80020
MLS# 7067227Listed by: WEST AND MAIN HOMES INC


Protect your home and budget from life's surprises with an Assurant Home Warranty, backed by a partner that supports you through every step of homeownership. Explore Plans.
© 2026 Better Homes and Gardens Real Estate LLC. An Anywhere Real Estate company. All rights reserved. Better Homes and Gardens® Real Estate is a registered trademark owned by Meredith Operations Corporation, licensed to Better Homes and Gardens Real Estate LLC and used with permission. Better Homes and Gardens Real Estate LLC fully supports the principles of the Fair Housing Act and the Equal Opportunity Act. Listing information is deemed reliable but is not guaranteed accurate.
Each office is independently owned and operated.
Any services or products provided by third parties are not provided by, affiliated with or related to Better Homes and Gardens Real Estate LLC, or its affiliated companies.