
811 Beech Ave, Canon City, CO 81212
Local realty services provided by:Better Homes and Gardens Real Estate Kenney & Company
811 Beech Ave,Canon City, CO 81212
$349,000
- 4 Beds
- 2 Baths
- 2,060 sq. ft.
- Single family
- Active
Listed by: warren berg
Office: keller williams performance realty
MLS#:243213
Source:CO_PAR
Price summary
- Price:$349,000
- Price per sq. ft.:$169.42
About this home
Historic 1908 charm meets contemporary comfort in central Canon City! Located minutes from historic downtown, shopping, dining, and scenic hiking trails, this wonderfully unique gambrel-roof home sits on a .29-acre lot and offers 4 bedrooms, 2 bathrooms, 2,060 sq ft, and a 200 sq ft cellar. Curb appeal shines with a front lawn, mature shade trees, and a covered front porch accented by classic columns. Step through the handcrafted entry door to find high ceilings, an original wood staircase, and a living room anchored by a gas fireplace. The layout shines in the open kitchen and dining area. The updated kitchen features quartz countertops, soft-close cabinetry, pendant lighting, stainless steel appliances, and LVT flooring, which opens directly into a spacious dining room with a breakfast bar. Just off the kitchen and dining area, a versatile office space sits adjacent to a full bath with a vintage clawfoot tub, easily becoming a 5th bedroom or playroom. Upstairs offers an added full bath, 4 bedrooms, and a primary suite with double closets (1 walk-in) plus an attached flex room ideal for a nursery or dressing area. Upgrades include double-pane windows, a 2021 gas furnace, pellet stove, and freestanding A/C units. Outside, the ample fenced backyard boasts paved patios, a pool-ready raised deck, raised garden beds, sprinklers, and a one-of-a-kind 3-level treehouse. Two sheds, alley access, and a large driveway with RV parking round out this magnificent property. Ready to move!...
Contact an agent
Home facts
- Year built:1908
- Listing ID #:243213
- Added:1 day(s) ago
- Updated:November 13, 2026 at 02:31 PM
Rooms and interior
- Bedrooms:4
- Total bathrooms:2
- Full bathrooms:2
- Dining Description:On Main Level
- Kitchen Description:On Main Level
- Bedroom Description:Master Bedroom On Upper Level
- Basement Description:Storage Only/Cellar
- Living area:2,060 sq. ft.
Structure and exterior
- Year built:1908
- Building area:2,060 sq. ft.
- Lot area:0.29 Acres
- Exterior Features:Deck-Open-Rear, Gazebo, Patio-Open-Rear, Paved Street, Porch-Covered-Front, Shed, Sprinkler System-Front, Sprinkler System-Rear, Trees-Front, Trees-Rear
- Foundation Description:No Basement, Storage Only/Cellar
- Levels:1.5 Story
Finances and disclosures
- Price:$349,000
- Price per sq. ft.:$169.42
- Tax amount:$1,621
Features and amenities
- Amenities:Hard Surface Counter Top, Walk-In Closet(s)
Parking
- Parking description:Paved Street
New listings near 811 Beech Ave
- New
 $674,900Active5 beds 4 baths4,320 sq. ft.
119 Wild Rose Drive, Canon City, CO 81212
MLS# 9465315Listed by: DOLBY HAAS
- New
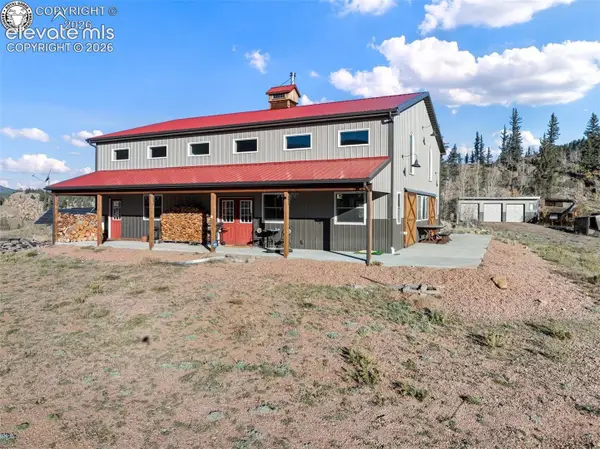 $924,900Active4 beds 2 baths2,892 sq. ft.
22747 County Road 12, Canon City, CO 81212
MLS# 4091811Listed by: KELLER WILLIAMS PERFORMANCE REALTY - New
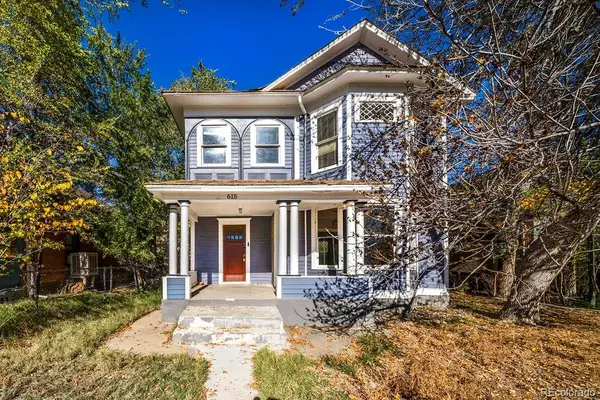 $330,000Active4 beds 2 baths1,565 sq. ft.
615 Rudd, Canon City, CO 81212
MLS# 3660631Listed by: LPT REALTY - New
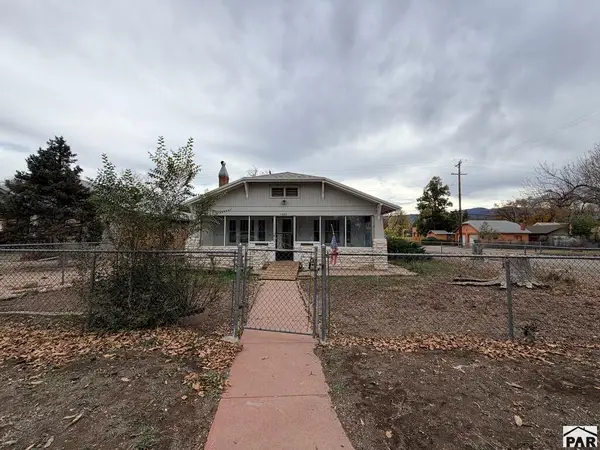 $189,900Active2 beds 1 baths2,074 sq. ft.
1404 Harrison Ave, Canon City, CO 81212
MLS# 243166Listed by: RE/MAX OF PUEBLO INC - New
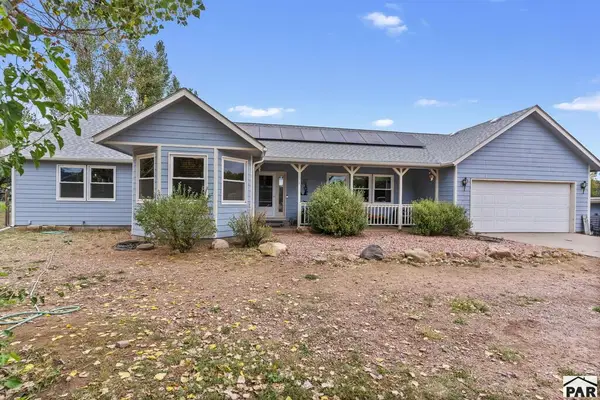 $515,000Active3 beds 4 baths3,415 sq. ft.
1675 Birch St, Canon City, CO 81212
MLS# 243161Listed by: REAL BROKER, LLC DBA REAL - New
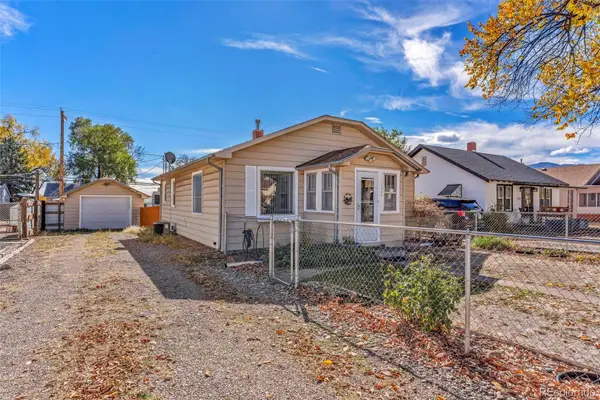 $235,000Active2 beds 1 baths945 sq. ft.
1312 Harrison, Canon City, CO 81212
MLS# 9329594Listed by: COLORADO LIFESTYLE PROPERTY - New
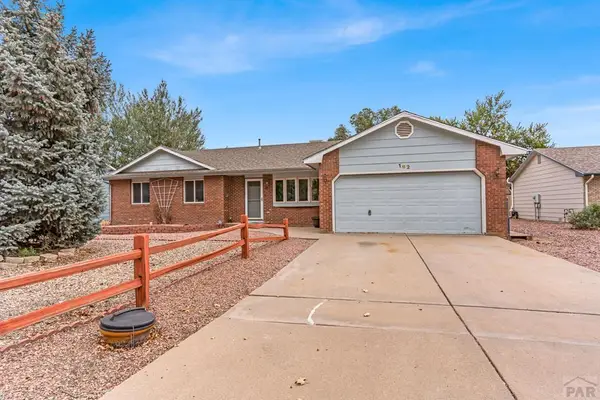 $356,000Active4 beds 3 baths1,868 sq. ft.
162 Willmoor Ct, Canon City, CO 81212
MLS# 243149Listed by: REAL BROKER, LLC DBA REAL - New
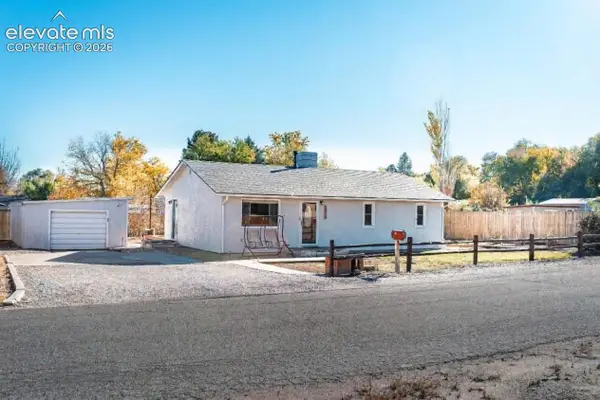 $299,000Active2 beds 1 baths1,040 sq. ft.
1514 Logan Street, Canon City, CO 81212
MLS# 2958596Listed by: HOMESMART PREFERRED REALTY - New
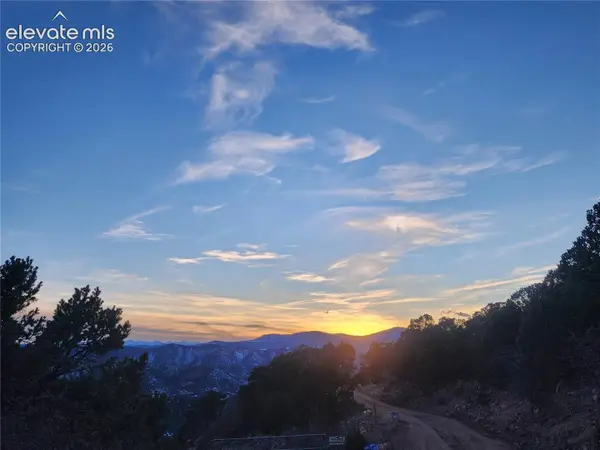 $125,000Active37.88 Acres
690 N Pine Vista, Canon City, CO 81212
MLS# 6627043Listed by: CHRAYNE REALTY


Protect your home and budget from life's surprises with an Assurant Home Warranty, backed by a partner that supports you through every step of homeownership. Explore Plans.
© 2026 Better Homes and Gardens Real Estate LLC. An Anywhere Real Estate company. All rights reserved. Better Homes and Gardens® Real Estate is a registered trademark owned by Meredith Operations Corporation, licensed to Better Homes and Gardens Real Estate LLC and used with permission. Better Homes and Gardens Real Estate LLC fully supports the principles of the Fair Housing Act and the Equal Opportunity Act. Listing information is deemed reliable but is not guaranteed accurate.
Each office is independently owned and operated.
Any services or products provided by third parties are not provided by, affiliated with or related to Better Homes and Gardens Real Estate LLC, or its affiliated companies.