
1364 Pine Ridge, Castle Pines, CO 80108
Local realty services provided by:Better Homes and Gardens Real Estate Kenney & Company
Upcoming open houses
- Sat, Nov 0702:00 am - 04:00 pm
Listed by: don bobeda
Office: berkshire hathaway homeservices rocky mountain, realtors- castle pines office
MLS#:7825199
Source:ML
Price summary
- Price:$525,000
- Price per sq. ft.:$313.81
- Monthly HOA dues:$353
About this home
Great Location! Close to 18,000 acres of parks and open space and adjacent to The Ridge at Castle Pines Golf Course. This upper level condominium living room has a gas fireplace, lots of windows and opens to the dining room with access to the deck. The large kitchen has beautiful old-growth Alder Pine cabinets throughout, and brand new quartz counter tops. Right off the kitchen is the laundry room with a utility sink and lots of cabinets; both washer and dryer stay. The Primary suite bathroom has heated Saltillo Tile floors, and a beautiful wood vanity. There is a second bedroom and full bathroom and a flexible space that can be used as office, gym or playroom. The attached two car garage has indoor access to the Condo and ample storage.
Contact an agent
Home facts
- Year built:2001
- Subdivision & Development:Pineridge
- Listing ID #:7825199
Rooms and interior
- Bedrooms:2
- Total bathrooms:2
- Full bathrooms:2
- Flooring:Tile, Vinyl, Wood
- Bathrooms Description:Five Piece Bath
- Kitchen Description:Dishwasher, Disposal, Eat-in Kitchen, Kitchen Island, Microwave, Oven, Range, Refrigerator, Self Cleaning Oven
- Living area:1,673 sq. ft.
Heating and cooling
- Cooling:Central Air
- Heating:Forced Air
Structure and exterior
- Roof:Composition, Shingle
- Year built:2001
- Building area:1,673 sq. ft.
- Architectural Style:Mountain Contemporary
- Construction Materials:Cement Siding, Frame, Stone, Wood Siding
- Exterior Features:Balcony, Deck
- Foundation Description:Slab
- Levels:2 Story
Schools
- High school:Rock Canyon
- Middle school:Rocky Heights
- Elementary school:Timber Trail
Utilities
- Water:Public
- Sewer:Public Sewer
Finances and disclosures
- Price:$525,000
- Price per sq. ft.:$313.81
- Tax amount:$3,489
Features and amenities
- Laundry features:Dryer, Washer
- Amenities:Double Pane Windows, Gas Water Heater, Humidifier, Window Coverings
Parking
- Garage spaces:2
 Based on information submitted to the MLS GRID as of November 3, 2026 08:12 PM. All data is obtained from various sources and may not have been verified by broker or MLS GRID. Supplied Open House information is subject to change without notice. All information should be independently reviewed and verified for accuracy. Properties may or may not be listed by the office/agent presenting the information.
New listings near 1364 Pine Ridge
- Coming Soon
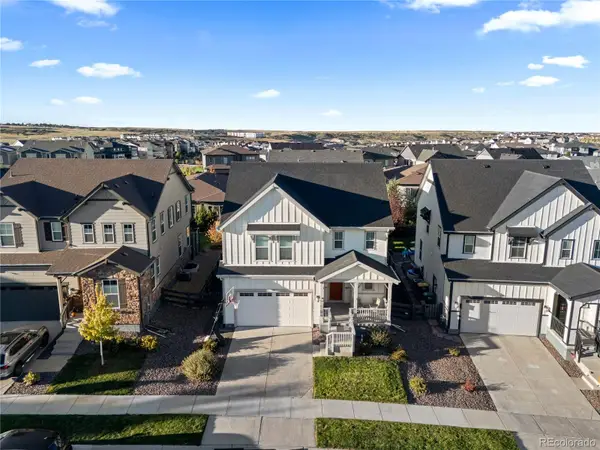 $725,000Coming Soon4 beds 3 baths2,823 sq. ft.
1621 Saddlesmith, Castle Pines, CO 80108
MLS# 2684164Listed by: COMPASS - DENVER - Coming Soon
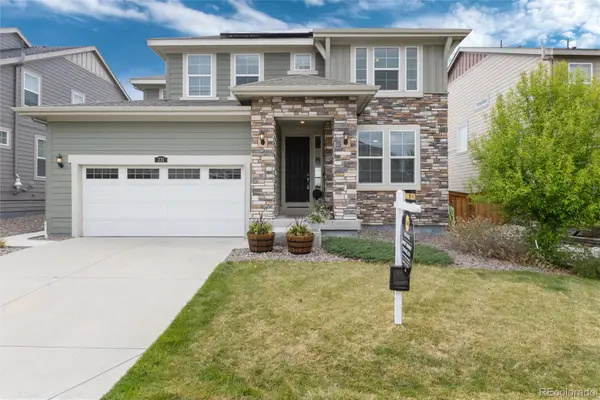 $839,000Coming Soon5 beds 5 baths3,507 sq. ft.
231 Back Nine, Castle Pines, CO 80108
MLS# 7753679Listed by: REALTY ONE GROUP PREMIER - Coming Soon
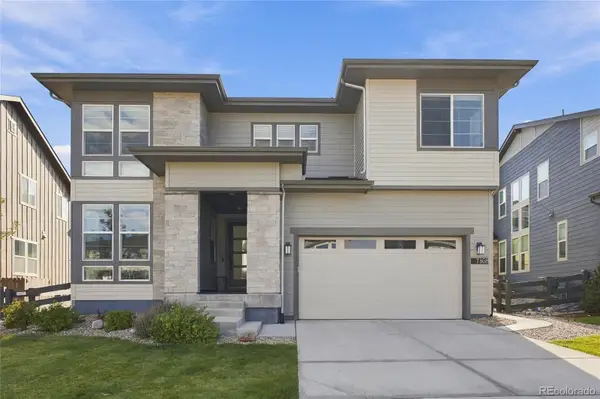 $1,025,000Coming Soon5 beds 5 baths3,457 sq. ft.
7368 Copper Sky, Castle Pines, CO 80108
MLS# 4952301Listed by: MADISON & COMPANY PROPERTIES - New
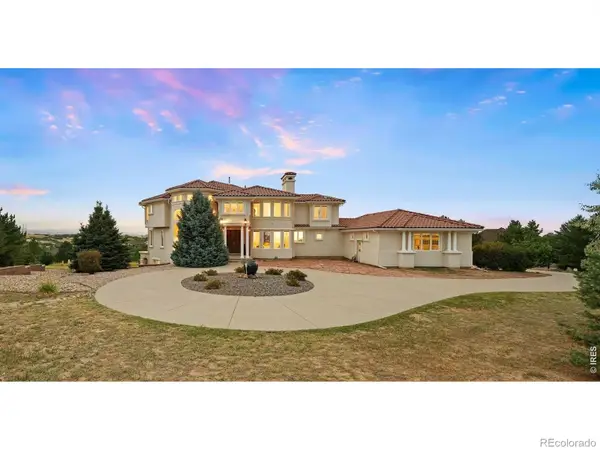 $1,850,000Active5 beds 6 baths6,255 sq. ft.
8926 Ridgepoint, Castle Pines, CO 80108
MLS# IR1071631Listed by: LIV SOTHEBY'S INTL REALTY G 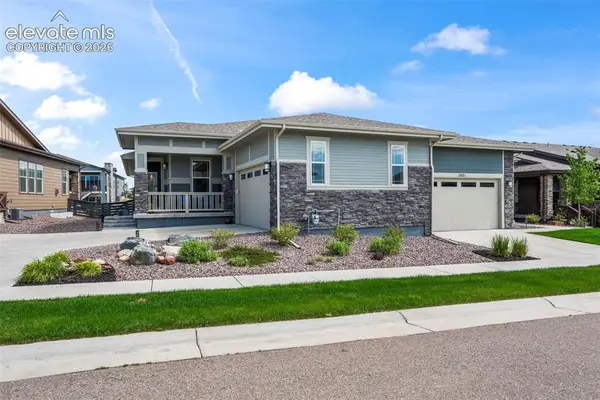 $775,000Active4 beds 3 baths2,841 sq. ft.
1915 Canyonpoint Lane, Castle Pines, CO 80108
MLS# 1534476Listed by: TEAM LASSEN- New
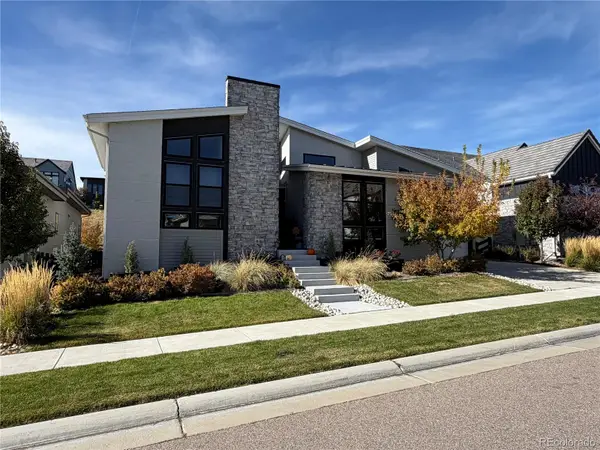 $1,799,000Active4 beds 5 baths5,124 sq. ft.
7125 Skygazer, Castle Pines, CO 80108
MLS# 3036642Listed by: GUIDA & CO, LLC - New
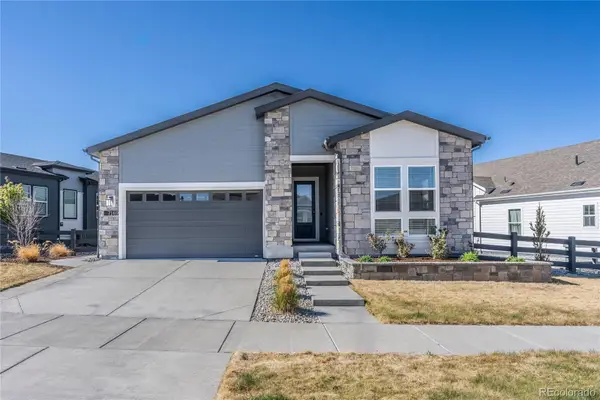 $965,000Active3 beds 4 baths2,436 sq. ft.
7169 Canyon Sky, Castle Pines, CO 80108
MLS# 8118033Listed by: BTT REAL ESTATE - New
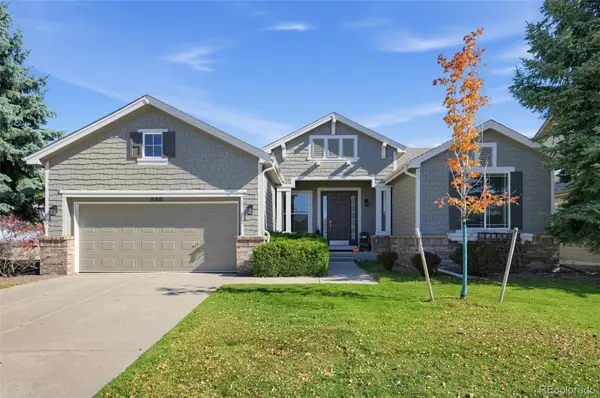 $739,000Active4 beds 3 baths3,261 sq. ft.
868 Bramblewood, Castle Pines, CO 80108
MLS# 6077603Listed by: TRELORA REALTY, INC. - New
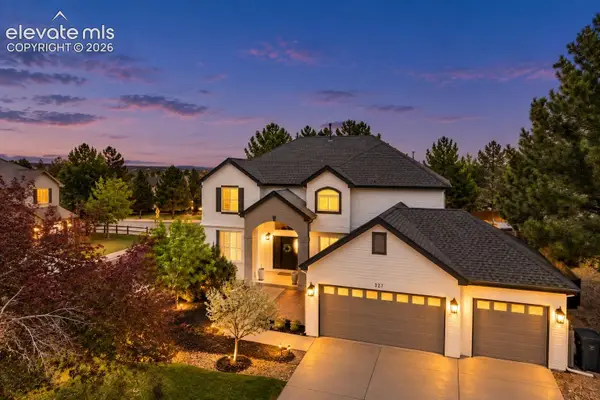 $1,020,000Active4 beds 4 baths4,364 sq. ft.
327 Ingleton Court, Castle Pines, CO 80108
MLS# 4506668Listed by: THE CUTTING EDGE - Open Sun, 10am to 2pmNew
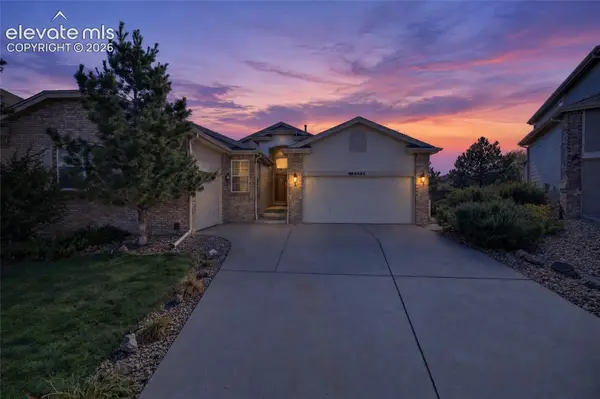 $785,000Active5 beds 3 baths6,253 sq. ft.
6686 Solana Drive, Castle Pines, CO 80108
MLS# 2202934Listed by: REAL BROKER, LLC DBA REAL


Protect your home and budget from life's surprises with an Assurant Home Warranty, backed by a partner that supports you through every step of homeownership. Explore Plans.
© 2026 Better Homes and Gardens Real Estate LLC. An Anywhere Real Estate company. All rights reserved. Better Homes and Gardens® Real Estate is a registered trademark owned by Meredith Operations Corporation, licensed to Better Homes and Gardens Real Estate LLC and used with permission. Better Homes and Gardens Real Estate LLC fully supports the principles of the Fair Housing Act and the Equal Opportunity Act. Listing information is deemed reliable but is not guaranteed accurate.
Each office is independently owned and operated.
Any services or products provided by third parties are not provided by, affiliated with or related to Better Homes and Gardens Real Estate LLC, or its affiliated companies.