
1030 Timbercrest Drive, Castle Rock, CO 80108
Local realty services provided by:Better Homes and Gardens Real Estate Kenney & Company
1030 Timbercrest Drive,Castle Rock, CO 80108
$1,749,990
- 5 Beds
- 4 Baths
- 4,728 sq. ft.
- Single family
- Active
Listed by: rachel quisenberry
Office: rachel quisenberry, broker
MLS#:6133993
Source:ML
Price summary
- Price:$1,749,990
- Price per sq. ft.:$370.13
- Monthly HOA dues:$118
About this home
Beautifully updated one-story home with a walk-out basement surrounded by towering pine trees. Located on a third of an acre, corner homesite with gorgeous established trees in the highly sought-after Forest Park. Sit back, relax and sip your coffee as this home has a heated driveway and sidewalk! No more shoveling snow with this beauty. Loaded with upgrades. First floor greets you with soaring 12-foot ceilings and hickory hardwood floors. Kitchen is stunning with recently updated quartzite countertops, copper hood and commercial style KitchenAid range. Shutters throughout. Primary suite, study and a guest bedroom are all located on the main level. Spa like primary bath is luxurious with Taj Mahal quartzite countertops, tub surround, and shower accents. Head downstairs to the walk-out basement with a huge game room, three more bedrooms, and two updated bathrooms with walk-in showers. The game room is an entertainer's delight with its own kitchen, huge granite slab countertop and a bar that includes a kegerator! Enjoy the outdoor oasis with a spacious upstairs deck and downstairs back patio. Kitchen and Primary suite walk out to upstairs deck. Lots of privacy from the heavily wooded back yard. The upstairs deck was recently replaced and rebuilt with Trex deck and new lighting on the handrails and steps. Updates include wood looking Clopay composite front door and garage doors. Epoxy floors have been added at the oversized three car garage (29' wide x 27' deep) which can accommodate large trucks and SUVs. All the hard work has been done. This home has had lots of love and is ready for a new owner....
Contact an agent
Home facts
- Year built:1998
- Subdivision & Development:Forest Park
- Listing ID #:6133993
Rooms and interior
- Bedrooms:5
- Total bathrooms:4
- Full bathrooms:1
- Flooring:Carpet, Stone, Tile, Wood
- Kitchen Description:Dishwasher, Disposal, Double Oven, Eat-in Kitchen, Kitchen Island, Microwave, Range, Range Hood, Refrigerator, Self Cleaning Oven
- Basement:Yes
- Basement Description:Walk-Out Access
- Living area:4,728 sq. ft.
Heating and cooling
- Cooling:Central Air
- Heating:Natural Gas
- Central air:Yes
Structure and exterior
- Roof:Composition
- Year built:1998
- Building area:4,728 sq. ft.
- Lot area:0.3 Acres
- Architectural Style:Traditional
- Construction Materials:Stone, Stucco
- Exterior Features:Covered, Deck, Gas Valve, Rain Gutters
- Foundation Description:Slab
- Levels:1 Story
Schools
- High school:Rock Canyon
- Middle school:Rocky Heights
- Elementary school:Timber Trail
Utilities
- Water:Public
- Sewer:Public Sewer
Finances and disclosures
- Price:$1,749,990
- Price per sq. ft.:$370.13
- Tax amount:$7,903 (2025)
Features and amenities
- Amenities:Gas Water Heater, Security System, Window Coverings
Parking
- Total parking spaces:3
- Parking description:Concrete Driveway, Floor Coating, Oversized
- Garage:Yes
- Garage spaces:3
 Based on information submitted to the MLS GRID as of September 16, 2026 02:38 PM. All data is obtained from various sources and may not have been verified by broker or MLS GRID. Supplied Open House information is subject to change without notice. All information should be independently reviewed and verified for accuracy. Properties may or may not be listed by the office/agent presenting the information.
New listings near 1030 Timbercrest Drive
- Coming Soon
 $550,000Coming Soon3 beds 3 baths1,768 sq. ft.
2402 Quartz Street, Castle Rock, CO 80109
MLS# 7834284Listed by: EMBLEM REAL ESTATE, INC. - Coming Soon
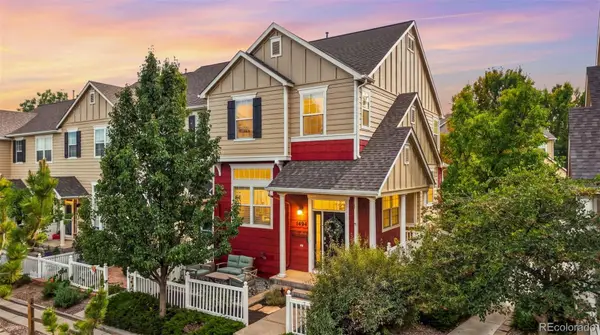 $400,000Coming Soon3 beds 3 baths1,493 sq. ft.
1494 Nemrick Place, Castle Rock, CO 80109
MLS# 2329708Listed by: LPT REALTY - Coming Soon
 $650,000Coming Soon5 beds 4 baths2,748 sq. ft.
1081 Kingsfield Street, Castle Rock, CO 80104
MLS# 3502660Listed by: COMPASS - DENVER - Coming Soon
 $825,000Coming Soon5 beds 4 baths4,062 sq. ft.
3285 Springbriar Drive, Castle Rock, CO 80109
MLS# 1506821Listed by: MADISON & COMPANY PROPERTIES - Coming Soon
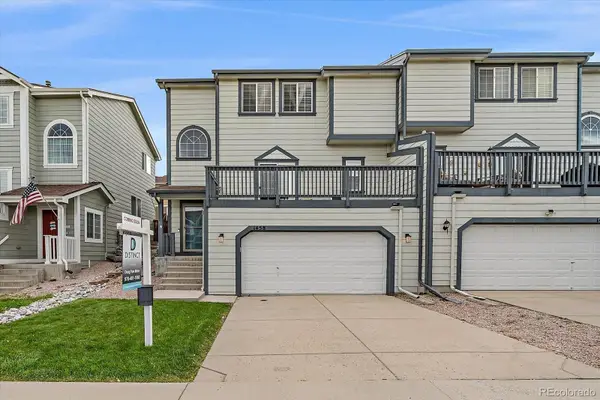 $525,999Coming Soon3 beds 4 baths2,887 sq. ft.
1458 Willow Oak Road, Castle Rock, CO 80104
MLS# 9174877Listed by: DISTINCT REAL ESTATE LLC - Coming SoonOpen Sat, 11am to 2pm
 $610,000Coming Soon4 beds 3 baths3,056 sq. ft.
5849 Point Rider Circle, Castle Rock, CO 80104
MLS# 4047948Listed by: HOMESMART - New
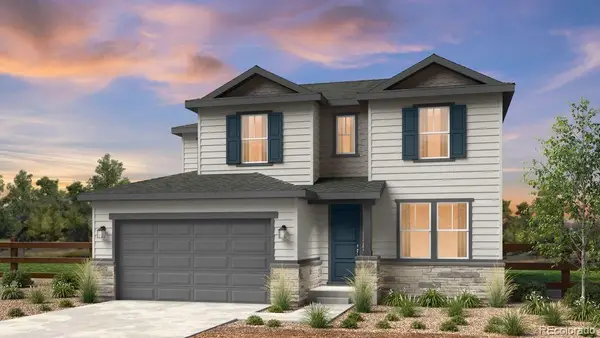 $894,689Active5 beds 5 baths3,683 sq. ft.
3360 Fervid Street, Castle Rock, CO 80108
MLS# 6193696Listed by: RE/MAX PROFESSIONALS - New
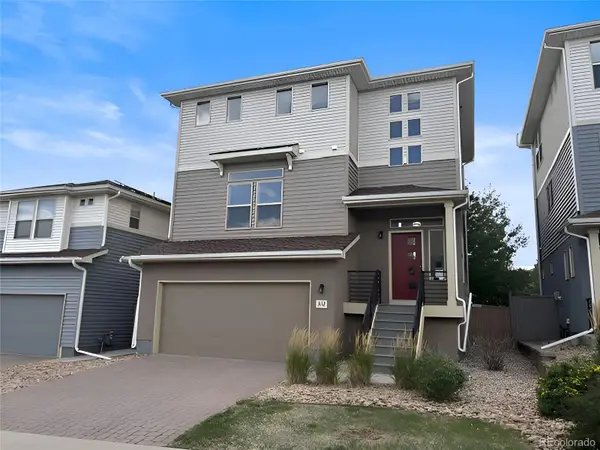 $560,000Active4 beds 4 baths2,293 sq. ft.
3112 Jonquil Street, Castle Rock, CO 80109
MLS# 2266851Listed by: DUBROVA AND ASSOCIATE LLC - New
 $540,000Active4 beds 3 baths1,966 sq. ft.
5355 Blue Lunar Lane, Castle Rock, CO 80104
MLS# 6549942Listed by: KELLER WILLIAMS DTC - New
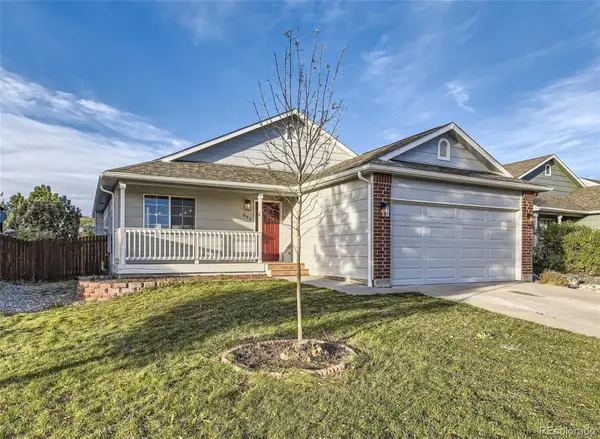 $500,000Active3 beds 2 baths2,255 sq. ft.
685 Branding Iron Lane, Castle Rock, CO 80104
MLS# 8972524Listed by: EXP REALTY, LLC


Protect your home and budget from life's surprises with an Assurant Home Warranty, backed by a partner that supports you through every step of homeownership. Explore Plans.
© 2026 Better Homes and Gardens Real Estate LLC. An Anywhere Real Estate company. All rights reserved. Better Homes and Gardens® Real Estate is a registered trademark owned by Meredith Operations Corporation, licensed to Better Homes and Gardens Real Estate LLC and used with permission. Better Homes and Gardens Real Estate LLC fully supports the principles of the Fair Housing Act and the Equal Opportunity Act. Listing information is deemed reliable but is not guaranteed accurate.
Each office is independently owned and operated.
Any services or products provided by third parties are not provided by, affiliated with or related to Better Homes and Gardens Real Estate LLC, or its affiliated companies.