
3319 Castle Butte Drive, Castle Rock, CO 80109
Local realty services provided by:Better Homes and Gardens Real Estate Kenney & Company
Listed by: cory degen
Office: re/max professionals
MLS#:8446587
Source:ML
Price summary
- Price:$1,425,000
- Price per sq. ft.:$278.43
- Monthly HOA dues:$45.83
About this home
Absolutely beautiful executive home on a stunning 5 acres w/ gently rolling meadows overlooking breath-taking mountain views! This home has it all...4 beds plus study, finished walkout basement, 3 car side by side attached garage PLUS separate outbuilding with an additional 2 car garage stalls PLUS separate workshop! Very functional floorplan with tons of windows allowing for plenty of natural light! Spacious kitchen with plenty of cabinetry, large center island, pantry and gas range...which conveniently flows into the generously sized dining and family room with fireplace, vaulted ceilings, and built-in bookcases...perfect for entertaining! Main floor study can be used as a 5th bedroom w/ direct access to full bath! Primary bedroom is tucked away for privacy and features a fireplace, dual walk-in closets, and an absolutely stunning remodeled 5-piece bathroom! Secondary bedrooms are super spacious (18x13 & 17x14) and made complete with a Jack and Jill bathroom! Convenient main floor laundry & mud room! The finished walkout basement is highlighted with an additional bed, bath, and significant rec room with endless possibilities for potential uses, and storage....don't forget the storage. Step outside to multiple outdoor living areas including private primary bedroom deck, expansive main deck, or basement level covered and uncovered concrete patios! Asphalt circular drive recently re-coated. Concrete tile roof! Whole house water treatment system. The separate outbuilding features 11 ft & 9ft tall garage doors allowing for camping trailer, oversized SUV, boat or equipment storage PLUS 12X30 ft workshop. Douglas County schools! Hop, skip, and a jump to Dawson Butte hiking trails. Best hurry...excellent home in an excellent location!...
Contact an agent
Home facts
- Year built:1999
- Listing ID #:8446587
Rooms and interior
- Bedrooms:4
- Total bathrooms:4
- Full bathrooms:3
- Flooring:Carpet, Stone, Tile, Wood
- Bathrooms Description:Five Piece Bath, Jack & Jill Bathroom
- Kitchen Description:Cooktop, Dishwasher, Disposal, Double Oven, Eat-in Kitchen, Kitchen Island, Microwave, Oven, Pantry, Range, Range Hood, Refrigerator
- Basement:Yes
- Basement Description:Bath/Stubbed, Daylight, Exterior Entry, Finished, Full, Interior Entry, Walk-Out Access
- Living area:5,118 sq. ft.
Heating and cooling
- Cooling:Central Air
- Heating:Forced Air, Natural Gas
- Central air:Yes
Structure and exterior
- Roof:Slate
- Year built:1999
- Building area:5,118 sq. ft.
- Lot area:5 Acres
- Lot Features:Foothills, Landscaped, Level, Meadow, Secluded, Sprinklers In Front, Sprinklers In Rear
- Architectural Style:Contemporary, Mountain Contemporary
- Construction Materials:Frame, Stucco
- Exterior Features:Balcony, Covered, Deck, Fire Pit, Front Porch, Patio, Private Yard, Rain Gutters
- Foundation Description:Concrete Perimeter
- Levels:2 Story
Schools
- High school:Castle View
- Middle school:Castle Rock
- Elementary school:Clear Sky
Utilities
- Water:Well
- Sewer:Septic Tank
Finances and disclosures
- Price:$1,425,000
- Price per sq. ft.:$278.43
- Tax amount:$8,047 (2025)
Features and amenities
- Laundry features:Dryer, Washer
- Amenities:Bay Window(s), Carbon Monoxide Detector(s), Double Pane Windows, Gas Water Heater, Smoke Detector(s), Window Coverings
Parking
- Total parking spaces:5
- Parking description:Concrete Driveway, Electric Vehicle Charging Station(s)
- Garage:Yes
- Garage spaces:5
 Based on information submitted to the MLS GRID as of May 28, 2026 06:37 PM. All data is obtained from various sources and may not have been verified by broker or MLS GRID. Supplied Open House information is subject to change without notice. All information should be independently reviewed and verified for accuracy. Properties may or may not be listed by the office/agent presenting the information.
New listings near 3319 Castle Butte Drive
- New
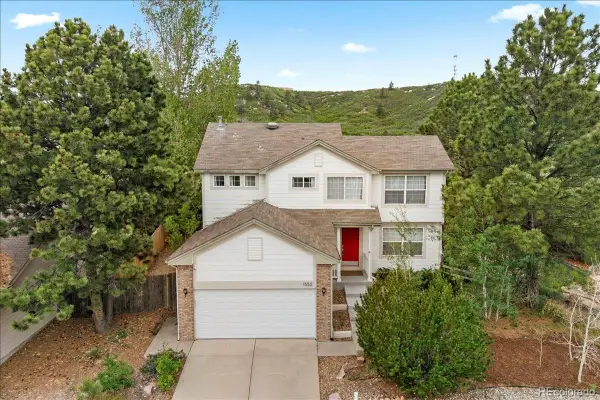 $625,000Active3 beds 3 baths3,146 sq. ft.
1550 Canyon Drive, Castle Rock, CO 80104
MLS# 5786014Listed by: REDFIN CORPORATION - New
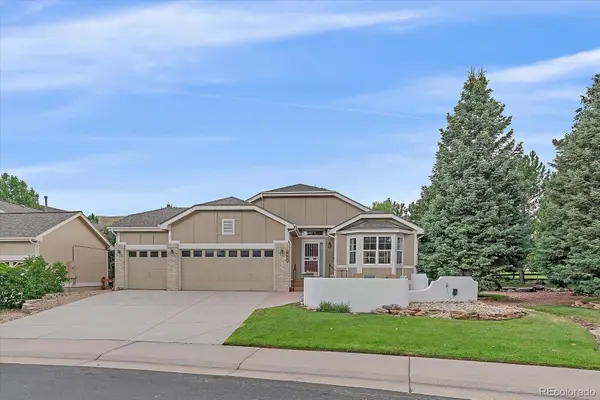 $620,000Active3 beds 4 baths4,084 sq. ft.
1684 Marsh Hawk Circle, Castle Rock, CO 80109
MLS# 1516262Listed by: LOKATION REAL ESTATE - New
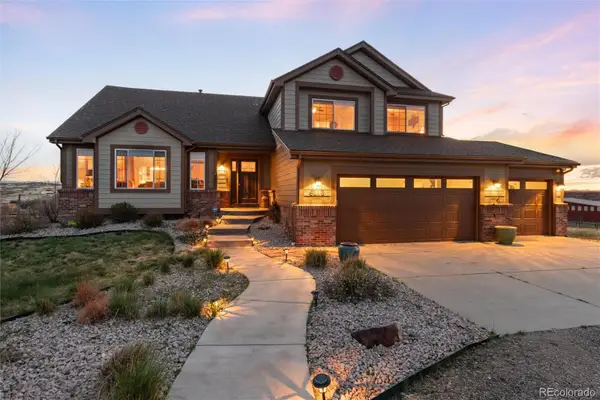 $2,100,000Active4 beds 3 baths3,871 sq. ft.
6213 Lake Gulch Road, Castle Rock, CO 80104
MLS# 2604896Listed by: COURTNEY ASSOCIATES - New
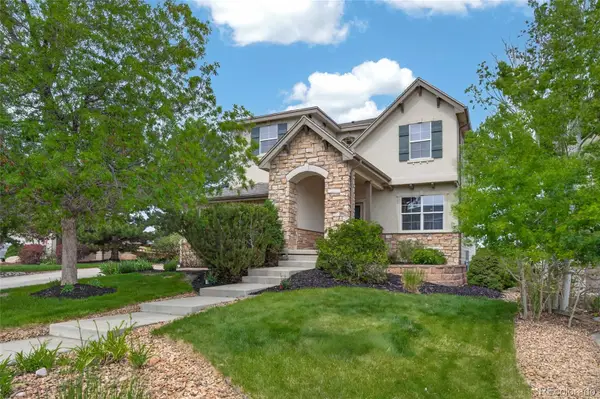 $850,000Active4 beds 4 baths4,544 sq. ft.
2695 Paw Print Way, Castle Rock, CO 80109
MLS# 3442933Listed by: HOMESMART - Open Sat, 12 to 2pmNew
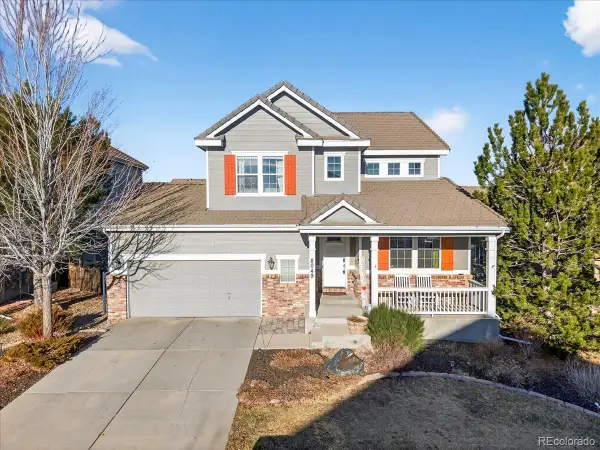 $685,000Active4 beds 4 baths3,749 sq. ft.
8049 Sabino Lane, Castle Rock, CO 80108
MLS# 4670826Listed by: EXP REALTY, LLC - Coming Soon
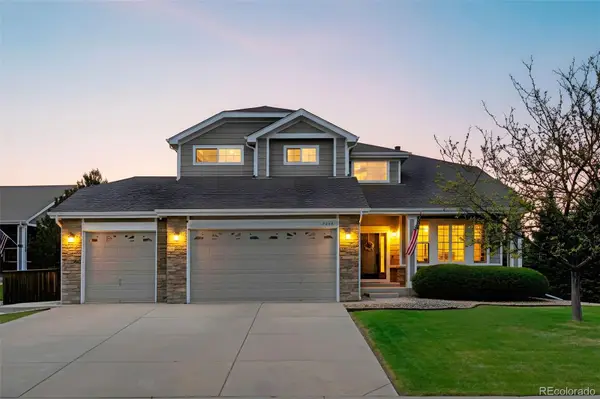 $965,000Coming Soon5 beds 5 baths
7245 Obsidian Lane, Castle Rock, CO 80108
MLS# 4965243Listed by: EXP REALTY, LLC - New
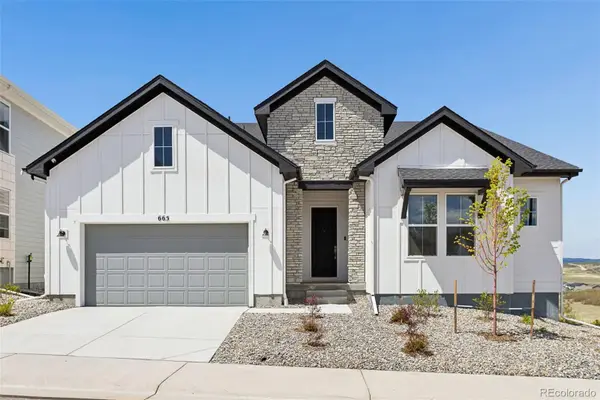 $1,199,000Active3 beds 3 baths5,058 sq. ft.
665 Coal Bank Trail, Castle Rock, CO 80104
MLS# 9283980Listed by: THRIVE REAL ESTATE GROUP - New
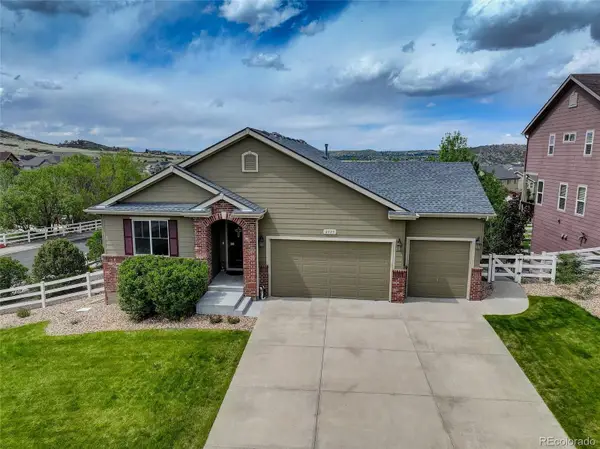 $721,000Active6 beds 5 baths3,810 sq. ft.
2525 Northview Place, Castle Rock, CO 80104
MLS# 1752565Listed by: COLDWELL BANKER REALTY 24 - New
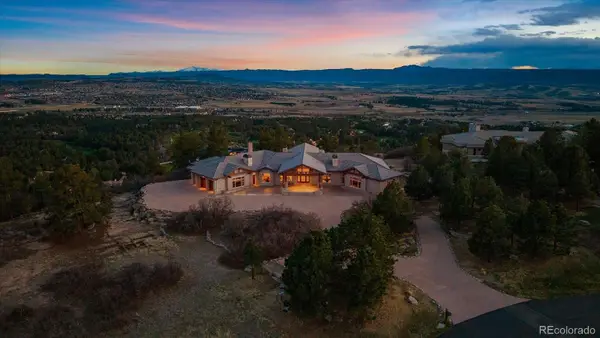 $5,400,000Active5 beds 8 baths9,688 sq. ft.
607 Cliffgate Lane, Castle Rock, CO 80108
MLS# 2739270Listed by: THE CREED GROUP - New
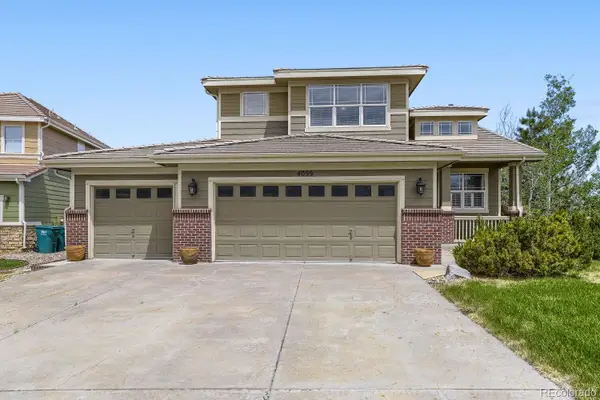 $879,000Active6 beds 4 baths3,357 sq. ft.
4099 Scarlet Oak Court, Castle Rock, CO 80109
MLS# 8102629Listed by: HOMES OF ROCKIES REALTY LLC


Protect your home and budget from life's surprises with an Assurant Home Warranty, backed by a partner that supports you through every step of homeownership. Explore Plans.
© 2026 Better Homes and Gardens Real Estate LLC. An Anywhere Real Estate company. All rights reserved. Better Homes and Gardens® Real Estate is a registered trademark owned by Meredith Operations Corporation, licensed to Better Homes and Gardens Real Estate LLC and used with permission. Better Homes and Gardens Real Estate LLC fully supports the principles of the Fair Housing Act and the Equal Opportunity Act. Listing information is deemed reliable but is not guaranteed accurate.
Each office is independently owned and operated.
Any services or products provided by third parties are not provided by, affiliated with or related to Better Homes and Gardens Real Estate LLC, or its affiliated companies.