
607 Cliffgate Lane, Castle Rock, CO 80108
Local realty services provided by:Better Homes and Gardens Real Estate Kenney & Company
Listed by: lindsay mann-emerson, the creed group
Office: the creed group
MLS#:2739270
Source:ML
Price summary
- Price:$5,400,000
- Price per sq. ft.:$557.39
- Monthly HOA dues:$400
About this home
Positioned on one of the most extraordinary homesites in Douglas County, 607 Cliffgate Lane represents a generational opportunity to own one of Colorado’s true trophy residences. Set within an ultra-exclusive enclave of 18 homes, this 1.59-acre retreat was personally selected by the developer of Castle Pines for its unmatched privacy, usable land, topography, and 180 degree Rocky Mountain views. The site overlooks the Castle Pines Golf Club and Jack Nicklaus designed course, host of the BMW Championship. Walls of glass create a connection to the landscapes and flood the interior with light. A dramatic stone porte-cochère introduces architectural sophistication and exceptional craftsmanship. The sculptural floating cherry staircase serves as a striking centerpiece, while the chef’s kitchen rivals those found in commercial kitchens with bespoke Irpinia cabinetry, professional-grade appliances, and concealed culinary preparation spaces. Designed for entertaining and effortless daily living, this home features dual primary suites, a richly appointed executive office, elevator access, a full screening room, wine tasting room, and an extraordinary walk-out lower level with a fully independent apartment complete with private entrance, full kitchen, laundry, and separate living quarters. The resort-caliber outdoor experience includes a heated circular driveway and walkways, covered four-season terrace with retractable screens, firepit lounge, and a level of seclusion rarely found in the area. Meticulously maintained by original owners and equipped as a smart home with backup generator systems and an enthusiast level heated 4+ car garage with custom cabinetry, polished concrete floors, integrated wash bays with drainage, and hot/cold wash stations. Location, design, luxury, and lifestyle converge here at an irreplaceable level. Adjacent lot at 608 Cliffgate Lane may also be available for purchase. Visit the home via video tour: http://bit.ly/4dANtz7....
Contact an agent
Home facts
- Year built:2007
- Listing ID #:2739270
Rooms and interior
- Bedrooms:5
- Total bathrooms:8
- Full bathrooms:5
- Half bathrooms:3
- Flooring:Carpet, Tile, Wood
- Bathrooms Description:Five Piece Bath
- Kitchen Description:Bar Fridge, Convection Oven, Cooktop, Dishwasher, Disposal, Double Oven, Eat-in Kitchen, Kitchen Island, Microwave, Oven, Pantry, Range, Refrigerator, Wine Cooler
- Basement:Yes
- Basement Description:Exterior Entry, Finished, Full, Walk-Out Access
- Living area:9,688 sq. ft.
Heating and cooling
- Cooling:Central Air
- Heating:Hot Water
- Central air:Yes
Structure and exterior
- Roof:Concrete, Shake
- Year built:2007
- Building area:9,688 sq. ft.
- Lot area:1.59 Acres
- Lot Features:Many Trees, Open Space, Rock Outcropping
- Construction Materials:Frame, Stone
- Exterior Features:Covered, Fire Pit, Gas Valve, Lighting, Patio, Private Yard
- Levels:1 Story
Schools
- High school:Rock Canyon
- Middle school:Rocky Heights
- Elementary school:Buffalo Ridge
Utilities
- Water:Public
- Sewer:Public Sewer
Finances and disclosures
- Price:$5,400,000
- Price per sq. ft.:$557.39
- Tax amount:$36,868 (2025)
Features and amenities
- Laundry features:Dryer, In Unit
- Amenities:Bar Fridge, Bay Window(s), Double Pane Windows, Elevator, Window Coverings, Wine Cooler
- Smart home:Yes
Parking
- Total parking spaces:4
- Parking description:Circular Driveway, Concrete Driveway, Dry Walled, Exterior Access Door, Floor Coating, Heated Garage, Insulated Garage, Lighted, Oversized, Pit
- Garage:Yes
- Garage spaces:4
 Based on information submitted to the MLS GRID as of May 29, 2026 02:19 PM. All data is obtained from various sources and may not have been verified by broker or MLS GRID. Supplied Open House information is subject to change without notice. All information should be independently reviewed and verified for accuracy. Properties may or may not be listed by the office/agent presenting the information.
New listings near 607 Cliffgate Lane
- New
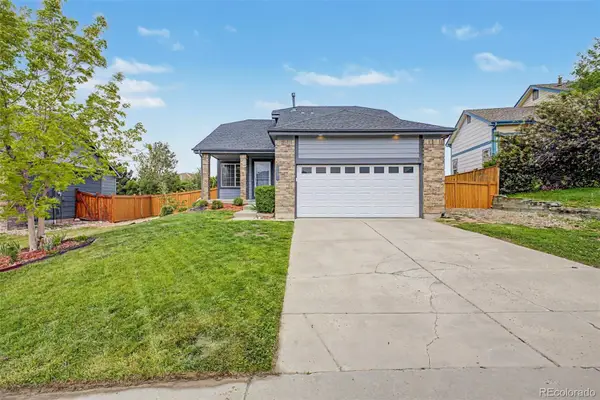 $565,000Active3 beds 3 baths2,342 sq. ft.
607 Balsa Drive, Castle Rock, CO 80104
MLS# 3635266Listed by: GALA GROUP, LLC - Coming SoonOpen Sat, 12 to 4pm
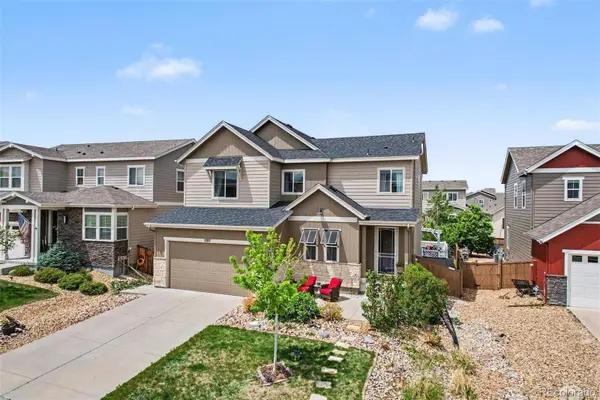 $725,000Coming Soon4 beds 4 baths
3787 Ghost Dance Drive, Castle Rock, CO 80108
MLS# 8555404Listed by: LANDMARK RESIDENTIAL BROKERAGE - New
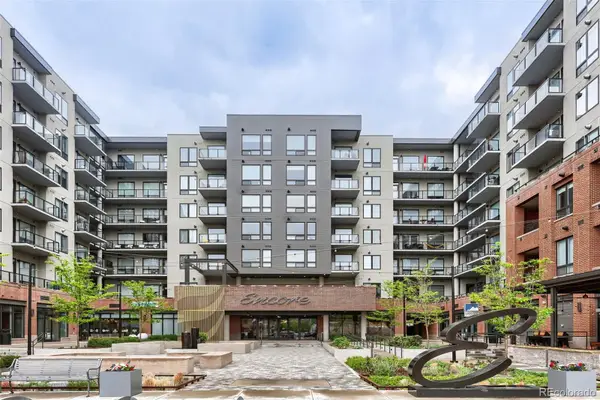 $450,000Active1 beds 1 baths924 sq. ft.
20 Wilcox Street #416, Castle Rock, CO 80104
MLS# 8774560Listed by: KELLER WILLIAMS DTC - New
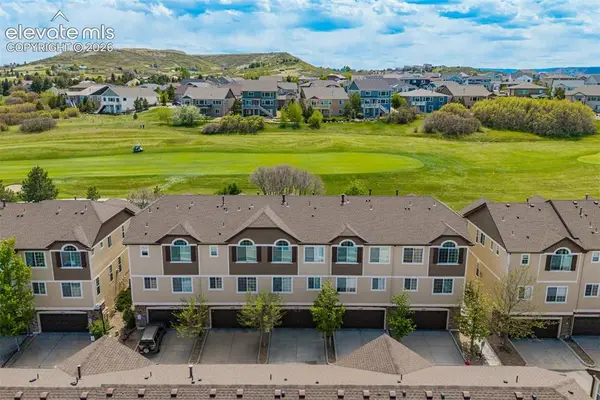 $490,000Active3 beds 3 baths1,903 sq. ft.
1420 Royal Troon Drive, Castle Rock, CO 80104
MLS# 6157549Listed by: REAL BROKER, LLC DBA REAL - Open Sun, 1 to 3pmNew
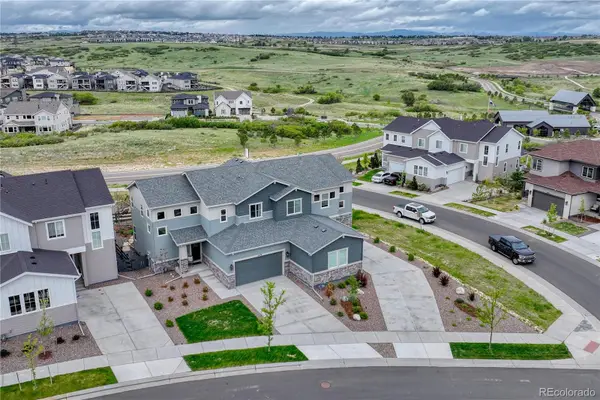 $735,000Active3 beds 3 baths2,442 sq. ft.
1470 Golden Sill Drive, Castle Rock, CO 80108
MLS# 5606581Listed by: OSGOOD TEAM REAL ESTATE - New
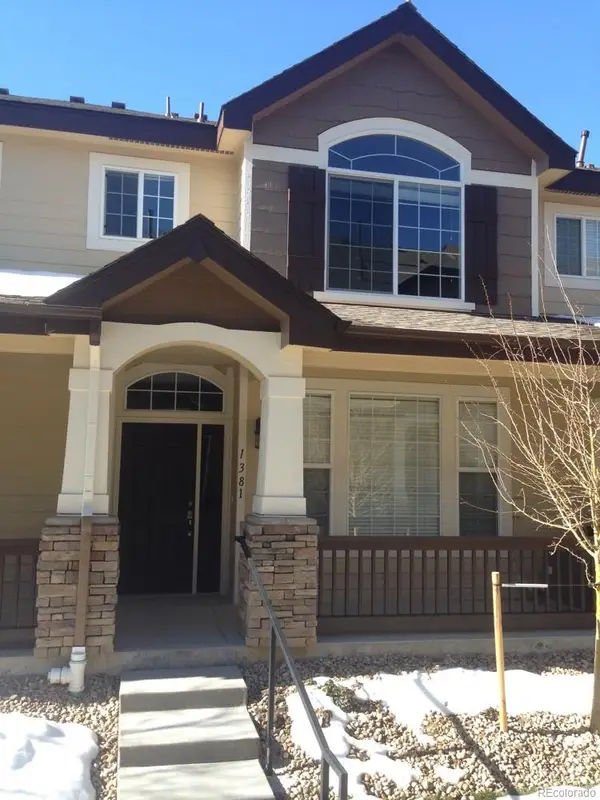 $428,000Active3 beds 3 baths1,537 sq. ft.
1381 Royal Troon Drive, Castle Rock, CO 80104
MLS# 5898953Listed by: INTEGRITY REALTY & MANAGEMENT - Coming Soon
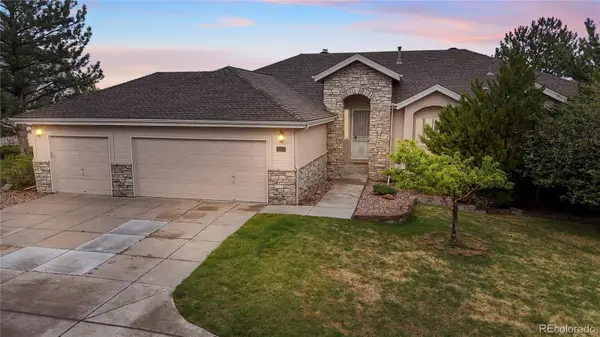 $749,500Coming Soon3 beds 3 baths
519 Stafford Circle, Castle Rock, CO 80104
MLS# 6879172Listed by: KELLER WILLIAMS PREMIER REALTY, LLC - Open Sat, 12 to 2:30pmNew
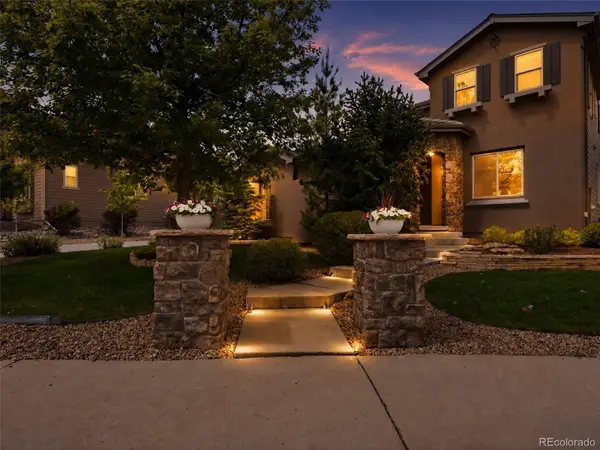 $1,130,000Active4 beds 5 baths4,878 sq. ft.
3091 Craig Court, Castle Rock, CO 80109
MLS# 9036195Listed by: RE/MAX PROFESSIONALS - Coming Soon
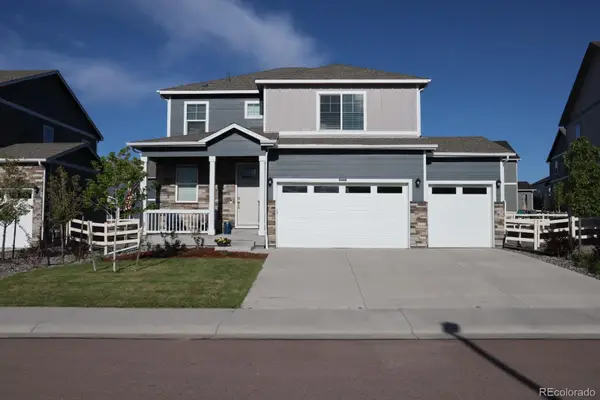 $649,000Coming Soon3 beds 3 baths
4828 Cattle Cross Road, Castle Rock, CO 80104
MLS# 9409082Listed by: HOLLAND HOMES - Open Sat, 12 to 3pmNew
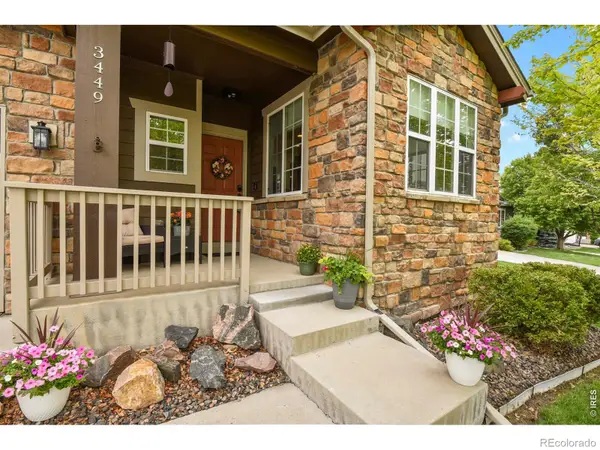 $599,900Active3 beds 3 baths2,987 sq. ft.
3449 Morning Song Court, Castle Rock, CO 80109
MLS# IR1060310Listed by: HOMESMART REALTY


Protect your home and budget from life's surprises with an Assurant Home Warranty, backed by a partner that supports you through every step of homeownership. Explore Plans.
© 2026 Better Homes and Gardens Real Estate LLC. An Anywhere Real Estate company. All rights reserved. Better Homes and Gardens® Real Estate is a registered trademark owned by Meredith Operations Corporation, licensed to Better Homes and Gardens Real Estate LLC and used with permission. Better Homes and Gardens Real Estate LLC fully supports the principles of the Fair Housing Act and the Equal Opportunity Act. Listing information is deemed reliable but is not guaranteed accurate.
Each office is independently owned and operated.
Any services or products provided by third parties are not provided by, affiliated with or related to Better Homes and Gardens Real Estate LLC, or its affiliated companies.