
4511 Silver Cliff Court, Castle Rock, CO 80108
Local realty services provided by:Better Homes and Gardens Real Estate Kenney & Company
Listed by: melanie lee, ford fountain team
Office: liv sotheby's international realty
MLS#:5331859
Source:ML
Price summary
- Price:$1,575,000
- Price per sq. ft.:$307.86
- Monthly HOA dues:$300
About this home
Completely reimagined with a full-scale reconstruction, this exceptional low-maintenance single-family home in gated Castle Pines Village spared no expense, blending sophisticated design with effortless luxury livability. Located in a quiet setting among towering Pines. Taken down to the studs, the top two levels were comprehensively rebuilt with the installation of exceptional designer materials. Solid wood doors, custom millwork, casing, baseboards and decorative trim, high-end brass hardware and hinges, Visual Comfort lighting, oak flooring throughout, Rohl fixtures, custom-cut mirrors, and curated natural stone, including Cristallo, Blue Marine, and Carrara marble. In addition, all new electrical, plumbing valves, HVAC systems, heat pump, paint, trim, and architectural detailing throughout. The redesigned floor plan enhances functionality and flow, including the addition of a fully outfitted back kitchen, expanded laundry space, and thoughtfully reconfigured living areas. The kitchen is a true showpiece, featuring custom oak cabinetry, exotic marble surfaces, a Wolf 48” range, Sub-Zero refrigerator and freezer columns, two Cove dishwashers, microwave drawer, custom breakfast banquette, and bespoke built-ins. To the upper level, a custom oak staircase with hand-patinated iron railing creates a striking architectural focal point. The primary suite is beautifully appointed with custom oak cabinetry, dual custom closets, Lutron shades, a freestanding soaking tub with Blue Marine marble countertops and marble flooring. Exterior improvements were equally extensive, including new retaining walls, regraded drainage systems, irrigation drip lines, refreshed stucco, painted front and garage doors, turf entertaining space, and a private putting green. AC equipment was thoughtfully relocated to maximize backyard enjoyment. Just a short walk to nearby amenities, including fitness, pools, tennis, pickleball, and Village shops. Must see today!...
Contact an agent
Home facts
- Year built:1995
- Subdivision & Development:Castle Pines Village
- Listing ID #:5331859
Rooms and interior
- Bedrooms:4
- Total bathrooms:4
- Full bathrooms:1
- Half bathrooms:1
- Flooring:Carpet, Stone, Wood
- Bathrooms Description:Five Piece Bath, Jack & Jill Bathroom
- Kitchen Description:Cooktop, Dishwasher, Disposal, Double Oven, Eat-in Kitchen, Kitchen Island, Microwave, Pantry, Range Hood, Refrigerator, Self Cleaning Oven
- Basement:Yes
- Basement Description:Bath/Stubbed, Daylight, Exterior Entry, Finished, Full, Walk-Out Access
- Living area:5,116 sq. ft.
Heating and cooling
- Cooling:Central Air
- Heating:Forced Air, Natural Gas
- Central air:Yes
Structure and exterior
- Roof:Composition
- Year built:1995
- Building area:5,116 sq. ft.
- Lot area:0.21 Acres
- Lot Features:Cul-De-Sac, Irrigated, Landscaped, Many Trees, Master Planned, Open Space, Rolling Slope, Sprinklers In Front, Sprinklers In Rear
- Architectural Style:Mountain Contemporary
- Construction Materials:Stucco
- Exterior Features:Covered, Deck, Front Porch, Gas Valve, Lighting, Private Yard
- Foundation Description:Slab
- Levels:2 Story
Schools
- High school:Rock Canyon
- Middle school:Rocky Heights
- Elementary school:Buffalo Ridge
Utilities
- Water:Private
- Sewer:Community Sewer
Finances and disclosures
- Price:$1,575,000
- Price per sq. ft.:$307.86
- Tax amount:$9,112 (2025)
Features and amenities
- Laundry features:In Unit
- Amenities:Carbon Monoxide Detector(s), Double Pane Windows, Smoke Detector(s), Video Doorbell, Window Coverings, Window Treatments
Parking
- Total parking spaces:2
- Parking description:Dry Walled, Floor Coating, Insulated Garage, Lighted
- Garage:Yes
- Garage spaces:2
 Based on information submitted to the MLS GRID as of August 25, 2026 02:34 PM. All data is obtained from various sources and may not have been verified by broker or MLS GRID. Supplied Open House information is subject to change without notice. All information should be independently reviewed and verified for accuracy. Properties may or may not be listed by the office/agent presenting the information.
New listings near 4511 Silver Cliff Court
- Coming Soon
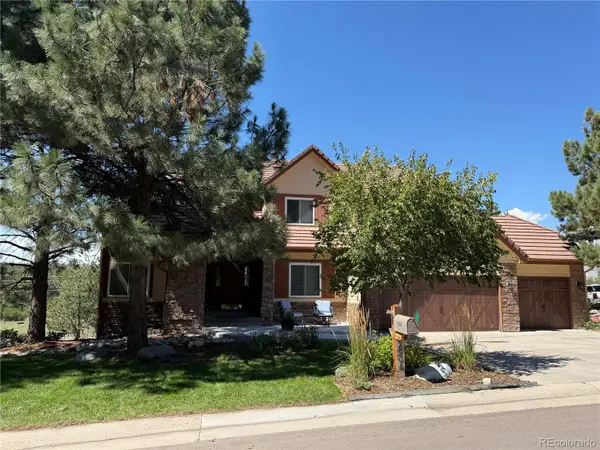 $1,325,000Coming Soon5 beds 6 baths4,284 sq. ft.
834 Good Hope Drive, Castle Rock, CO 80108
MLS# 2432862Listed by: RE/MAX PROFESSIONALS - Coming Soon
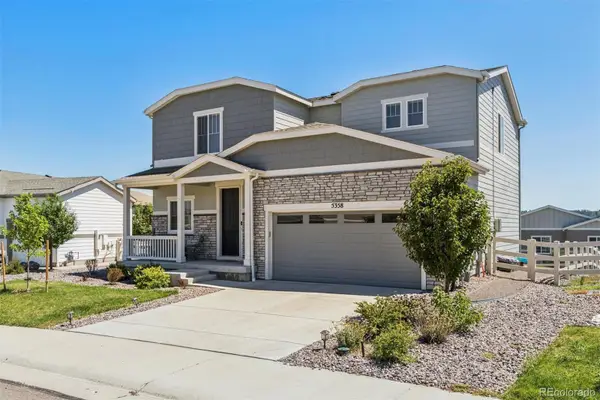 $600,000Coming Soon3 beds 3 baths2,678 sq. ft.
5358 Trails Edge Lane, Castle Rock, CO 80104
MLS# 3075828Listed by: LIV SOTHEBY'S INTERNATIONAL REALTY - Coming Soon
 $799,990Coming Soon5 beds 4 baths3,652 sq. ft.
5462 Gray Wolf Lane, Castle Rock, CO 80104
MLS# 5830698Listed by: BROKERS GUILD REAL ESTATE - Coming Soon
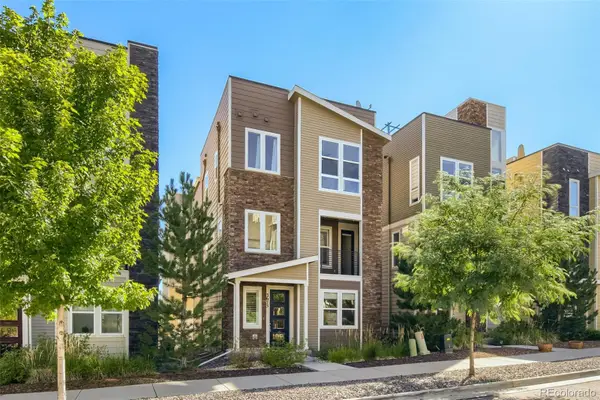 $569,900Coming Soon3 beds 3 baths2,071 sq. ft.
3675 Penang Drive, Castle Rock, CO 80109
MLS# 7264084Listed by: COMPASS - DENVER - Coming Soon
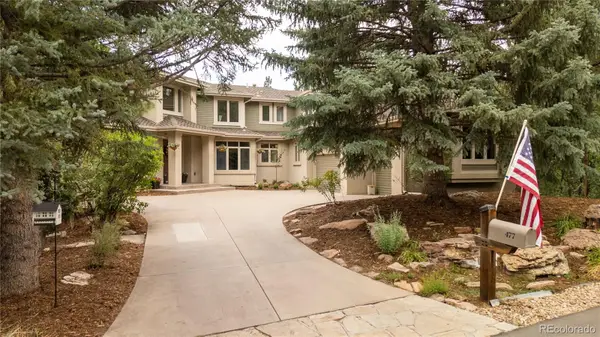 $1,900,000Coming Soon6 beds 5 baths6,056 sq. ft.
477 Silbrico Way, Castle Rock, CO 80108
MLS# 2151623Listed by: SLIFER SMITH AND FRAMPTON REAL ESTATE - Coming Soon
 $635,000Coming Soon5 beds 3 baths3,062 sq. ft.
3669 Amber Sun Circle, Castle Rock, CO 80108
MLS# 7241507Listed by: REALTY ONE GROUP ELEVATIONS, LLC - Coming Soon
 $564,000Coming Soon3 beds 2 baths3,023 sq. ft.
6074 Sun Mesa Circle, Castle Rock, CO 80104
MLS# 3037167Listed by: COMPASS - DENVER - Coming Soon
 $1,195,000Coming Soon3 beds 3 baths3,756 sq. ft.
5017 Vermillion Drive, Castle Rock, CO 80108
MLS# 2636735Listed by: LIV SOTHEBY'S INTERNATIONAL REALTY - New
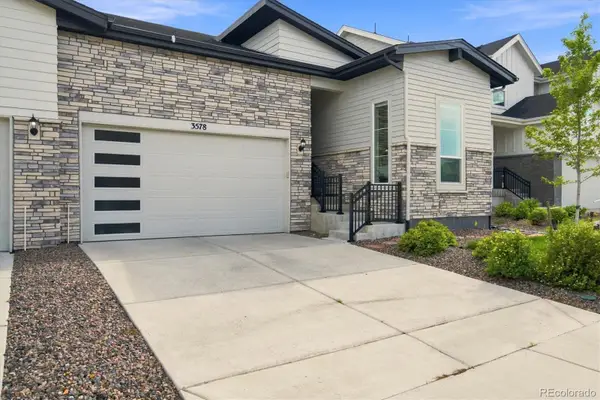 $579,900Active2 beds 2 baths3,058 sq. ft.
3578 Silver Rock Circle, Castle Rock, CO 80104
MLS# 3789720Listed by: EXP REALTY, LLC - New
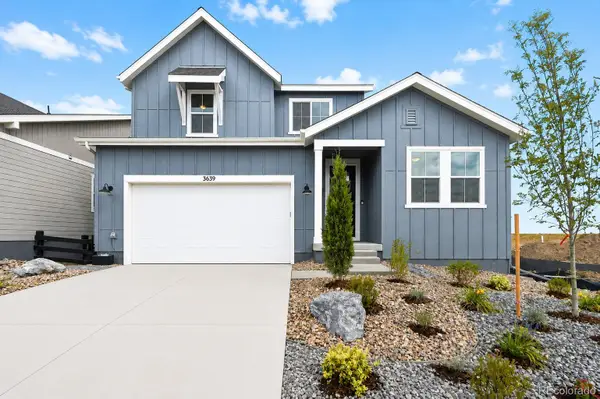 $748,990Active4 beds 4 baths3,199 sq. ft.
3639 Recess Lane, Castle Rock, CO 80108
MLS# 9345124Listed by: RE/MAX PROFESSIONALS


Protect your home and budget from life's surprises with an Assurant Home Warranty, backed by a partner that supports you through every step of homeownership. Explore Plans.
© 2026 Better Homes and Gardens Real Estate LLC. An Anywhere Real Estate company. All rights reserved. Better Homes and Gardens® Real Estate is a registered trademark owned by Meredith Operations Corporation, licensed to Better Homes and Gardens Real Estate LLC and used with permission. Better Homes and Gardens Real Estate LLC fully supports the principles of the Fair Housing Act and the Equal Opportunity Act. Listing information is deemed reliable but is not guaranteed accurate.
Each office is independently owned and operated.
Any services or products provided by third parties are not provided by, affiliated with or related to Better Homes and Gardens Real Estate LLC, or its affiliated companies.