
5158 Ditmars Lane, Castle Rock, CO 80104
Local realty services provided by:Better Homes and Gardens Real Estate Kenney & Company
5158 Ditmars Lane,Castle Rock, CO 80104
$829,900
- 5 Beds
- 5 Baths
- - sq. ft.
- Single family
- Coming Soon
Listed by: courtney murphy
Office: realty one group platinum elite
MLS#:1989465
Source:ML
Price summary
- Price:$829,900
- Monthly HOA dues:$84
About this home
Stunning and stylish, this is the one you've been waiting for! From the moment you step inside, you'll be captivated by the designer finishes, beautiful lighting, and gorgeous tile work that elevate this exceptional home. Engineered hardwood flooring flows throughout the main level, where an open-concept floor plan is designed for both everyday living and entertaining. A welcoming sitting room with elegant tray ceilings greets you upon entry. The gourmet kitchen is a true showstopper, featuring a large quartz island with seating on two sides, two-tone cabinetry, designer pendant lighting, and abundant workspace. The light-filled dining room boasts vaulted ceilings, while the spacious family room is anchored by a cozy gas fireplace. Also on the main level are a private office that can easily serve as a fifth bedroom and a convenient powder bath.
Upstairs, you'll find a spacious loft, a luxurious primary suite with a spa-inspired five-piece bath and dual walk-in closets, plus three generously sized secondary bedrooms, including one with its own en-suite bath. An additional full bath with dual sinks and a convenient laundry room complete the upper level, with the washer and dryer included.
The finished basement offers incredible flexibility with a huge recreation room large enough for both a TV lounge and game area, a bonus space perfect for a home gym, an additional bedroom, and a full bathroom.
Step outside to enjoy the beautifully landscaped backyard featuring a covered redwood deck, perfect for relaxing or grilling, along with an additional patio for outdoor entertaining. Located in an exceptional community offering a pool, clubhouse, fitness center, parks, playgrounds, and miles of trails, this must-see home truly has it all!...
Contact an agent
Home facts
- Year built:2021
- Subdivision & Development:Crystal Valley Ranch
- Listing ID #:1989465
Rooms and interior
- Bedrooms:5
- Total bathrooms:5
- Full bathrooms:3
- Half bathrooms:1
- Flooring:Carpet, Tile, Wood
- Bathrooms Description:Five Piece Bath
- Kitchen Description:Cooktop, Dishwasher, Disposal, Kitchen Island, Microwave, Oven, Pantry, Range Hood
- Basement:Yes
- Basement Description:Daylight, Finished, Full, Sump Pump
Heating and cooling
- Cooling:Central Air
- Heating:Forced Air
- Central air:Yes
Structure and exterior
- Roof:Composition
- Year built:2021
- Lot Features:Corner, Landscaped, Sprinklers In Front, Sprinklers In Rear
- Architectural Style:Traditional
- Construction Materials:Frame
- Exterior Features:Covered, Deck, Front Porch, Patio
- Foundation Description:Slab
- Levels:2 Story
Schools
- High school:Douglas County
- Middle school:Mesa
- Elementary school:South Ridge
Utilities
- Water:Public
- Sewer:Public Sewer
Finances and disclosures
- Price:$829,900
- Tax amount:$5,001 (2025)
Features and amenities
- Laundry features:Dryer, Washer
- Amenities:Carbon Monoxide Detector(s), Smoke Detector(s), Video Doorbell
Parking
- Total parking spaces:3
- Garage:Yes
- Garage spaces:3
 Based on information submitted to the MLS GRID as of August 5, 2026 11:41 PM. All data is obtained from various sources and may not have been verified by broker or MLS GRID. Supplied Open House information is subject to change without notice. All information should be independently reviewed and verified for accuracy. Properties may or may not be listed by the office/agent presenting the information.
New listings near 5158 Ditmars Lane
- New
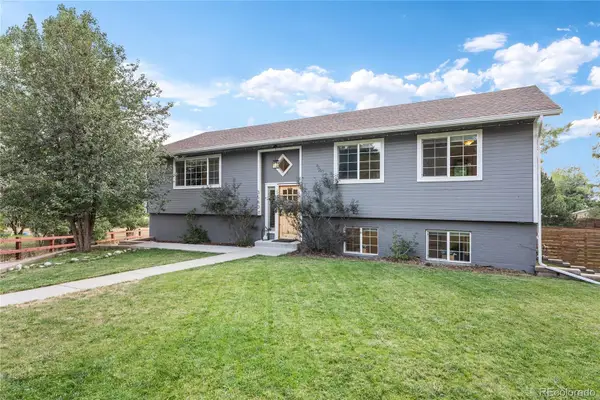 $800,000Active5 beds 3 baths2,700 sq. ft.
3580 Collins Street, Castle Rock, CO 80108
MLS# 2374101Listed by: COMPASS - DENVER - New
 $525,000Active3 beds 3 baths2,910 sq. ft.
455 Whisper Wind Lane, Castle Rock, CO 80104
MLS# 4421795Listed by: WATERMAN TEAM REALTY - New
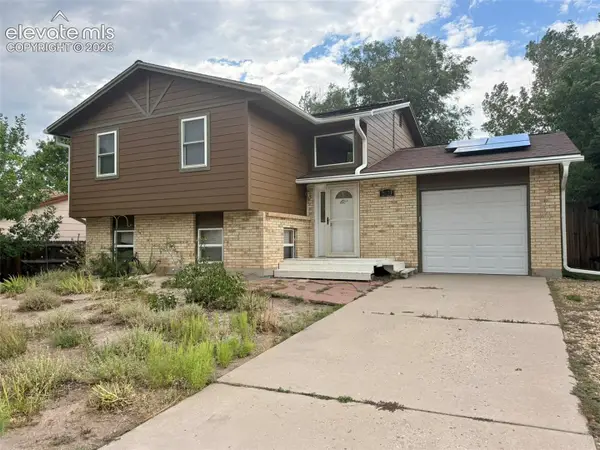 $555,000Active3 beds 2 baths1,646 sq. ft.
2023 Summerfield Drive, Castle Rock, CO 80104
MLS# 7700089Listed by: 58 REAL ESTATE LLC - New
 $610,000Active3 beds 3 baths2,378 sq. ft.
4833 Eckert Street, Castle Rock, CO 80104
MLS# 9823830Listed by: KELLER WILLIAMS DTC - Coming Soon
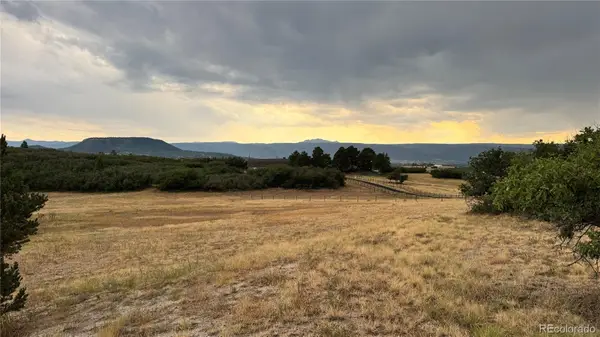 $1,050,000Coming Soon4 beds 4 baths
806 Twin Oaks Road, Castle Rock, CO 80109
MLS# 9654006Listed by: RE/MAX ALLIANCE - New
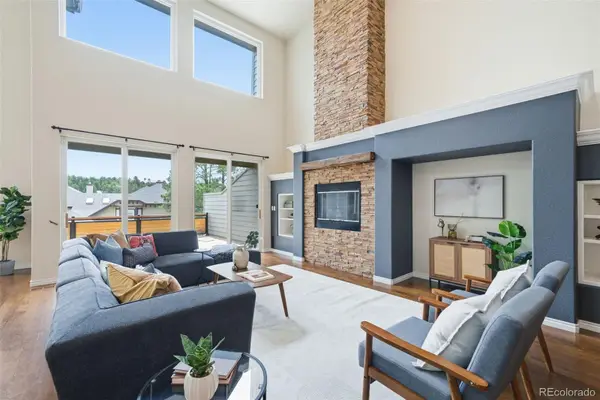 $1,150,000Active4 beds 5 baths4,751 sq. ft.
4205 Morning Star Drive, Castle Rock, CO 80108
MLS# 4619403Listed by: RE/MAX PROFESSIONALS - Coming SoonOpen Sat, 12am to 2pm
 $1,379,900Coming Soon2 beds 3 baths
227 Scrubjay Lane, Castle Rock, CO 80104
MLS# 9808372Listed by: DEBBIE CARROLL - Coming Soon
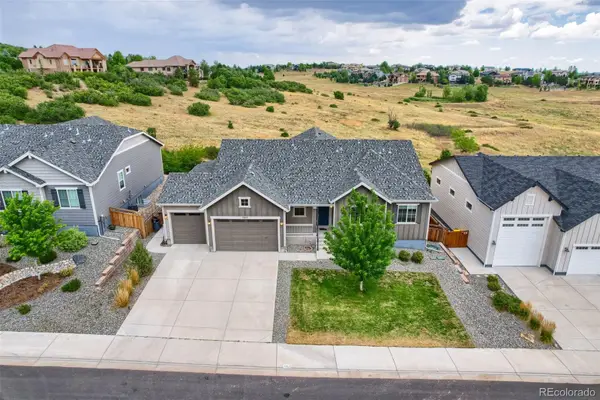 $950,000Coming Soon3 beds 4 baths
7013 Mentha Drive, Castle Rock, CO 80108
MLS# 7771534Listed by: HOMESMART - New
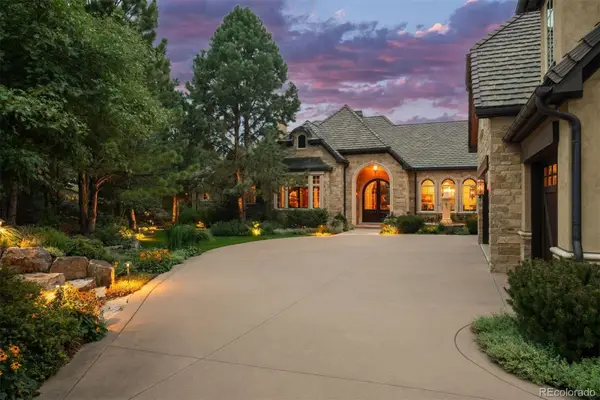 $4,200,000Active5 beds 9 baths9,578 sq. ft.
1125 Northwood Court, Castle Rock, CO 80108
MLS# 2104696Listed by: LIV SOTHEBY'S INTERNATIONAL REALTY


Protect your home and budget from life's surprises with an Assurant Home Warranty, backed by a partner that supports you through every step of homeownership. Explore Plans.
© 2026 Better Homes and Gardens Real Estate LLC. An Anywhere Real Estate company. All rights reserved. Better Homes and Gardens® Real Estate is a registered trademark owned by Meredith Operations Corporation, licensed to Better Homes and Gardens Real Estate LLC and used with permission. Better Homes and Gardens Real Estate LLC fully supports the principles of the Fair Housing Act and the Equal Opportunity Act. Listing information is deemed reliable but is not guaranteed accurate.
Each office is independently owned and operated.
Any services or products provided by third parties are not provided by, affiliated with or related to Better Homes and Gardens Real Estate LLC, or its affiliated companies.