
5632 Spruce Avenue, Castle Rock, CO 80104
Local realty services provided by:Better Homes and Gardens Real Estate Kenney & Company
Listed by: justin berry
Office: your castle real estate inc
MLS#:7961530
Source:ML
Price summary
- Price:$615,000
- Price per sq. ft.:$227.78
- Monthly HOA dues:$18.33
About this home
Fantastic 5-bed, 4-bath home spanning 2,700 square feet in Founder's Village! Enter a high-ceilinged foyer that opens directly into a main floor living room anchored by expansive windows and stairway. The open layout flows smoothly into the dining room, kitchen and family room with built ins and gas fireplace. Central kitchen offers stainless appliances, pantry, granite counters, modern cabinetry and flexible eat-in space. Sliding glass doors extend the space out to a private backyard featuring a spacious wooden deck with an overhead shade pergola, mature landscaping, and a fully fenced lawn with garden beds. The upper level includes four bedrooms, including a primary suite complete with vaulted ceilings, a walk-in closet, and well appointed primary bath. Downstairs, the finished basement serves as an autonomous secondary living space equipped with a full kitchenette, a dedicated family room, a private 5th bedroom, with private en-suite bathroom. Complete with an attached 2-car garage and low HOA/taxes. Easy walking distance of Rock Ridge Elementary, Mesa Middle School, neighborhood parks, open space trails, and community pool amenities. Call Listing Broker for private showing!...
Contact an agent
Home facts
- Year built:1999
- Subdivision & Development:Founders Village
- Listing ID #:7961530
Rooms and interior
- Bedrooms:5
- Total bathrooms:4
- Full bathrooms:2
- Half bathrooms:1
- Flooring:Carpet, Tile, Vinyl
- Kitchen Description:Dishwasher, Disposal, Microwave, Oven, Pantry, Refrigerator
- Basement:Yes
- Basement Description:Partial
- Living area:2,700 sq. ft.
Heating and cooling
- Cooling:Central Air
- Heating:Forced Air
- Central air:Yes
Structure and exterior
- Roof:Composition
- Year built:1999
- Building area:2,700 sq. ft.
- Lot area:0.12 Acres
- Lot Features:Sprinklers In Front, Sprinklers In Rear
- Architectural Style:Contemporary
- Construction Materials:Wood Siding
- Exterior Features:Deck, Front Porch, Garden, Patio, Private Yard, Rain Gutters
- Foundation Description:Concrete Perimeter
- Levels:2 Story
Schools
- High school:Douglas County
- Middle school:Mesa
- Elementary school:Rock Ridge
Utilities
- Water:Public
- Sewer:Public Sewer
Finances and disclosures
- Price:$615,000
- Price per sq. ft.:$227.78
- Tax amount:$6,189 (2025)
Features and amenities
- Laundry features:Dryer, Washer
- Amenities:Double Pane Windows, Gas Water Heater, Smoke Detector(s), Video Doorbell, Window Coverings
Parking
- Total parking spaces:2
- Parking description:Concrete Driveway, Exterior Access Door
- Garage:Yes
- Garage spaces:2
 Based on information submitted to the MLS GRID as of August 28, 2026 04:46 PM. All data is obtained from various sources and may not have been verified by broker or MLS GRID. Supplied Open House information is subject to change without notice. All information should be independently reviewed and verified for accuracy. Properties may or may not be listed by the office/agent presenting the information.
New listings near 5632 Spruce Avenue
- Coming Soon
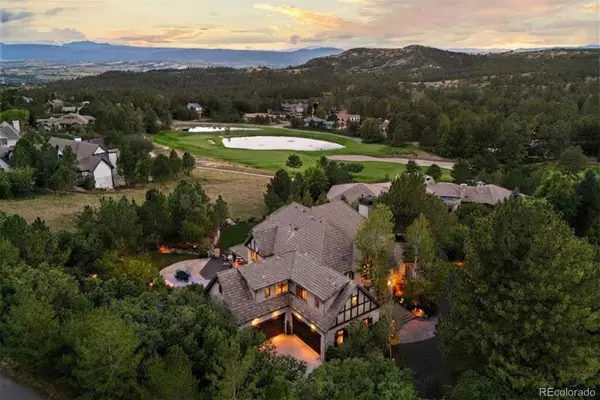 $4,750,000Coming Soon5 beds 7 baths7,328 sq. ft.
1054 Cypress Way, Castle Rock, CO 80108
MLS# 7902011Listed by: LIV SOTHEBY'S INTERNATIONAL REALTY - Coming SoonOpen Sun, 1 to 2:30pm
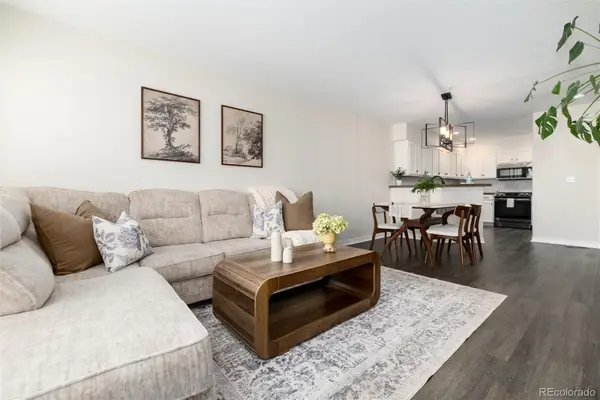 $405,000Coming Soon4 beds 2 baths2,387 sq. ft.
2423 Cutters Circle #102, Castle Rock, CO 80108
MLS# 8183461Listed by: COMPASS - DENVER - Coming Soon
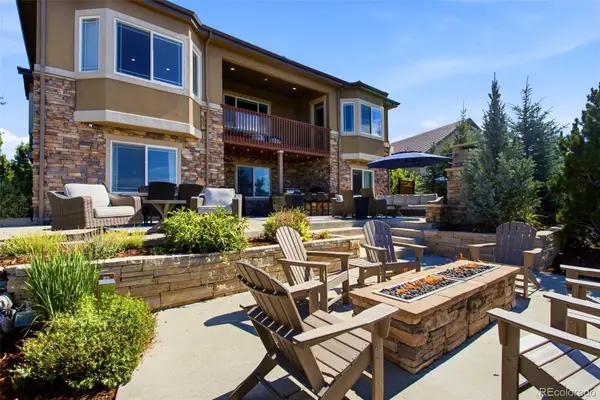 $1,675,000Coming Soon5 beds 6 baths5,523 sq. ft.
5466 Water Oak Circle, Castle Rock, CO 80108
MLS# 2480767Listed by: SIMPLY DENVER - Coming SoonOpen Sun, 1am to 3pm
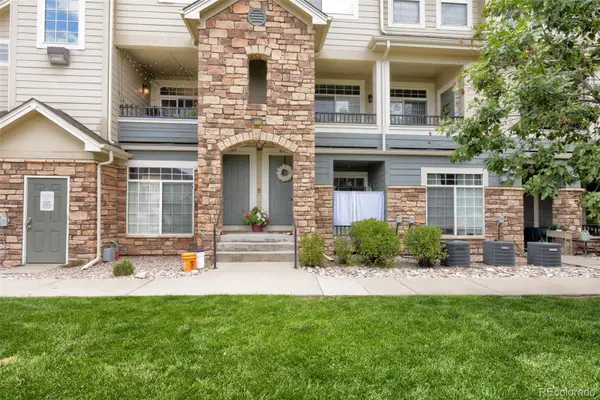 $385,000Coming Soon2 beds 3 baths1,357 sq. ft.
431 Black Feather Loop #820, Castle Rock, CO 80104
MLS# 1810887Listed by: ENGEL AND VOLKERS: CASTLE ROCK & CASTLE PINES - Coming Soon
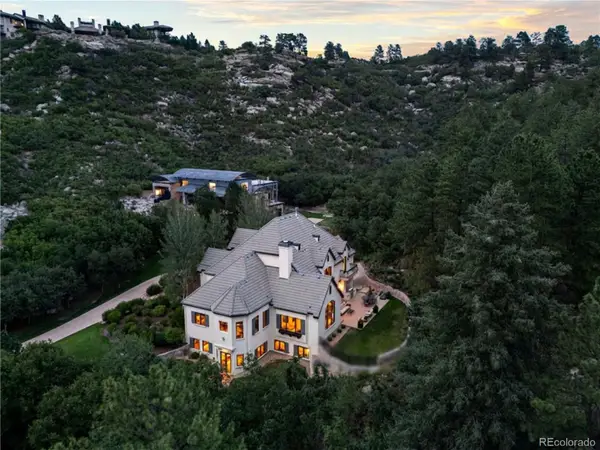 $2,775,000Coming Soon5 beds 7 baths7,072 sq. ft.
1043 Meteor Place, Castle Rock, CO 80108
MLS# 6378582Listed by: LIV SOTHEBY'S INTERNATIONAL REALTY - Coming Soon
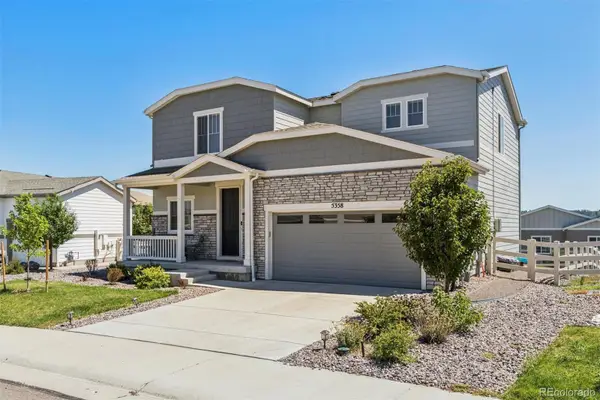 $600,000Coming Soon3 beds 3 baths2,678 sq. ft.
5358 Trails Edge Lane, Castle Rock, CO 80104
MLS# 3075828Listed by: LIV SOTHEBY'S INTERNATIONAL REALTY - New
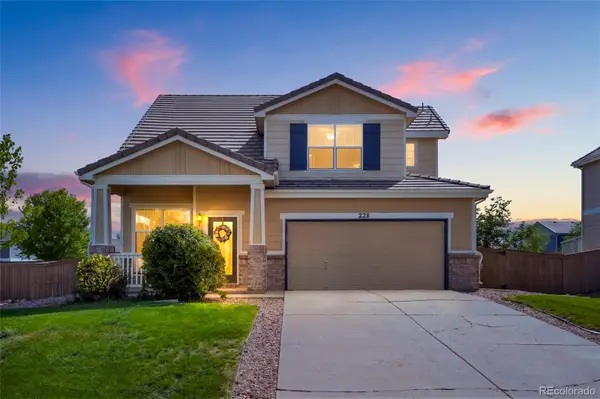 $515,000Active3 beds 3 baths1,674 sq. ft.
228 Peabody Street, Castle Rock, CO 80104
MLS# 1627474Listed by: RE/MAX ALLIANCE - New
 $975,000Active4 beds 4 baths4,048 sq. ft.
4950 Saddle Iron Road, Castle Rock, CO 80104
MLS# 2994485Listed by: COLDWELL BANKER REALTY 24 - Open Sat, 12 to 2pmNew
 $529,990Active3 beds 2 baths1,398 sq. ft.
455 Blue Teal Drive, Castle Rock, CO 80104
MLS# 2592177Listed by: JADE REAL ESTATE - New
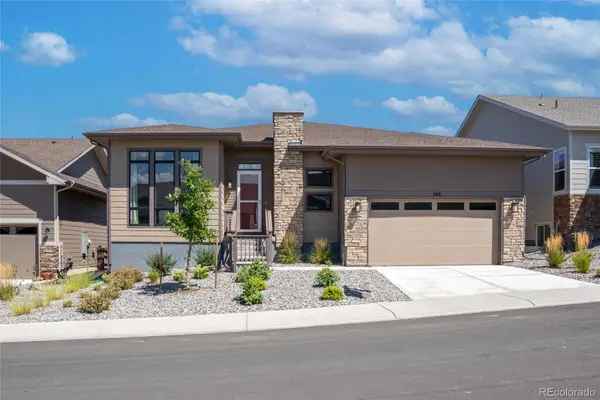 $859,900Active3 beds 2 baths4,297 sq. ft.
140 Leafy Aster Lane, Castle Rock, CO 80104
MLS# 7294954Listed by: ENGEL AND VOLKERS: CASTLE ROCK & CASTLE PINES


Protect your home and budget from life's surprises with an Assurant Home Warranty, backed by a partner that supports you through every step of homeownership. Explore Plans.
© 2026 Better Homes and Gardens Real Estate LLC. An Anywhere Real Estate company. All rights reserved. Better Homes and Gardens® Real Estate is a registered trademark owned by Meredith Operations Corporation, licensed to Better Homes and Gardens Real Estate LLC and used with permission. Better Homes and Gardens Real Estate LLC fully supports the principles of the Fair Housing Act and the Equal Opportunity Act. Listing information is deemed reliable but is not guaranteed accurate.
Each office is independently owned and operated.
Any services or products provided by third parties are not provided by, affiliated with or related to Better Homes and Gardens Real Estate LLC, or its affiliated companies.