
7679 Blue Water Drive, Castle Rock, CO 80108
Local realty services provided by:Better Homes and Gardens Real Estate Kenney & Company
Listed by: ryan davis
Office: keller williams real estate llc.
MLS#:2509523
Source:ML
Price summary
- Price:$600,000
- Price per sq. ft.:$192.99
- Monthly HOA dues:$100
About this home
There’s finally an affordable way to get into Cobblestone Ranch—and you don’t have to sacrifice space to do it. With more than 3,000 finished square feet, 5 bedrooms, 4 bathrooms and a finished basement, this home delivers a whole lot of house at a price point that’s becoming increasingly hard to find in the neighborhood. The main level is warm, open and incredibly functional, featuring hardwood floors, a dedicated office/flex room and a spacious kitchen centered around a huge island that’s made for everything from morning coffee to homework, dinner prep and entertaining. 42-inch cabinetry provides plenty of storage, while the open layout keeps the kitchen connected to the heart of the home. Upstairs, you’ll find 3 bedrooms plus a large loft, giving you the flexibility for a second living room, playroom, homework space or whatever your household needs. Head downstairs and the finished basement adds another 2 bedrooms and a full bathroom—perfect for guests, teenagers, extended family, a home gym or additional office space. Outside, the backyard is exactly what so many buyers are looking for: flat, open and usable. The extended poured-concrete patio creates plenty of room for summer BBQs, patio furniture and evenings outside, while the lawn gives kids—or the dogs—room to run.
Recent exterior paint, hardwood flooring and thoughtful upgrades throughout mean much of the work has already been done. Add in the finished basement, flexible floor plan and 5-bedroom layout, and this home offers an impressive amount of space without pushing into the price points typically associated with larger Cobblestone Ranch homes.
If you’ve been waiting for your opportunity to call Cobblestone Ranch home, this may be it. More space. More flexibility. More house—without the bigger price tag....
Contact an agent
Home facts
- Year built:2015
- Subdivision & Development:Cobblestone Ranch
- Listing ID #:2509523
Rooms and interior
- Bedrooms:5
- Total bathrooms:4
- Full bathrooms:2
- Half bathrooms:1
- Flooring:Carpet, Tile, Wood
- Bathrooms Description:Five Piece Bath
- Kitchen Description:Eat-in Kitchen, Kitchen Island, Pantry
- Basement:Yes
- Basement Description:Finished, Sump Pump
- Living area:3,109 sq. ft.
Heating and cooling
- Cooling:Central Air
- Heating:Forced Air
- Central air:Yes
Structure and exterior
- Roof:Composition
- Year built:2015
- Building area:3,109 sq. ft.
- Lot area:0.14 Acres
- Lot Features:Sprinklers In Front, Sprinklers In Rear
- Architectural Style:Traditional
- Construction Materials:Frame
- Exterior Features:Covered, Front Porch, Private Yard, Rain Gutters
- Levels:2 Story
Schools
- High school:Ponderosa
- Middle school:Sagewood
- Elementary school:Franktown
Utilities
- Water:Public
- Sewer:Public Sewer
Finances and disclosures
- Price:$600,000
- Price per sq. ft.:$192.99
- Tax amount:$5,651 (2025)
Parking
- Total parking spaces:2
- Garage:Yes
- Garage spaces:2
 Based on information submitted to the MLS GRID as of August 15, 2026 02:46 AM. All data is obtained from various sources and may not have been verified by broker or MLS GRID. Supplied Open House information is subject to change without notice. All information should be independently reviewed and verified for accuracy. Properties may or may not be listed by the office/agent presenting the information.
New listings near 7679 Blue Water Drive
- Open Sat, 11am to 2:30pmNew
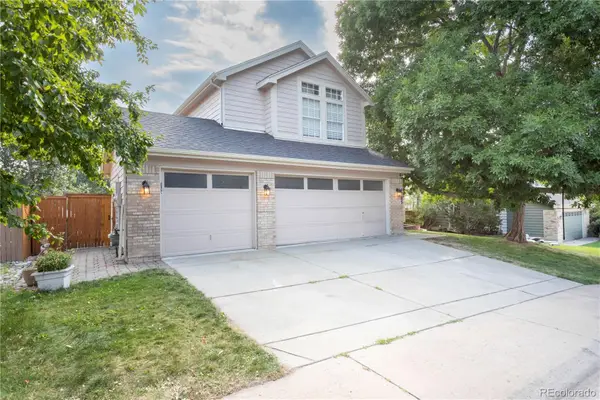 $725,000Active5 beds 4 baths3,525 sq. ft.
4703 N Wildflowers Way, Castle Rock, CO 80109
MLS# 3864030Listed by: DEN-CO REALTY LLC - New
 $534,000Active3 beds 3 baths2,499 sq. ft.
4354 N Meadows Drive, Castle Rock, CO 80109
MLS# 6049865Listed by: KELLER WILLIAMS DTC - Open Sun, 11am to 2pmNew
 $3,600,000Active5 beds 8 baths7,726 sq. ft.
958 Westchester Circle, Castle Rock, CO 80108
MLS# 7526953Listed by: LIV SOTHEBY'S INTERNATIONAL REALTY - New
 $850,000Active5 beds 5 baths4,234 sq. ft.
2318 Fairway Wood Circle, Castle Rock, CO 80109
MLS# 8451238Listed by: REDFIN CORPORATION - Open Sat, 11am to 2pmNew
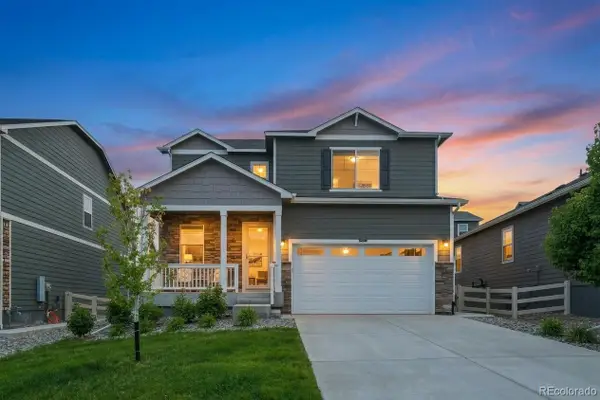 $549,900Active3 beds 3 baths1,908 sq. ft.
4830 Fiadore Lane, Castle Rock, CO 80104
MLS# 2183368Listed by: COMPASS - DENVER - New
 $770,000Active3 beds 2 baths3,422 sq. ft.
2056 Baguette Drive, Castle Rock, CO 80108
MLS# 7277254Listed by: REDFIN CORPORATION - New
 $1,434,950Active5 beds 5 baths6,739 sq. ft.
1300 Oleander Street, Castle Rock, CO 80109
MLS# 7674587Listed by: RICHMOND REALTY INC - Open Sat, 11am to 1pmNew
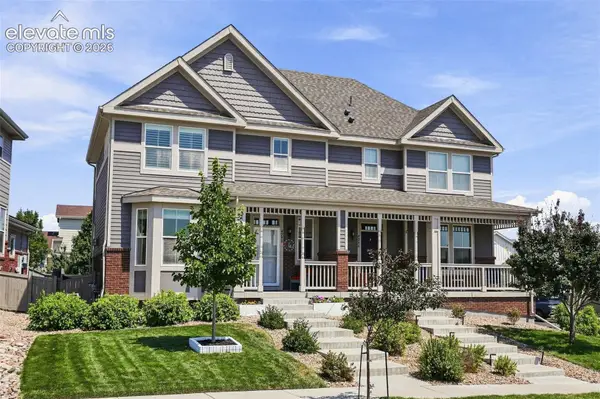 $510,000Active2 beds 3 baths2,173 sq. ft.
4298 N Meadows Drive, Castle Rock, CO 80109
MLS# 7754665Listed by: KELLER WILLIAMS ACTION REALTY, LLC - New
 $696,000Active4 beds 4 baths3,738 sq. ft.
181 Lullaby Lane, Castle Rock, CO 80109
MLS# 6025341Listed by: HOMES OF ROCKIES REALTY LLC


Protect your home and budget from life's surprises with an Assurant Home Warranty, backed by a partner that supports you through every step of homeownership. Explore Plans.
© 2026 Better Homes and Gardens Real Estate LLC. An Anywhere Real Estate company. All rights reserved. Better Homes and Gardens® Real Estate is a registered trademark owned by Meredith Operations Corporation, licensed to Better Homes and Gardens Real Estate LLC and used with permission. Better Homes and Gardens Real Estate LLC fully supports the principles of the Fair Housing Act and the Equal Opportunity Act. Listing information is deemed reliable but is not guaranteed accurate.
Each office is independently owned and operated.
Any services or products provided by third parties are not provided by, affiliated with or related to Better Homes and Gardens Real Estate LLC, or its affiliated companies.