
21455 E Smoky Hill, Centennial, CO 80015
Local realty services provided by:Better Homes and Gardens Real Estate Kenney & Company
21455 E Smoky Hill,Centennial, CO 80015
$575,000
- 5 Beds
- 4 Baths
- 2,813 sq. ft.
- Single family
- Active
Upcoming open houses
- Sat, Nov 1411:00 am - 02:00 pm
- Sun, Nov 1512:00 pm - 02:00 pm
Listed by: lars swenson
Office: coldwell banker realty 54
MLS#:4478901
Source:ML
Price summary
- Price:$575,000
- Price per sq. ft.:$204.41
- Monthly HOA dues:$245
About this home
Beautifully maintained 5-bedroom home, built in 2015, offering an abundance of living space, thoughtful upgrades, and energy-efficient features! The upper level boasts a spacious primary suite with a private bathroom, three additional bedrooms, an updated full bathroom, and a generously sized laundry room with ample storage.
The main level features an inviting living room that flows into the adjoining dining room, along with an updated kitchen showcasing granite countertops, a large prep island, stainless steel appliances, and a separate breakfast area. A convenient powder room completes this level.
The tastefully finished basement provides exceptional additional living space, including a comfortable media room, a wet bar with refrigerator, and a conforming fifth bedroom with its own updated bathroom, making it ideal for guests or extended stays. One of the home's unique features is a hidden bookshelf door that opens to a large storage and utility room, adding a fun and unexpected touch!
Adding even more value is the seller-owned 11 kW solar system, already installed and helping reduce ongoing electricity costs while providing greater energy efficiency.
With its spacious layout, desirable updates, unique features, and energy-saving solar system, this home offers an outstanding combination of comfort, functionality, and value!...
Contact an agent
Home facts
- Year built:2015
- Subdivision & Development:Stonetree
- Listing ID #:4478901
Rooms and interior
- Bedrooms:5
- Total bathrooms:4
- Full bathrooms:3
- Half bathrooms:1
- Flooring:Carpet, Tile, Vinyl, Wood
- Bathrooms Description:Five Piece Bath
- Kitchen Description:Dishwasher, Disposal, Eat-in Kitchen, Kitchen Island, Microwave, Pantry, Range, Range Hood, Refrigerator
- Basement Description:Bath/Stubbed, Finished, Interior Entry, Partial
- Living area:2,813 sq. ft.
Heating and cooling
- Cooling:Central Air
- Heating:Forced Air, Natural Gas
Structure and exterior
- Roof:Composition, Shingle
- Year built:2015
- Building area:2,813 sq. ft.
- Lot Features:Irrigated, Landscaped, Level, Sprinklers In Front, Sprinklers In Rear
- Architectural Style:Traditional
- Construction Materials:Cement Siding, Frame
- Exterior Features:Balcony, Deck, Front Porch, Rain Gutters
- Foundation Description:Concrete Perimeter, Slab
- Levels:2 Story
Schools
- High school:Cherokee Trail
- Middle school:Thunder Ridge
- Elementary school:Canyon Creek
Utilities
- Water:Public
- Sewer:Public Sewer
Finances and disclosures
- Price:$575,000
- Price per sq. ft.:$204.41
- Tax amount:$4,257
Features and amenities
- Laundry features:Dryer, Washer
- Amenities:Double Pane Windows, Window Coverings
Parking
- Garage spaces:2
 Based on information submitted to the MLS GRID as of November 13, 2026 04:49 PM. All data is obtained from various sources and may not have been verified by broker or MLS GRID. Supplied Open House information is subject to change without notice. All information should be independently reviewed and verified for accuracy. Properties may or may not be listed by the office/agent presenting the information.
New listings near 21455 E Smoky Hill
- Coming Soon
 $625,000Coming Soon4 beds 3 baths1,874 sq. ft.
6578 S Dexter, Centennial, CO 80121
MLS# 3874127Listed by: DISTINCT REAL ESTATE LLC - Coming Soon
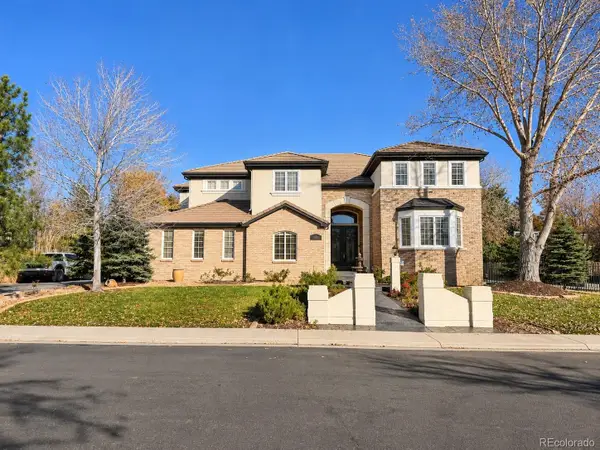 $1,349,000Coming Soon6 beds 7 baths6,255 sq. ft.
15587 E Progress, Centennial, CO 80015
MLS# 1945640Listed by: SINGH & CO. REAL ESTATE - New
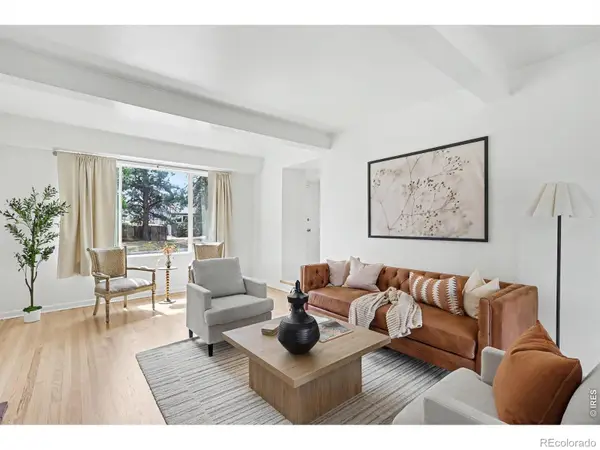 $590,000Active4 beds 3 baths1,862 sq. ft.
2155 E Noble, Centennial, CO 80121
MLS# IR1072111Listed by: ORCHARD BROKERAGE LLC - New
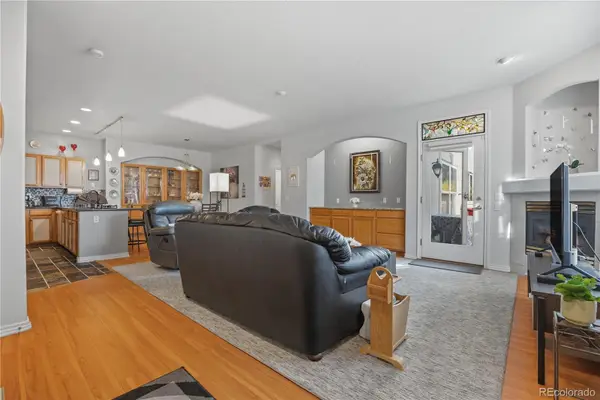 $550,000Active3 beds 3 baths2,131 sq. ft.
6617 S Forest #A, Centennial, CO 80121
MLS# 6913686Listed by: ED PRATHER REAL ESTATE - New
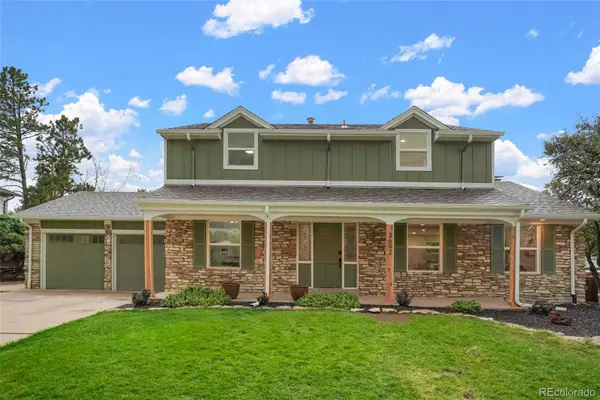 $1,025,000Active4 beds 4 baths2,940 sq. ft.
3692 E Briarwood, Centennial, CO 80122
MLS# 6180499Listed by: LOKATION REAL ESTATE - Open Sat, 11am to 1pmNew
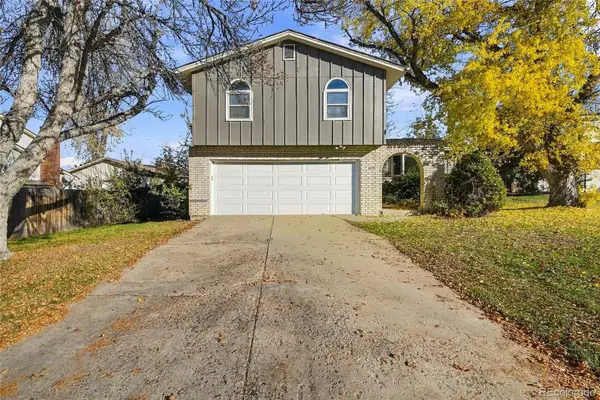 $670,000Active4 beds 3 baths2,284 sq. ft.
6174 S Magnolia, Englewood, CO 80111
MLS# 6255564Listed by: EQUITY COLORADO REAL ESTATE - New
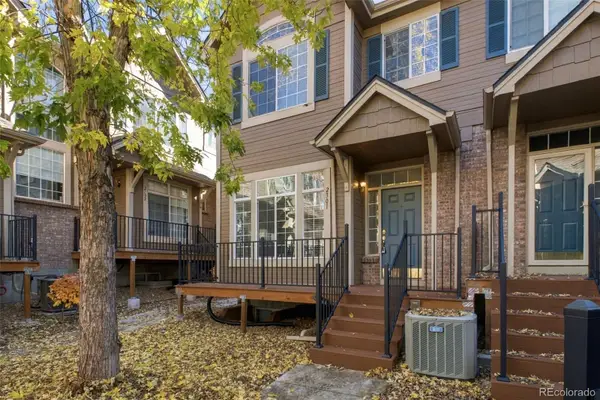 $398,000Active3 beds 3 baths1,436 sq. ft.
5555 E Briarwood #2301, Centennial, CO 80122
MLS# 3765671Listed by: RE/MAX PROFESSIONALS - Open Sat, 11am to 1pmNew
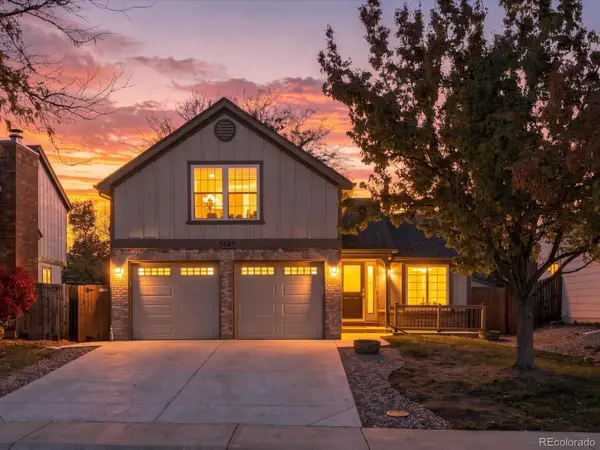 $520,000Active3 beds 2 baths1,568 sq. ft.
5627 S Jericho, Centennial, CO 80015
MLS# 8136630Listed by: SERHANT COLORADO LLC - Open Sat, 11am to 1pmNew
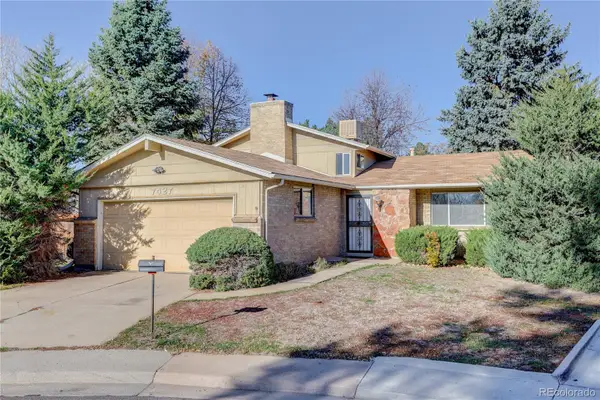 $499,000Active4 beds 3 baths1,682 sq. ft.
7427 S Fairfax, Centennial, CO 80122
MLS# 2073761Listed by: CAMBER REALTY, LTD


Protect your home and budget from life's surprises with an Assurant Home Warranty, backed by a partner that supports you through every step of homeownership. Explore Plans.
© 2026 Better Homes and Gardens Real Estate LLC. An Anywhere Real Estate company. All rights reserved. Better Homes and Gardens® Real Estate is a registered trademark owned by Meredith Operations Corporation, licensed to Better Homes and Gardens Real Estate LLC and used with permission. Better Homes and Gardens Real Estate LLC fully supports the principles of the Fair Housing Act and the Equal Opportunity Act. Listing information is deemed reliable but is not guaranteed accurate.
Each office is independently owned and operated.
Any services or products provided by third parties are not provided by, affiliated with or related to Better Homes and Gardens Real Estate LLC, or its affiliated companies.