
2155 E Noble, Centennial, CO 80121
Local realty services provided by:Better Homes and Gardens Real Estate Kenney & Company
Listed by: nicole ryan
Office: orchard brokerage llc.
MLS#:IR1072111
Source:ML
Price summary
- Price:$590,000
- Price per sq. ft.:$316.86
About this home
Welcome to this beautifully updated home in one of the area's most sought-after neighborhoods- NEWER CLASS 4 ROOF (2023), NEWER HVAC, NEWER WINDOWS, NEW KITCHEN AND BATHROOMS, FRESH NEW WHOLE HOUSE INTERIOR PAINT, NEWLY FINISHED HARDWOOD FLOORS. Large lot with plenty of space to design your dream backyard! Upon entering you'll see the new refinished hardwood floors that flow throughout the main level, creating a warm and inviting atmosphere. The fully updated kitchen is a standout feature, complete with brand-new cabinetry, sleek granite countertops, and new appliances. Both bathrooms have been thoughtfully updated with stylish finishes, offering a fresh, move-in-ready feel. Outside, the home makes a strong first impression with newly installed sod in the front yard, enhancing curb appeal and creating a welcoming outdoor space. The oversized 2-car garage provides ample room for vehicles, storage, or hobbies, while the large unfinished basement offers endless potential, whether you envision a home gym, recreation space, or future expansion to add value. Location truly sets this home apart. Enjoy being within walking distance to Southglenn, Arapahoe High School, and an abundance of parks and scenic trails-giving you the perfect balance of convenience, community, and outdoor lifestyle. This is the kind of home that checks all the boxes, updated, well-located, and full of potential. Don't miss your opportunity to make it yours....
Contact an agent
Home facts
- Year built:1963
- Subdivision & Development:Southglenn 1st Flg
- Listing ID #:IR1072111
Rooms and interior
- Bedrooms:4
- Total bathrooms:3
- Full bathrooms:1
- Half bathrooms:1
- Flooring:Wood
- Kitchen Description:Dishwasher, Disposal, Microwave, Oven, Refrigerator
- Basement Description:Full, Unfinished
- Living area:1,862 sq. ft.
Heating and cooling
- Cooling:Central Air
- Heating:Forced Air
Structure and exterior
- Roof:Composition
- Year built:1963
- Building area:1,862 sq. ft.
- Lot Features:Level, Sprinklers In Front
- Architectural Style:Contemporary
- Construction Materials:Brick, Wood Frame, Wood Siding
- Exterior Features:Patio
- Foundation Description:Slab
- Levels:2 Story
Schools
- High school:Arapahoe
- Middle school:Euclid
- Elementary school:Franklin
Utilities
- Water:Public
- Sewer:Public Sewer
Finances and disclosures
- Price:$590,000
- Price per sq. ft.:$316.86
- Tax amount:$4,653
Features and amenities
- Laundry features:Dryer, In Unit, Washer
- Amenities:Window Coverings
Parking
- Garage spaces:2
 Based on information submitted to the MLS GRID as of November 13, 2026 07:41 PM. All data is obtained from various sources and may not have been verified by broker or MLS GRID. Supplied Open House information is subject to change without notice. All information should be independently reviewed and verified for accuracy. Properties may or may not be listed by the office/agent presenting the information.
New listings near 2155 E Noble
- Coming Soon
 $625,000Coming Soon4 beds 3 baths1,874 sq. ft.
6578 S Dexter, Centennial, CO 80121
MLS# 3874127Listed by: DISTINCT REAL ESTATE LLC - Coming Soon
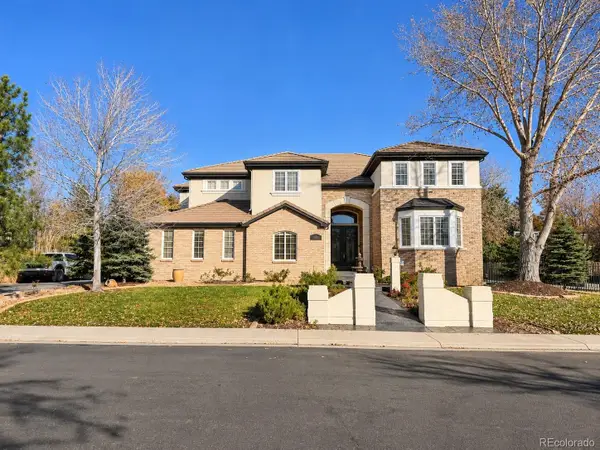 $1,349,000Coming Soon6 beds 7 baths6,255 sq. ft.
15587 E Progress, Centennial, CO 80015
MLS# 1945640Listed by: SINGH & CO. REAL ESTATE - Open Sat, 11am to 2pmNew
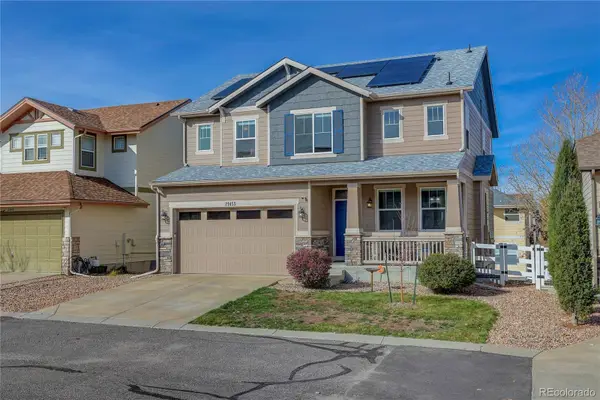 $575,000Active5 beds 4 baths2,813 sq. ft.
21455 E Smoky Hill, Centennial, CO 80015
MLS# 4478901Listed by: COLDWELL BANKER REALTY 54 - New
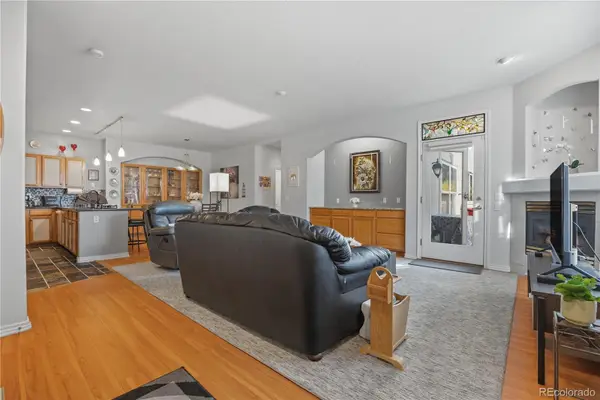 $550,000Active3 beds 3 baths2,131 sq. ft.
6617 S Forest #A, Centennial, CO 80121
MLS# 6913686Listed by: ED PRATHER REAL ESTATE - New
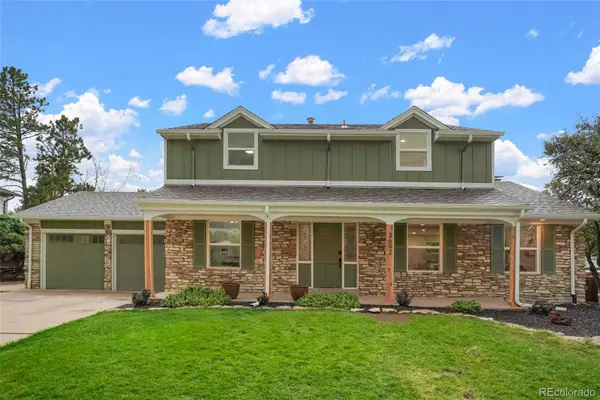 $1,025,000Active4 beds 4 baths2,940 sq. ft.
3692 E Briarwood, Centennial, CO 80122
MLS# 6180499Listed by: LOKATION REAL ESTATE - Open Sat, 11am to 1pmNew
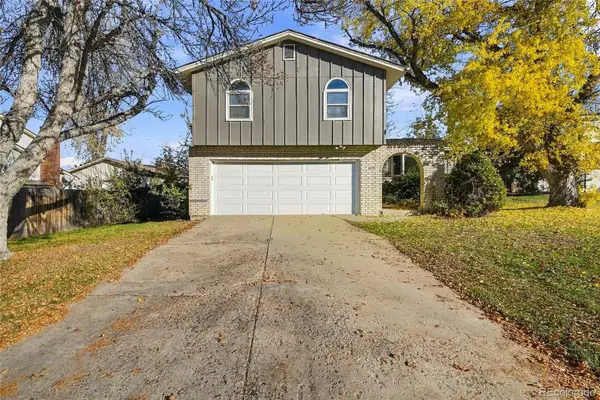 $670,000Active4 beds 3 baths2,284 sq. ft.
6174 S Magnolia, Englewood, CO 80111
MLS# 6255564Listed by: EQUITY COLORADO REAL ESTATE - New
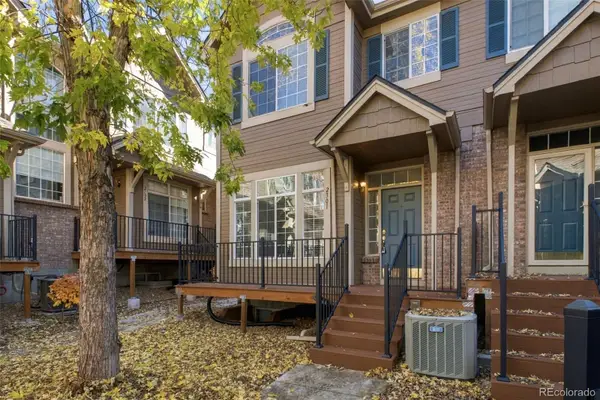 $398,000Active3 beds 3 baths1,436 sq. ft.
5555 E Briarwood #2301, Centennial, CO 80122
MLS# 3765671Listed by: RE/MAX PROFESSIONALS - Open Sat, 11am to 1pmNew
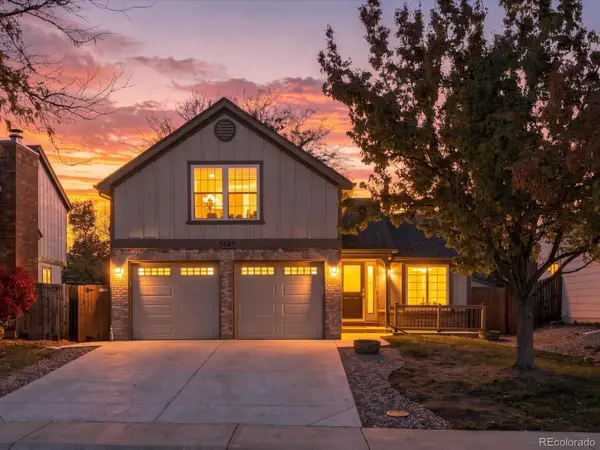 $520,000Active3 beds 2 baths1,568 sq. ft.
5627 S Jericho, Centennial, CO 80015
MLS# 8136630Listed by: SERHANT COLORADO LLC - Open Sat, 11am to 1pmNew
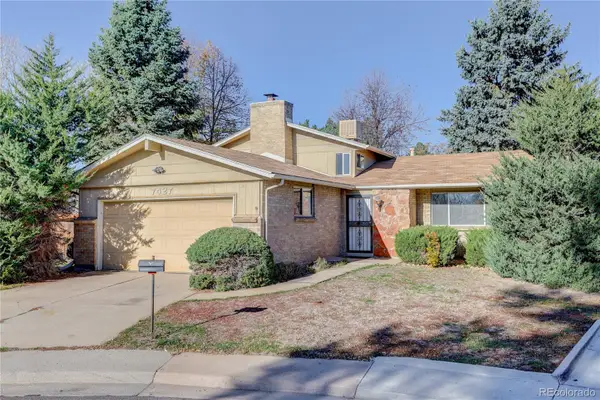 $499,000Active4 beds 3 baths1,682 sq. ft.
7427 S Fairfax, Centennial, CO 80122
MLS# 2073761Listed by: CAMBER REALTY, LTD


Protect your home and budget from life's surprises with an Assurant Home Warranty, backed by a partner that supports you through every step of homeownership. Explore Plans.
© 2026 Better Homes and Gardens Real Estate LLC. An Anywhere Real Estate company. All rights reserved. Better Homes and Gardens® Real Estate is a registered trademark owned by Meredith Operations Corporation, licensed to Better Homes and Gardens Real Estate LLC and used with permission. Better Homes and Gardens Real Estate LLC fully supports the principles of the Fair Housing Act and the Equal Opportunity Act. Listing information is deemed reliable but is not guaranteed accurate.
Each office is independently owned and operated.
Any services or products provided by third parties are not provided by, affiliated with or related to Better Homes and Gardens Real Estate LLC, or its affiliated companies.