
5555 E Briarwood Avenue #2302, Centennial, CO 80122
Local realty services provided by:Better Homes and Gardens Real Estate Kenney & Company
Listed by: blayze petersen
Office: ed prather real estate
MLS#:4584904
Source:ML
Price summary
- Price:$449,900
- Monthly HOA dues:$450
About this home
Beautifully updated townhome in the highly desirable Summerhill II community in Centennial. This move-in ready home combines modern finishes, thoughtful upgrades and a bright open layout that feels warm and inviting from the moment you walk in. The main level has luxury vinyl flooring installed in 2021, nine-foot ceilings, abundant natural light and a cozy gas fireplace that anchors the living space. The kitchen was fully remodeled in 2024, with new cabinetry, quartz countertops, plenty of counter space, and a sleek modern sink. Updated stainless steel appliances were installed in 2022. Upstairs, you will find brand new carpeting along with generously sized bedrooms, walk-in closets in all bedrooms, and updated bathrooms. The primary suite has vaulted ceilings, large windows and a fully remodeled bathroom completed in 2024, with dual vanities, custom tile work and a stunning walk-in shower. The second bathroom has a sleek tile shower and modern finishes. Additional updates include newer windows in the secondary bedrooms, primary suite, primary bathroom, and living room, bringing in great natural light while enhancing comfort and energy efficiency. The unfinished basement offers excellent storage or future expansion potential and already includes an egress window, providing flexibility for an additional bedroom, office or bonus living space. A new deck creates the perfect outdoor space to relax and enjoy the exceptional quiet of this small community. A new furnace and air conditioner were installed in 2018, and a new water heater was installed in 2024; both systems are serviced annually. Ideally located near The Streets at SouthGlenn, Holly Pool and Tennis Center, Willow Springs Open Space, restaurants, grocery stores and many other amenities. This home offers easy access to C-470, DTC and downtown Denver while still enjoying the charm and convenience of Centennial living....
Contact an agent
Home facts
- Year built:1997
- Listing ID #:4584904
Rooms and interior
- Bedrooms:3
- Total bathrooms:3
- Full bathrooms:1
- Half bathrooms:1
- Flooring:Carpet, Tile, Vinyl
- Kitchen Description:Dishwasher, Disposal, Eat-in Kitchen, Microwave, Oven, Pantry, Refrigerator
- Basement:Yes
- Basement Description:Unfinished
Heating and cooling
- Cooling:Central Air
- Heating:Forced Air
- Central air:Yes
Structure and exterior
- Roof:Composition
- Year built:1997
- Lot Features:Landscaped, Near Public Transit
- Architectural Style:Contemporary
- Construction Materials:Brick, Frame, Wood Siding
- Exterior Features:Covered, Deck, Lighting, Rain Gutters
- Levels:2 Story
Schools
- High school:Arapahoe
- Middle school:Newton
- Elementary school:Lois Lenski
Utilities
- Water:Public
- Sewer:Public Sewer
Finances and disclosures
- Price:$449,900
- Tax amount:$3,530 (2025)
Features and amenities
- Laundry features:Dryer, In Unit, Washer
- Amenities:Skylight(s), Smoke Detector(s)
Parking
- Total parking spaces:2
- Parking description:Concrete Driveway, Dry Walled, Lighted, Oversized
- Garage:Yes
- Garage spaces:2
 Based on information submitted to the MLS GRID as of May 28, 2026 04:47 PM. All data is obtained from various sources and may not have been verified by broker or MLS GRID. Supplied Open House information is subject to change without notice. All information should be independently reviewed and verified for accuracy. Properties may or may not be listed by the office/agent presenting the information.
New listings near 5555 E Briarwood Avenue #2302
- New
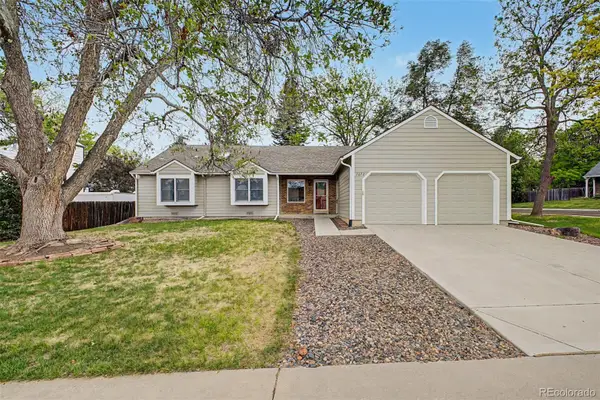 $600,000Active3 beds 2 baths2,032 sq. ft.
7072 S Eudora Street, Centennial, CO 80122
MLS# 2628265Listed by: COMPASS - DENVER - New
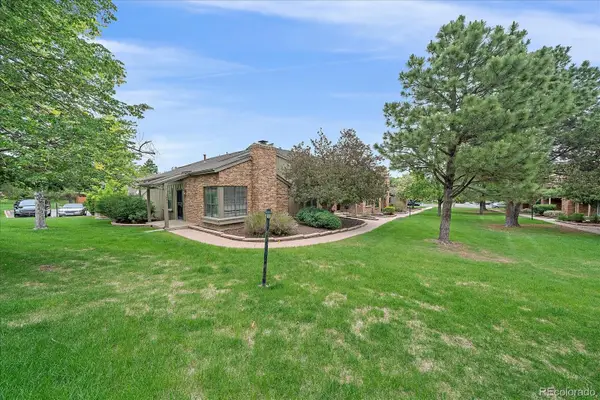 $499,000Active2 beds 2 baths2,286 sq. ft.
7752 E Phillips Circle, Centennial, CO 80112
MLS# 3029838Listed by: RE/MAX PROFESSIONALS - New
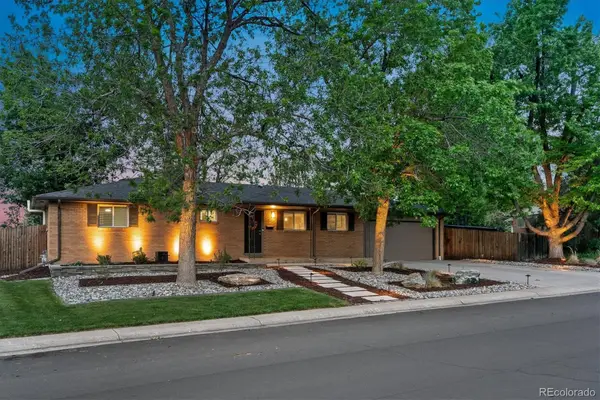 $675,000Active4 beds 3 baths2,592 sq. ft.
7124 S Grant Street, Centennial, CO 80122
MLS# 6822630Listed by: COLDWELL BANKER REALTY 24 - New
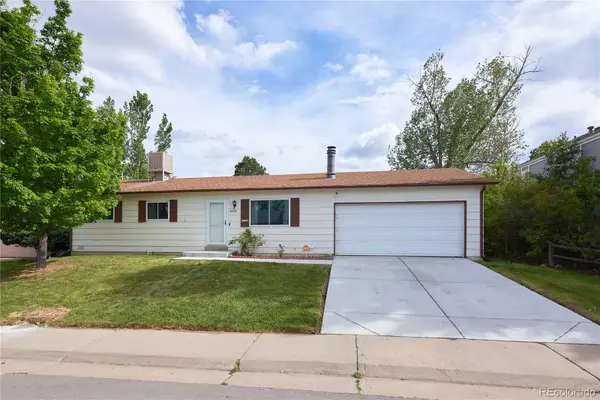 $465,000Active3 beds 1 baths1,040 sq. ft.
6508 S Dahlia Circle, Centennial, CO 80121
MLS# 2231798Listed by: ZBELL, LLC - New
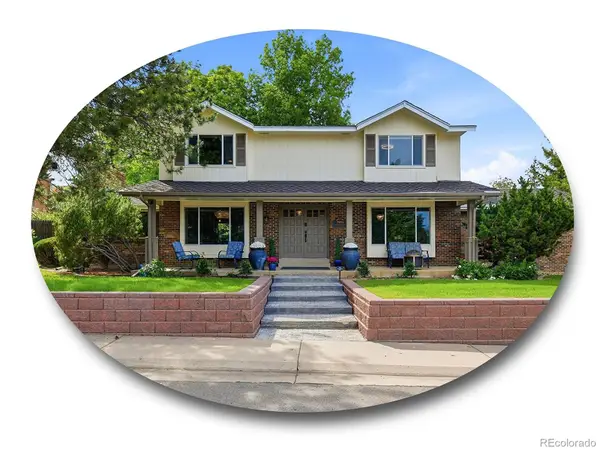 $950,000Active4 beds 4 baths3,538 sq. ft.
7951 S Jackson Street, Centennial, CO 80122
MLS# 4675108Listed by: THE STELLER GROUP, INC - New
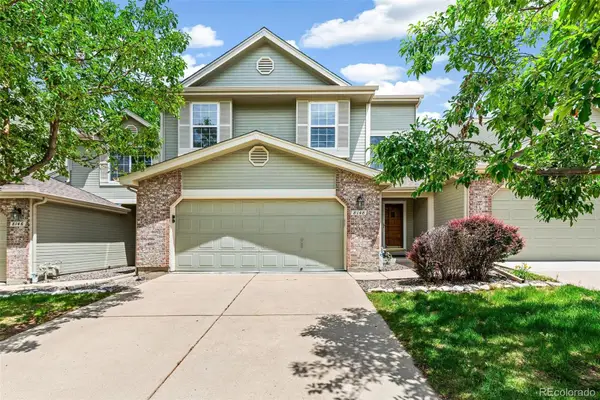 $550,000Active3 beds 4 baths2,971 sq. ft.
8148 S Humboldt Circle, Centennial, CO 80122
MLS# 7938903Listed by: ASPEN GROVE REAL ESTATE GROUP - Coming SoonOpen Sat, 11am to 2pm
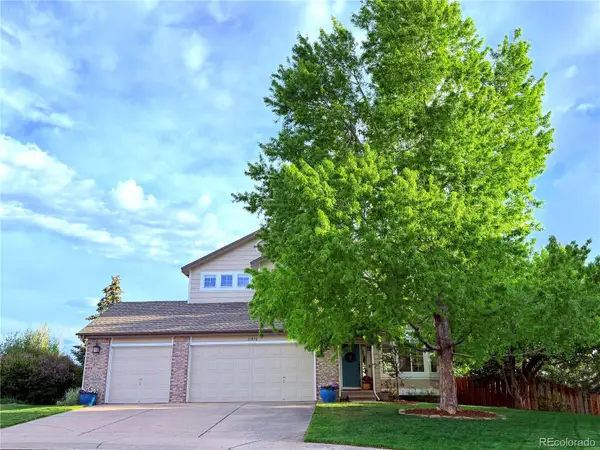 $665,000Coming Soon4 beds 4 baths
21876 E Berry Place, Centennial, CO 80015
MLS# 2610972Listed by: WEST AND MAIN HOMES INC - New
 $864,500Active4 beds 3 baths3,449 sq. ft.
8401 E Long Avenue, Centennial, CO 80112
MLS# 1958857Listed by: DISCOVER REAL ESTATE LLC - New
 $929,000Active4 beds 4 baths3,093 sq. ft.
7576 E Long Avenue, Centennial, CO 80112
MLS# 2320035Listed by: BTT REAL ESTATE


Protect your home and budget from life's surprises with an Assurant Home Warranty, backed by a partner that supports you through every step of homeownership. Explore Plans.
© 2026 Better Homes and Gardens Real Estate LLC. An Anywhere Real Estate company. All rights reserved. Better Homes and Gardens® Real Estate is a registered trademark owned by Meredith Operations Corporation, licensed to Better Homes and Gardens Real Estate LLC and used with permission. Better Homes and Gardens Real Estate LLC fully supports the principles of the Fair Housing Act and the Equal Opportunity Act. Listing information is deemed reliable but is not guaranteed accurate.
Each office is independently owned and operated.
Any services or products provided by third parties are not provided by, affiliated with or related to Better Homes and Gardens Real Estate LLC, or its affiliated companies.