
7124 S Grant Street, Centennial, CO 80122
Local realty services provided by:Better Homes and Gardens Real Estate Kenney & Company
Listed by: gifford dudley, trish dudley
Office: coldwell banker realty 24
MLS#:6822630
Source:ML
Price summary
- Price:$675,000
- Price per sq. ft.:$260.42
About this home
Beautifully updated ranch-style home on an expansive 16,074 sq ft lot in the desirable Southwind neighborhood, offering stylish updates, functional living space, and an incredible backyard retreat in an unbeatable Centennial location near Southglenn shopping, dining, and entertainment— all with no HOA
The main level features an open and inviting layout with hardwood floors and a spacious living room that flows seamlessly into the remodeled kitchen. Designed for both everyday living and entertaining, the kitchen showcases dark cabinetry, granite countertops, stainless steel appliances, subway tile backsplash, oversized island seating, and modern lighting.
The primary suite includes a beautifully updated 3/4 bath, while two additional bedrooms and a full bathroom complete the main floor. Downstairs, the finished basement offers exceptional flexibility with a large family room, additional bedroom, updated 3/4 bath, and a bonus room perfect for a gym, office, playroom, or hobby space.
Step outside to an impressive backyard designed to enjoy Colorado living year-round. The oversized lot features a large patio, mature trees, lush lawn, raised garden beds, storage shed, and plenty of room for entertaining, gardening, play, or simply relaxing in your own private outdoor space.
Located just minutes from The Streets at SouthGlenn, parks, trails, the Highline Canal, restaurants, and convenient commuter routes, this move-in ready home combines updated finishes, generous indoor and outdoor living space, and a prime location in one of Centennial’s established neighborhoods....
Contact an agent
Home facts
- Year built:1959
- Listing ID #:6822630
Rooms and interior
- Bedrooms:4
- Total bathrooms:3
- Full bathrooms:1
- Flooring:Carpet, Tile, Wood
- Kitchen Description:Kitchen Island, Microwave, Oven, Refrigerator
- Basement:Yes
- Basement Description:Finished, Full
- Living area:2,592 sq. ft.
Heating and cooling
- Cooling:Central Air
- Heating:Forced Air
- Central air:Yes
Structure and exterior
- Roof:Composition
- Year built:1959
- Building area:2,592 sq. ft.
- Lot area:0.37 Acres
- Construction Materials:Brick
- Levels:1 Story
Schools
- High school:Heritage
- Middle school:Euclid
- Elementary school:Hopkins
Utilities
- Sewer:Public Sewer
Finances and disclosures
- Price:$675,000
- Price per sq. ft.:$260.42
- Tax amount:$5,520 (2025)
Features and amenities
- Laundry features:Dryer, Washer
- Amenities:Carbon Monoxide Detector(s), Smoke Detector(s)
Parking
- Total parking spaces:2
- Garage:Yes
- Garage spaces:2
 Based on information submitted to the MLS GRID as of May 28, 2026 05:47 PM. All data is obtained from various sources and may not have been verified by broker or MLS GRID. Supplied Open House information is subject to change without notice. All information should be independently reviewed and verified for accuracy. Properties may or may not be listed by the office/agent presenting the information.
New listings near 7124 S Grant Street
- New
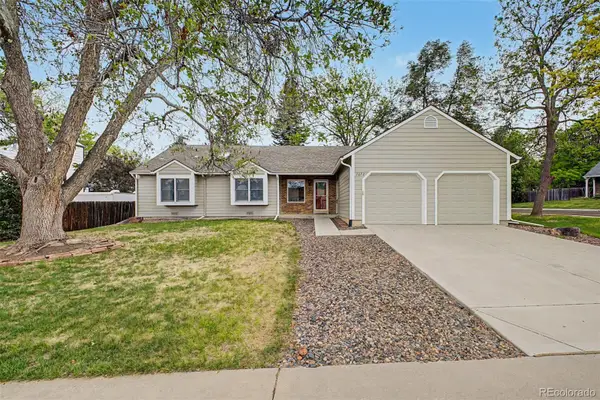 $600,000Active3 beds 2 baths2,032 sq. ft.
7072 S Eudora Street, Centennial, CO 80122
MLS# 2628265Listed by: COMPASS - DENVER - New
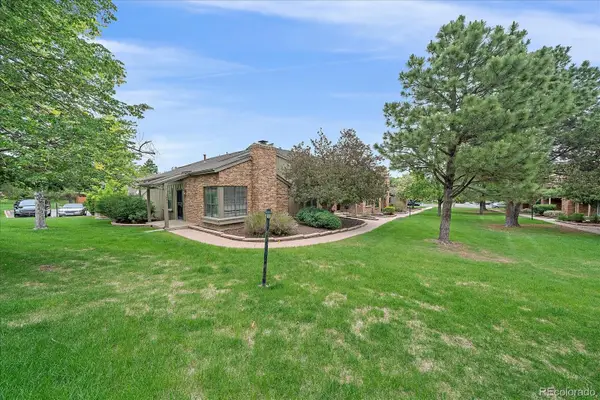 $499,000Active2 beds 2 baths2,286 sq. ft.
7752 E Phillips Circle, Centennial, CO 80112
MLS# 3029838Listed by: RE/MAX PROFESSIONALS - Coming Soon
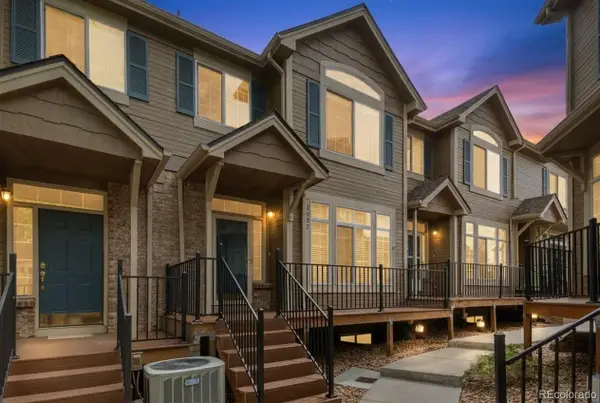 $449,900Coming Soon3 beds 3 baths
5555 E Briarwood Avenue #2302, Centennial, CO 80122
MLS# 4584904Listed by: ED PRATHER REAL ESTATE - New
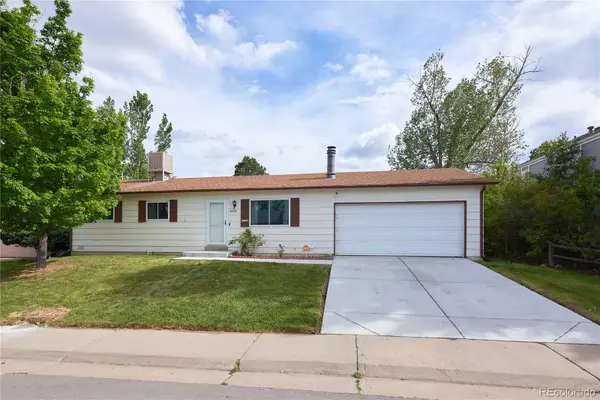 $465,000Active3 beds 1 baths1,040 sq. ft.
6508 S Dahlia Circle, Centennial, CO 80121
MLS# 2231798Listed by: ZBELL, LLC - New
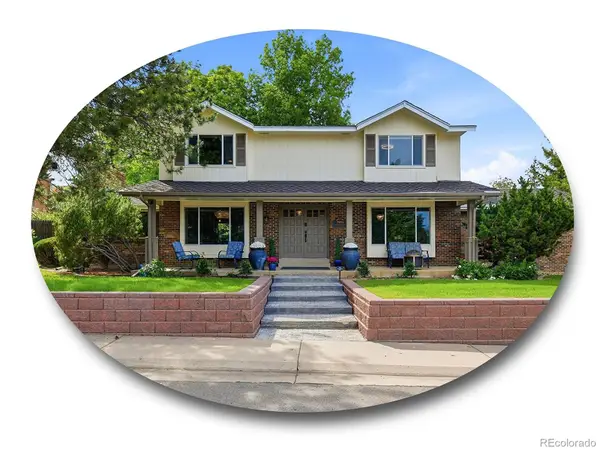 $950,000Active4 beds 4 baths3,538 sq. ft.
7951 S Jackson Street, Centennial, CO 80122
MLS# 4675108Listed by: THE STELLER GROUP, INC - New
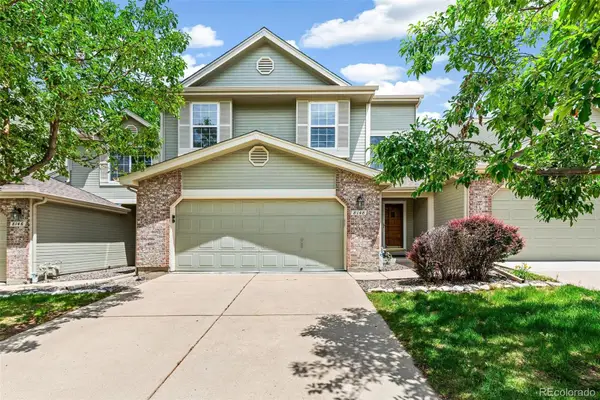 $550,000Active3 beds 4 baths2,971 sq. ft.
8148 S Humboldt Circle, Centennial, CO 80122
MLS# 7938903Listed by: ASPEN GROVE REAL ESTATE GROUP - Coming SoonOpen Sat, 11am to 2pm
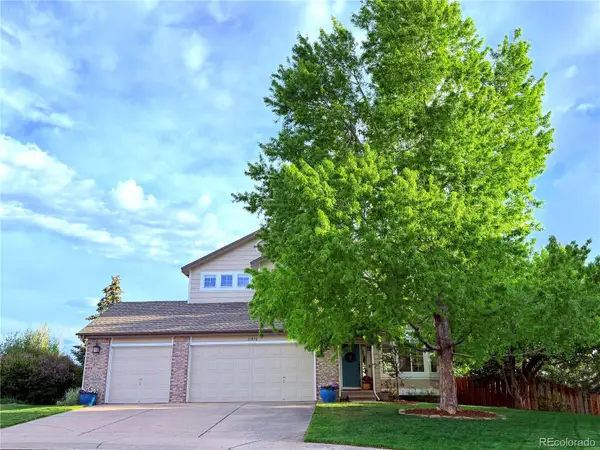 $665,000Coming Soon4 beds 4 baths
21876 E Berry Place, Centennial, CO 80015
MLS# 2610972Listed by: WEST AND MAIN HOMES INC - New
 $864,500Active4 beds 3 baths3,449 sq. ft.
8401 E Long Avenue, Centennial, CO 80112
MLS# 1958857Listed by: DISCOVER REAL ESTATE LLC - New
 $929,000Active4 beds 4 baths3,093 sq. ft.
7576 E Long Avenue, Centennial, CO 80112
MLS# 2320035Listed by: BTT REAL ESTATE


Protect your home and budget from life's surprises with an Assurant Home Warranty, backed by a partner that supports you through every step of homeownership. Explore Plans.
© 2026 Better Homes and Gardens Real Estate LLC. An Anywhere Real Estate company. All rights reserved. Better Homes and Gardens® Real Estate is a registered trademark owned by Meredith Operations Corporation, licensed to Better Homes and Gardens Real Estate LLC and used with permission. Better Homes and Gardens Real Estate LLC fully supports the principles of the Fair Housing Act and the Equal Opportunity Act. Listing information is deemed reliable but is not guaranteed accurate.
Each office is independently owned and operated.
Any services or products provided by third parties are not provided by, affiliated with or related to Better Homes and Gardens Real Estate LLC, or its affiliated companies.