
6246 E Hinsdale Court, Centennial, CO 80112
Local realty services provided by:Better Homes and Gardens Real Estate Kenney & Company
Listed by: darren fogel
Office: mb denver colorado realty source
MLS#:4838150
Source:ML
Price summary
- Price:$625,000
- Price per sq. ft.:$257.73
- Monthly HOA dues:$60
About this home
Updated townhome (end unit) in the coveted neighborhood of Homestead in the Willows. Light and bright, flooding with natural light throughout. Vaulted ceilings. Enter to a welcoming foyer with a main level with all wood floors that offers a powder bathroom, large kitchen with updated cabinets, countertops, custom backsplash, Stainless Steel appliances (gas stove) and a butcherblock island, dining room area and large living room featuring a large fireplace with brick surround and hearth with sliding glass door access to the privately fenced in yard. Upstairs, also has all hardwood floors featuring a large loft (could be converted easliy to an extra bedroom), primary bedroom with en-suite bathroom with updated cabinety, slab granite countertops and custom tiled floor with shower surround and large walk in closet, full bathroom with updated vanity and designer tiled floors and tub/shower surround next to an additional bedroom. Fully finished basement with brand new carpet offering a large great room area, large bedroom with double stes of closets, window (non-eggress) and updated 3/4 bathroom. Laundry room that includes washer and dryer with extra storage space. Laundry chute. Updated plumbing, lighting and hardware fixtures throuout. Crown molding on both the main and upper floors. Central A/C, Attic fan, Radon mitigation System, Sump Pump. Oversized 2 car tandem garage with utility door to the back yard and additional off street parking on the oversized driveway. Large professionally landscaped front and back yards with sprinkler, mature trees and plants and fully fenced in back yard. Large covered front porch. Oversized back pavered patio with pergola. Cherry Creek Schools. Across the street from Willow Springs open space and trail system. Minutes to schools, restaurants, Park Meadows, shopping, DTC, major highways and throufares, plus much more!!!...
Contact an agent
Home facts
- Year built:1983
- Listing ID #:4838150
Rooms and interior
- Bedrooms:3
- Total bathrooms:4
- Full bathrooms:1
- Half bathrooms:1
- Flooring:Carpet, Tile, Wood
- Kitchen Description:Dishwasher, Disposal, Kitchen Island, Microwave, Refrigerator, Self Cleaning Oven
- Basement:Yes
- Basement Description:Finished, Full
- Living area:2,425 sq. ft.
Heating and cooling
- Cooling:Air Conditioning-Room
- Heating:Forced Air, Wood
Structure and exterior
- Roof:Composition
- Year built:1983
- Building area:2,425 sq. ft.
- Lot area:0.15 Acres
- Lot Features:Landscaped, Near Public Transit, Sprinklers In Front, Sprinklers In Rear
- Construction Materials:Brick, Frame, Wood Siding
- Exterior Features:Covered, Front Porch, Patio, Private Yard
- Foundation Description:Concrete Perimeter, Slab
- Levels:2 Story
Schools
- High school:Cherry Creek
- Middle school:West
- Elementary school:Homestead
Utilities
- Water:Public
- Sewer:Public Sewer
Finances and disclosures
- Price:$625,000
- Price per sq. ft.:$257.73
- Tax amount:$4,289 (2025)
Features and amenities
- Laundry features:Dryer, In Unit, Washer
- Amenities:Double Pane Windows
Parking
- Total parking spaces:2
- Garage:Yes
- Garage spaces:2
 Based on information submitted to the MLS GRID as of July 23, 2026 11:36 PM. All data is obtained from various sources and may not have been verified by broker or MLS GRID. Supplied Open House information is subject to change without notice. All information should be independently reviewed and verified for accuracy. Properties may or may not be listed by the office/agent presenting the information.
New listings near 6246 E Hinsdale Court
- New
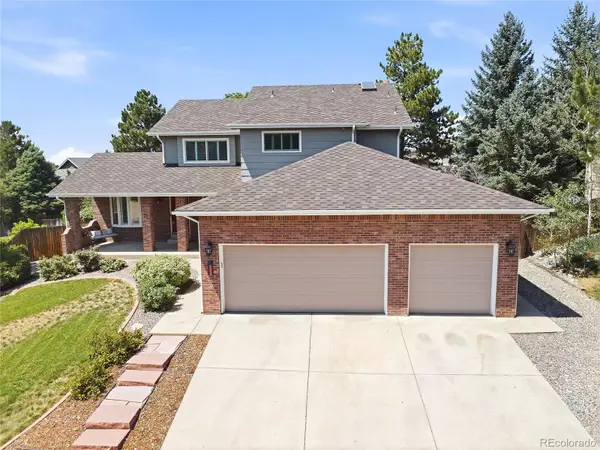 $1,090,000Active5 beds 5 baths4,143 sq. ft.
1721 E Phillips Avenue, Centennial, CO 80122
MLS# 4149213Listed by: 1 PERCENT LISTS MILE HIGH - Coming Soon
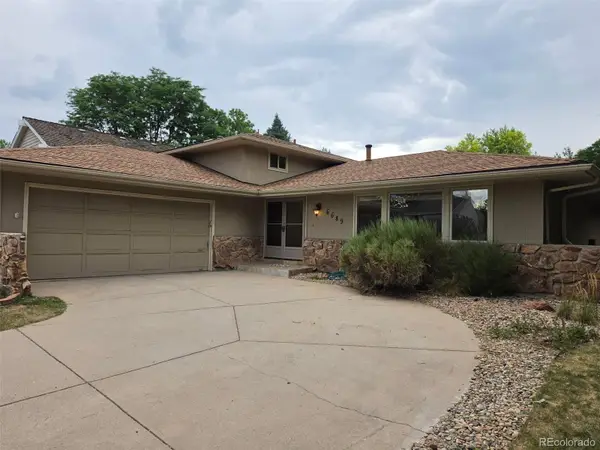 $879,000Coming Soon4 beds 3 baths
6689 E Heritage Pl N, Englewood, CO 80111
MLS# 8677962Listed by: MB THE REAL ESTATE FIRM - New
 $525,000Active4 beds 4 baths1,980 sq. ft.
2515 E Geddes Place, Littleton, CO 80122
MLS# 1697478Listed by: THE STELLER GROUP, INC - Coming Soon
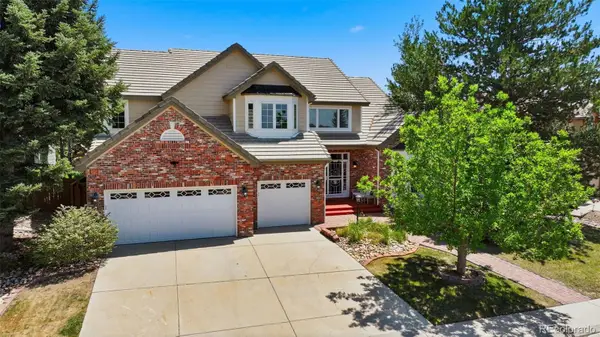 $975,000Coming Soon4 beds 5 baths
5498 S Helena Street, Aurora, CO 80015
MLS# 4702154Listed by: COMPASS - DENVER - Coming SoonOpen Sat, 11am to 2pm
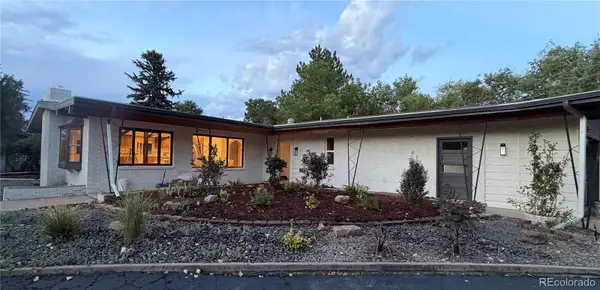 $1,100,000Coming Soon3 beds 2 baths
6490 S Clarkson Street, Littleton, CO 80121
MLS# 8098972Listed by: HOMESMART - New
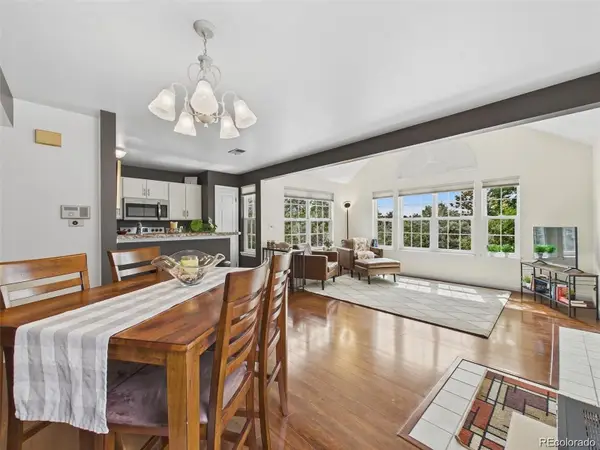 $300,000Active2 beds 1 baths956 sq. ft.
6711 S Ivy Way #C3, Centennial, CO 80112
MLS# 8472027Listed by: KELLER WILLIAMS REALTY NORTHERN COLORADO - Open Fri, 4 to 6pmNew
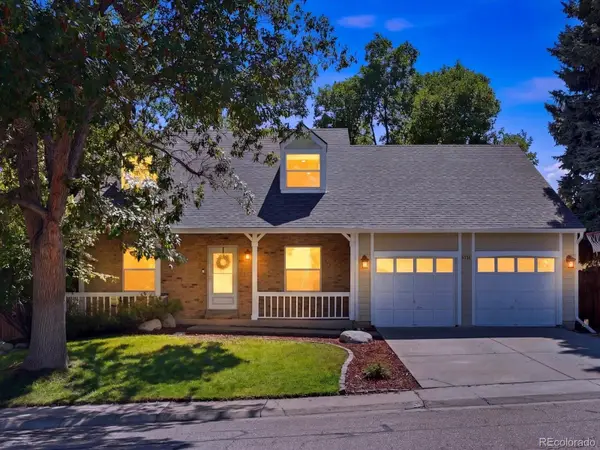 $625,000Active4 beds 3 baths2,667 sq. ft.
5336 E Briarwood Circle, Littleton, CO 80122
MLS# 9728208Listed by: YOUR CASTLE REAL ESTATE INC - Open Sun, 10am to 1pmNew
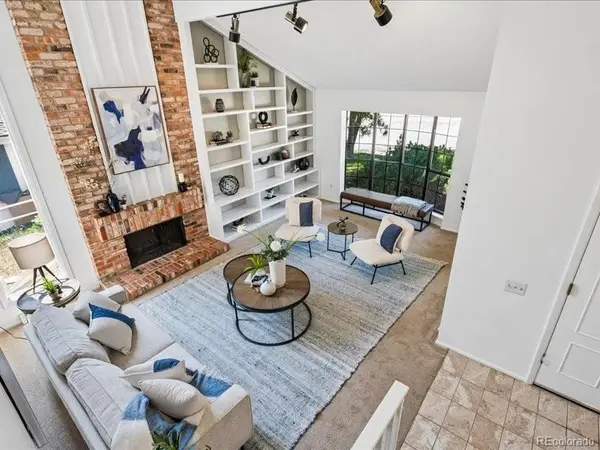 $819,900Active4 beds 3 baths2,474 sq. ft.
7566 S Willow Way, Centennial, CO 80112
MLS# 6556908Listed by: RE/MAX PROFESSIONALS - Coming Soon
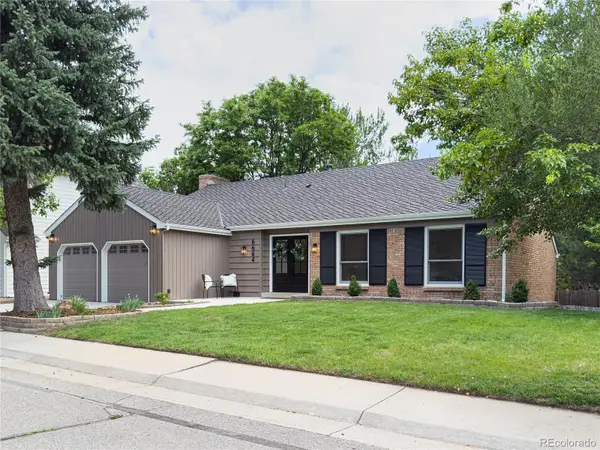 $1,049,500Coming Soon4 beds 3 baths
6664 E Easter Place, Centennial, CO 80112
MLS# 8980215Listed by: KELLER WILLIAMS ADVANTAGE REALTY LLC


Protect your home and budget from life's surprises with an Assurant Home Warranty, backed by a partner that supports you through every step of homeownership. Explore Plans.
© 2026 Better Homes and Gardens Real Estate LLC. An Anywhere Real Estate company. All rights reserved. Better Homes and Gardens® Real Estate is a registered trademark owned by Meredith Operations Corporation, licensed to Better Homes and Gardens Real Estate LLC and used with permission. Better Homes and Gardens Real Estate LLC fully supports the principles of the Fair Housing Act and the Equal Opportunity Act. Listing information is deemed reliable but is not guaranteed accurate.
Each office is independently owned and operated.
Any services or products provided by third parties are not provided by, affiliated with or related to Better Homes and Gardens Real Estate LLC, or its affiliated companies.