
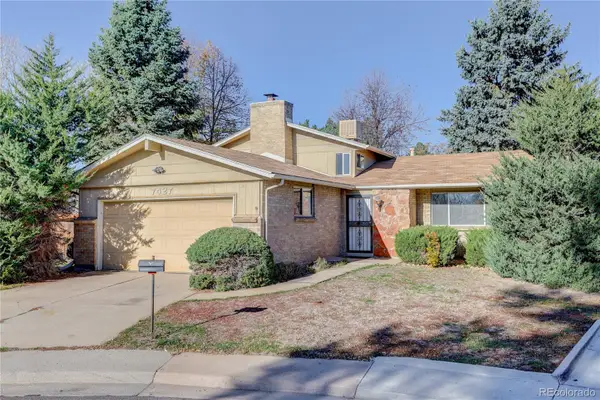
7290 E Euclid, Centennial, CO 80111
Local realty services provided by:Better Homes and Gardens Real Estate Kenney & Company
7290 E Euclid,Centennial, CO 80111
$1,089,000
- 5 Beds
- 4 Baths
- 2,951 sq. ft.
- Single family
- Active
Listed by: tiffany johnson
Office: equity colorado real estate
MLS#:5773665
Source:ML
Price summary
- Price:$1,089,000
- Price per sq. ft.:$369.03
- Monthly HOA dues:$61
About this home
A rare opportunity to own a comprehensively renovated 5-bedroom, 4-bath residence that blends timeless design, modern updates, and comfortable living. Move-in ready and thoughtfully reimagined, this home offers 2,951 square feet of finished living space designed for everyday comfort and effortless entertaining.
Inside, inviting living spaces, refined finishes, and a functional layout create a warm, sophisticated atmosphere. With five bedrooms, four bathrooms, and a fully finished basement, there is room to accommodate guests, work from home, or create flexible spaces to fit your lifestyle.
Beyond its refreshed aesthetic, the renovation includes a new roof, windows, HVAC, plumbing, and electrical systems, bringing substantial updates to the home's core systems. Step outside to low-maintenance xeriscaped landscaping, along with a walk-out deck and patio that extend the living space outdoors. Enjoy morning coffee, host friends, or unwind at the end of the day with mountain views from the rooftop vantage point.
Thoughtfully updated, beautifully presented, and ready for its next chapter—welcome home....
Contact an agent
Home facts
- Year built:1974
- Subdivision & Development:Heritage Place
- Listing ID #:5773665
Rooms and interior
- Bedrooms:5
- Total bathrooms:4
- Full bathrooms:4
- Flooring:Carpet, Laminate
- Kitchen Description:Bar Fridge, Convection Oven, Cooktop, Dishwasher, Disposal, Double Oven, Eat-in Kitchen, Freezer, Kitchen Island, Microwave, Oven, Pantry, Range Hood, Refrigerator, Self Cleaning Oven, Smart Appliances
- Basement Description:Finished
- Living area:2,951 sq. ft.
Heating and cooling
- Cooling:Central Air
- Heating:Forced Air
Structure and exterior
- Roof:Shingle
- Year built:1974
- Building area:2,951 sq. ft.
- Lot Features:Corner, Landscaped
- Construction Materials:Brick, Frame, Wood Siding
- Exterior Features:Balcony, Covered, Deck, Front Porch, Patio, Private Yard, Rain Gutters, Rooftop
- Foundation Description:Concrete Perimeter
- Levels:2 Story
Schools
- High school:Cherry Creek
- Middle school:West
- Elementary school:Heritage
Utilities
- Water:Public
- Sewer:Public Sewer
Finances and disclosures
- Price:$1,089,000
- Price per sq. ft.:$369.03
- Tax amount:$4,695
Features and amenities
- Amenities:Bar Fridge, Double Pane Windows, Smart Appliances
Parking
- Garage spaces:2
 Based on information submitted to the MLS GRID as of November 11, 2026 05:54 PM. All data is obtained from various sources and may not have been verified by broker or MLS GRID. Supplied Open House information is subject to change without notice. All information should be independently reviewed and verified for accuracy. Properties may or may not be listed by the office/agent presenting the information.
New listings near 7290 E Euclid
- Coming Soon
 $625,000Coming Soon4 beds 3 baths1,874 sq. ft.
6578 S Dexter, Centennial, CO 80121
MLS# 3874127Listed by: DISTINCT REAL ESTATE LLC - Coming Soon
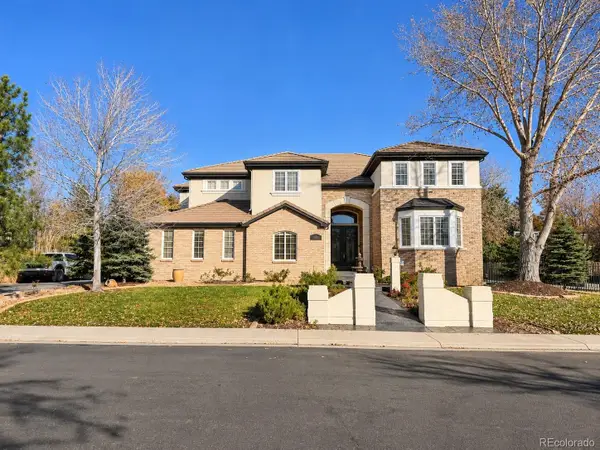 $1,349,000Coming Soon6 beds 7 baths6,255 sq. ft.
15587 E Progress, Centennial, CO 80015
MLS# 1945640Listed by: SINGH & CO. REAL ESTATE - Coming Soon
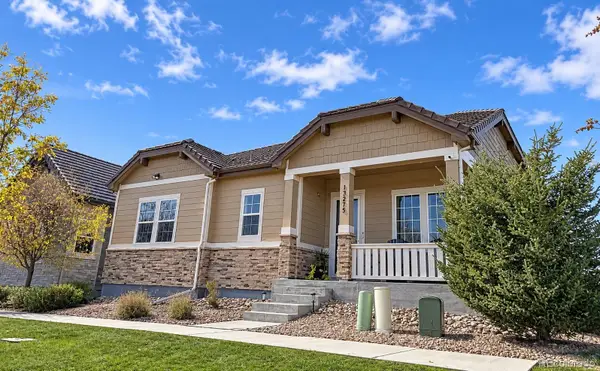 $800,000Coming Soon3 beds 4 baths3,306 sq. ft.
13275 E Caley, Centennial, CO 80111
MLS# 1890630Listed by: RE/MAX PROFESSIONALS - Open Sat, 11am to 2pmNew
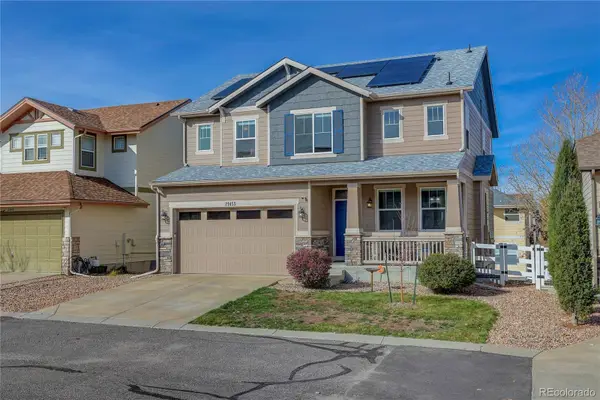 $575,000Active5 beds 4 baths2,813 sq. ft.
21455 E Smoky Hill, Centennial, CO 80015
MLS# 4478901Listed by: COLDWELL BANKER REALTY 54 - New
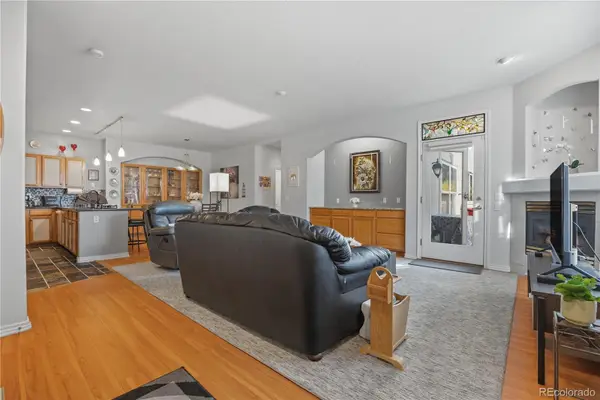 $550,000Active3 beds 3 baths2,131 sq. ft.
6617 S Forest #A, Centennial, CO 80121
MLS# 6913686Listed by: ED PRATHER REAL ESTATE - New
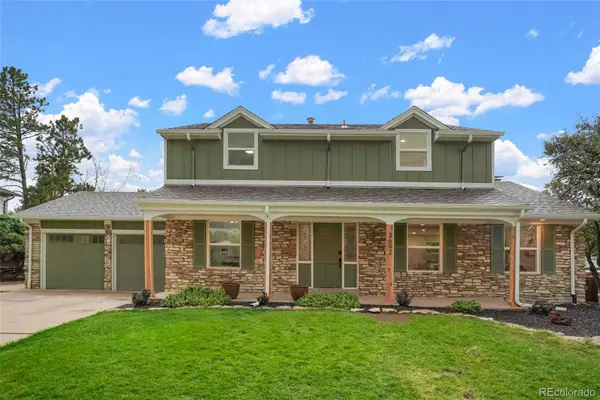 $1,025,000Active4 beds 4 baths2,940 sq. ft.
3692 E Briarwood, Centennial, CO 80122
MLS# 6180499Listed by: LOKATION REAL ESTATE - Open Sat, 11am to 1pmNew
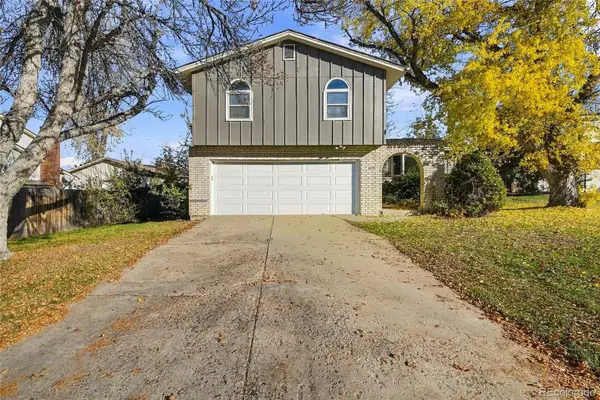 $670,000Active4 beds 3 baths2,284 sq. ft.
6174 S Magnolia, Englewood, CO 80111
MLS# 6255564Listed by: EQUITY COLORADO REAL ESTATE - New
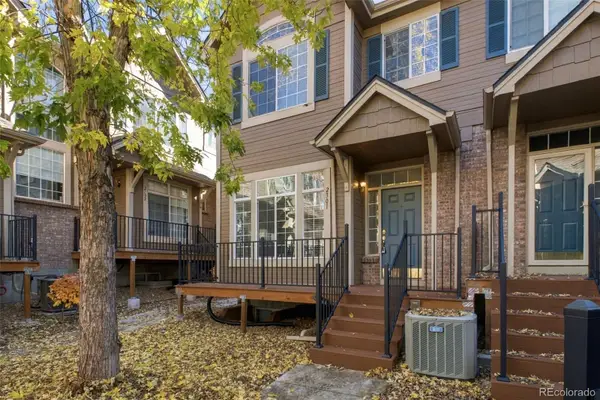 $398,000Active3 beds 3 baths1,436 sq. ft.
5555 E Briarwood #2301, Centennial, CO 80122
MLS# 3765671Listed by: RE/MAX PROFESSIONALS - Open Sat, 11am to 1pmNew
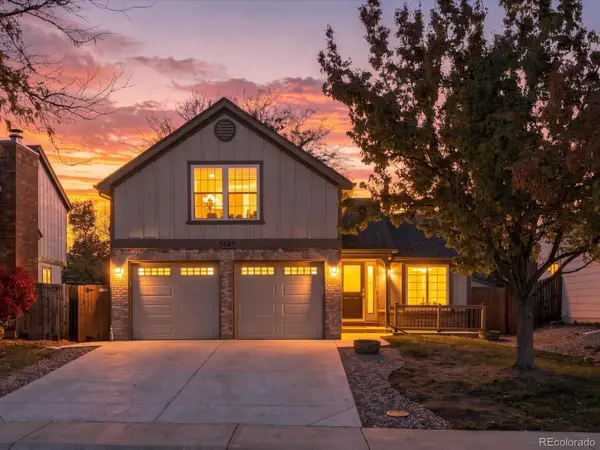 $520,000Active3 beds 2 baths1,568 sq. ft.
5627 S Jericho, Centennial, CO 80015
MLS# 8136630Listed by: SERHANT COLORADO LLC - Open Sat, 11am to 1pmNew
 $499,000Active4 beds 3 baths1,682 sq. ft.
7427 S Fairfax, Centennial, CO 80122
MLS# 2073761Listed by: CAMBER REALTY, LTD


Protect your home and budget from life's surprises with an Assurant Home Warranty, backed by a partner that supports you through every step of homeownership. Explore Plans.
© 2026 Better Homes and Gardens Real Estate LLC. An Anywhere Real Estate company. All rights reserved. Better Homes and Gardens® Real Estate is a registered trademark owned by Meredith Operations Corporation, licensed to Better Homes and Gardens Real Estate LLC and used with permission. Better Homes and Gardens Real Estate LLC fully supports the principles of the Fair Housing Act and the Equal Opportunity Act. Listing information is deemed reliable but is not guaranteed accurate.
Each office is independently owned and operated.
Any services or products provided by third parties are not provided by, affiliated with or related to Better Homes and Gardens Real Estate LLC, or its affiliated companies.