
2230 Ambleside Drive, Colorado Springs, CO 80915
Local realty services provided by:Better Homes and Gardens Real Estate Kenney & Company
2230 Ambleside Drive,Colorado Springs, CO 80915
$310,000
- 3 Beds
- 1 Baths
- - sq. ft.
- Single family
- Coming Soon
Listed by: alan daniels
Office: the daniels team, llc.
MLS#:1811823
Source:ML
Price summary
- Price:$310,000
About this home
More photos coming soon as owners are finishing some renovations. Welcome home to this inviting ranch-style property backing to open space with amazing mountain views. Step inside to a warm living room anchored by a classic wood-burning fireplace — the perfect spot for cozy evenings. The open pass-through window connects the living room to the galley-style kitchen, outfitted with sleek stainless steel appliances, creating an easy flow for everyday living and entertaining. The adjacent dining room offers its own walkout to the patio, seamlessly blending indoor and outdoor living. Step outside to a flat, expansive backyard backing to open school space — offering unobstructed, breathtaking views of Pikes Peak and the Front Range. This generous outdoor canvas is ready for a new owner to bring their vision to life and truly make it their own. Back inside, two additional bedrooms on the main level provide flexible space for family, guests, or a home office, along with a full bathroom featuring a tub/shower combo. Recent interior paint freshens up the home, while vinyl windows and central air conditioning add comfort and efficiency year-round. Ideally located with a close commute to nearby military bases and convenient shopping, this home is a fantastic opportunity to get into a well-loved property with incredible views and room to add your own finishing touches....
Contact an agent
Home facts
- Year built:1985
- Listing ID #:1811823
Rooms and interior
- Bedrooms:3
- Total bathrooms:1
- Full bathrooms:1
- Flooring:Tile, Vinyl
- Kitchen Description:Dishwasher, Disposal, Microwave, Oven, Range, Refrigerator
- Basement:Yes
- Basement Description:Crawl Space
Heating and cooling
- Cooling:Central Air
- Heating:Forced Air
- Central air:Yes
Structure and exterior
- Roof:Composition
- Year built:1985
- Lot Features:Open Space
- Construction Materials:Frame
- Exterior Features:Patio
- Levels:1 Story
Schools
- High school:Sand Creek
- Middle school:Horizon
- Elementary school:Evans
Utilities
- Water:Public
- Sewer:Public Sewer
Finances and disclosures
- Price:$310,000
- Tax amount:$1,598 (2025)
Parking
- Total parking spaces:1
- Garage:Yes
- Garage spaces:1
 Based on information submitted to the MLS GRID as of July 14, 2026 04:24 PM. All data is obtained from various sources and may not have been verified by broker or MLS GRID. Supplied Open House information is subject to change without notice. All information should be independently reviewed and verified for accuracy. Properties may or may not be listed by the office/agent presenting the information.
New listings near 2230 Ambleside Drive
- New
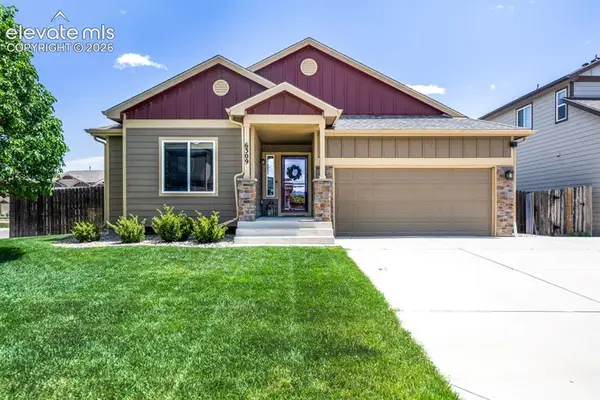 $475,000Active5 beds 3 baths3,128 sq. ft.
6309 Tranters Creek Way, Colorado Springs, CO 80925
MLS# 2755340Listed by: BRANDY FARRIS - New
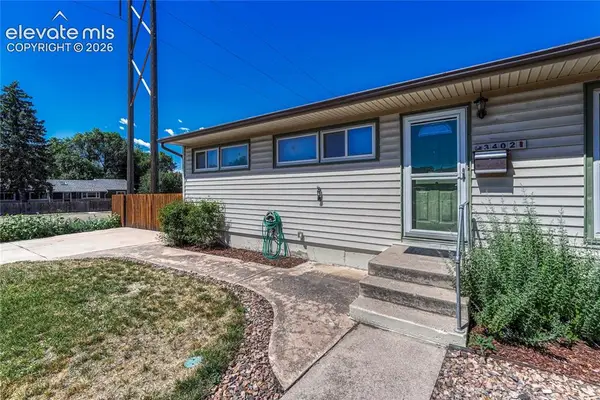 $400,000Active4 beds 2 baths2,050 sq. ft.
3402 N Institute Street, Colorado Springs, CO 80907
MLS# 3759114Listed by: ERA SHIELDS REAL ESTATE - New
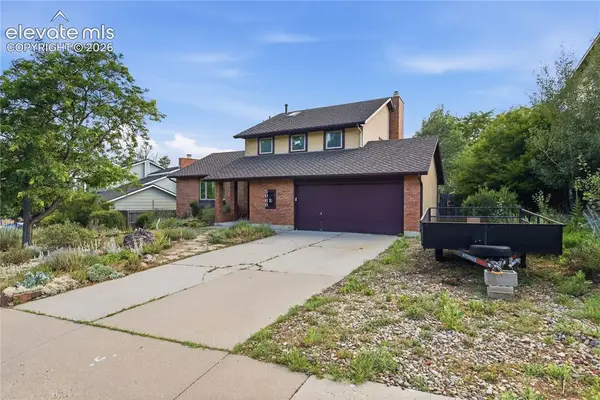 $649,900Active4 beds 4 baths2,548 sq. ft.
5060 Champagne Drive, Colorado Springs, CO 80919
MLS# 3305970Listed by: DALTON REAL ESTATE INC DBA FORTRESS REAL ESTATE GROUP - New
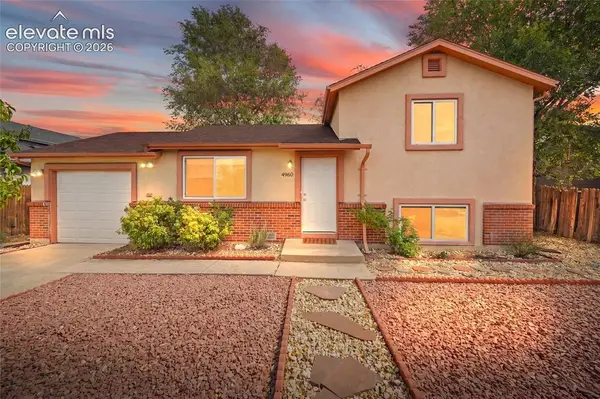 $325,000Active3 beds 2 baths1,221 sq. ft.
4960 Dover Drive, Colorado Springs, CO 80916
MLS# 9808235Listed by: KELLER WILLIAMS PREMIER REALTY - New
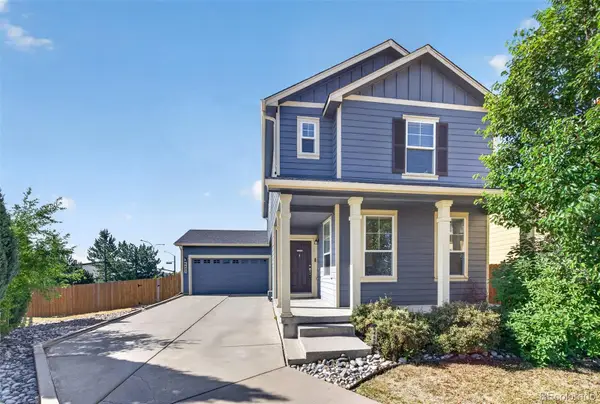 $434,000Active3 beds 3 baths2,459 sq. ft.
6483 Silverwind Circle, Colorado Springs, CO 80923
MLS# 2399295Listed by: KENTWOOD REAL ESTATE CHERRY CREEK - New
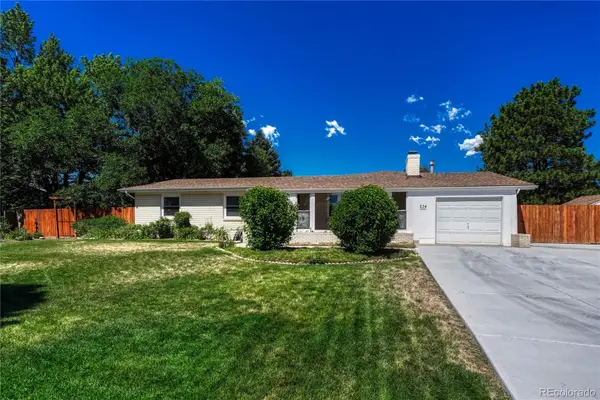 $500,000Active4 beds 3 baths2,438 sq. ft.
234 Crestridge Avenue, Colorado Springs, CO 80906
MLS# 9773019Listed by: NOVELLA REAL ESTATE - New
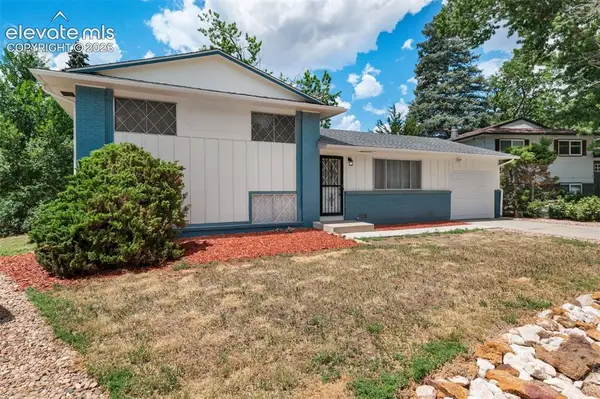 $395,000Active3 beds 2 baths1,612 sq. ft.
1550 Keaton Lane, Colorado Springs, CO 80909
MLS# 1328661Listed by: REDFIN CORPORATION - New
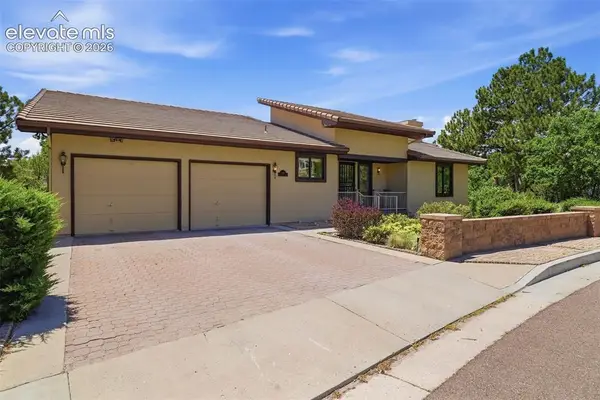 $749,900Active5 beds 4 baths3,996 sq. ft.
1160 Golden Hills Road, Colorado Springs, CO 80919
MLS# 1865842Listed by: ACTION TEAM REALTY - New
 $687,500Active3 beds 4 baths3,984 sq. ft.
2655 Marston Heights, Colorado Springs, CO 80920
MLS# 1961713Listed by: THE PLATINUM GROUP - New
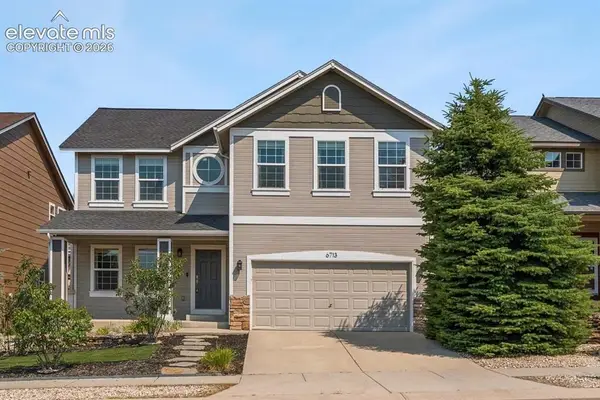 $530,000Active5 beds 4 baths3,065 sq. ft.
6713 Wild Indigo Drive, Colorado Springs, CO 80923
MLS# 5393159Listed by: RE/MAX PROFESSIONALS


Protect your home and budget from life's surprises with an Assurant Home Warranty, backed by a partner that supports you through every step of homeownership. Explore Plans.
© 2026 Better Homes and Gardens Real Estate LLC. An Anywhere Real Estate company. All rights reserved. Better Homes and Gardens® Real Estate is a registered trademark owned by Meredith Operations Corporation, licensed to Better Homes and Gardens Real Estate LLC and used with permission. Better Homes and Gardens Real Estate LLC fully supports the principles of the Fair Housing Act and the Equal Opportunity Act. Listing information is deemed reliable but is not guaranteed accurate.
Each office is independently owned and operated.
Any services or products provided by third parties are not provided by, affiliated with or related to Better Homes and Gardens Real Estate LLC, or its affiliated companies.