
9469 Roseate View, Colorado Springs, CO 80924
Local realty services provided by:Better Homes and Gardens Real Estate Kenney & Company
9469 Roseate View,Colorado Springs, CO 80924
$645,000
- 4 Beds
- 3 Baths
- 3,013 sq. ft.
- Single family
- Active
Listed by: janelle walston
Office: walston group real estate
MLS#:8992412
Source:ML
Price summary
- Price:$645,000
- Price per sq. ft.:$214.07
- Monthly HOA dues:$278
About this home
This ranch-style new construction home in Wolf Ranch is positioned on a premium corner lot with no neighboring homes to one side. Enjoy an added sense of privacy while taking full advantage of unobstructed Pikes Peak views and preserved open space. Walking and biking trails are just steps from the front door, creating a setting that's difficult to replicate. The main level offers an open floor plan centered around the living room with an electric fireplace. The kitchen is equipped with a large center island, quartz countertops, stainless steel appliances, a vented exhaust hood, under-counter microwave, and pantry storage. The dining area opens to a covered patio, extending the living space outdoors. Two bedrooms are located on the main level, including the primary suite with a large walk-in closet and an en-suite bath featuring dual vanities, quartz countertops, tile flooring, and a walk-in shower with bench seat. The mudroom and laundry area include custom built-in cubbies with direct access to the 3-car attached garage. The finished basement expands the living space with a large family room, two additional bedrooms—both with walk-in closets—and a full bathroom. Residents enjoy access to a private lake, pool, miles of walking and biking trails, parks, and open space throughout the community. Combining a functional ranch layout, quality finishes, and one of the neighborhood's premier view locations, this home offers a rare opportunity to enjoy new construction with exceptional Pikes Peak views....
Contact an agent
Home facts
- Year built:2026
- Listing ID #:8992412
Rooms and interior
- Bedrooms:4
- Total bathrooms:3
- Full bathrooms:1
- Flooring:Carpet, Tile, Vinyl
- Kitchen Description:Dishwasher, Disposal, Kitchen Island, Microwave, Oven, Range Hood
- Basement:Yes
- Basement Description:Finished, Full
- Living area:3,013 sq. ft.
Heating and cooling
- Cooling:Central Air
- Heating:Forced Air, Natural Gas
- Central air:Yes
Structure and exterior
- Roof:Composition
- Year built:2026
- Building area:3,013 sq. ft.
- Lot area:0.08 Acres
- Lot Features:Landscaped, Open Space
- Construction Materials:Cement Siding, Stucco
- Exterior Features:Covered, Lighting, Patio
- Levels:1 Story
Schools
- High school:Liberty
- Middle school:Chinook Trail
- Elementary school:Legacy Peak
Utilities
- Water:Public
- Sewer:Public Sewer
Finances and disclosures
- Price:$645,000
- Price per sq. ft.:$214.07
- Tax amount:$2,504 (2025)
Features and amenities
- Laundry features:In Unit
- Amenities:Carbon Monoxide Detector(s), Smoke Detector(s), Tankless Water Heater
Parking
- Total parking spaces:3
- Parking description:Concrete Driveway
- Garage:Yes
- Garage spaces:3
 Based on information submitted to the MLS GRID as of July 14, 2026 04:21 PM. All data is obtained from various sources and may not have been verified by broker or MLS GRID. Supplied Open House information is subject to change without notice. All information should be independently reviewed and verified for accuracy. Properties may or may not be listed by the office/agent presenting the information.
New listings near 9469 Roseate View
- New
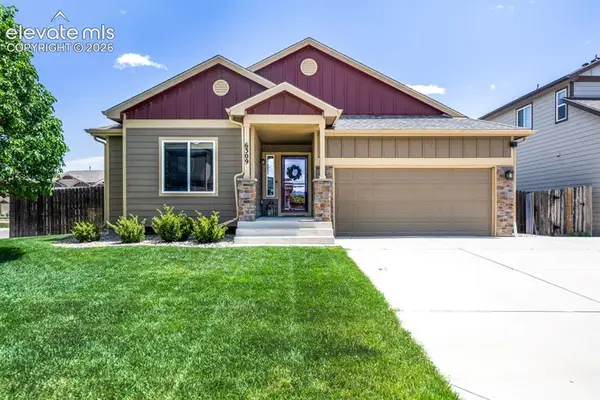 $475,000Active5 beds 3 baths3,128 sq. ft.
6309 Tranters Creek Way, Colorado Springs, CO 80925
MLS# 2755340Listed by: BRANDY FARRIS - New
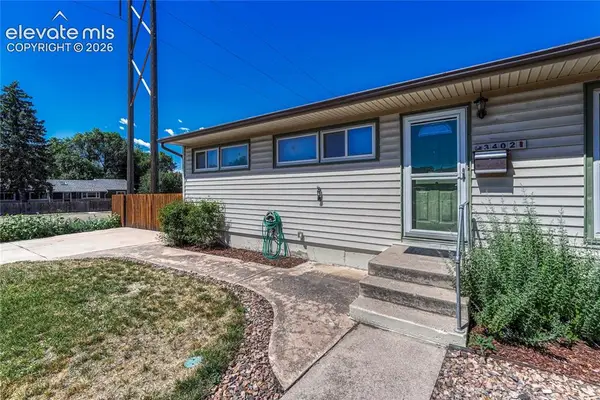 $400,000Active4 beds 2 baths2,050 sq. ft.
3402 N Institute Street, Colorado Springs, CO 80907
MLS# 3759114Listed by: ERA SHIELDS REAL ESTATE - New
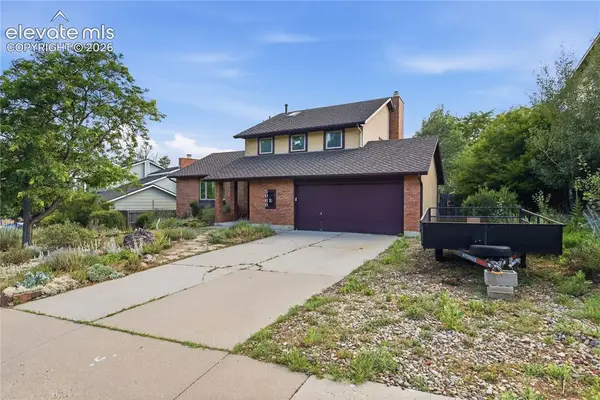 $649,900Active4 beds 4 baths2,548 sq. ft.
5060 Champagne Drive, Colorado Springs, CO 80919
MLS# 3305970Listed by: DALTON REAL ESTATE INC DBA FORTRESS REAL ESTATE GROUP - New
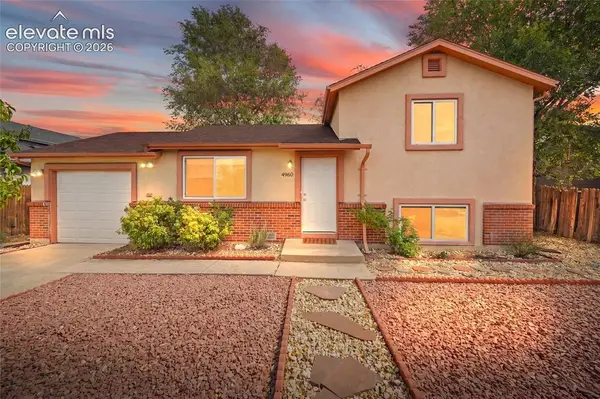 $325,000Active3 beds 2 baths1,221 sq. ft.
4960 Dover Drive, Colorado Springs, CO 80916
MLS# 9808235Listed by: KELLER WILLIAMS PREMIER REALTY - New
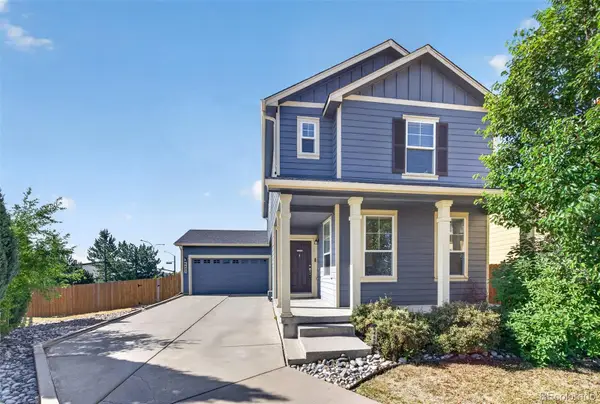 $434,000Active3 beds 3 baths2,459 sq. ft.
6483 Silverwind Circle, Colorado Springs, CO 80923
MLS# 2399295Listed by: KENTWOOD REAL ESTATE CHERRY CREEK - New
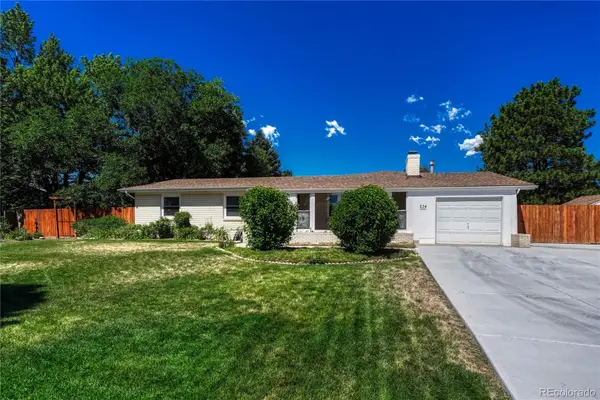 $500,000Active4 beds 3 baths2,438 sq. ft.
234 Crestridge Avenue, Colorado Springs, CO 80906
MLS# 9773019Listed by: NOVELLA REAL ESTATE - New
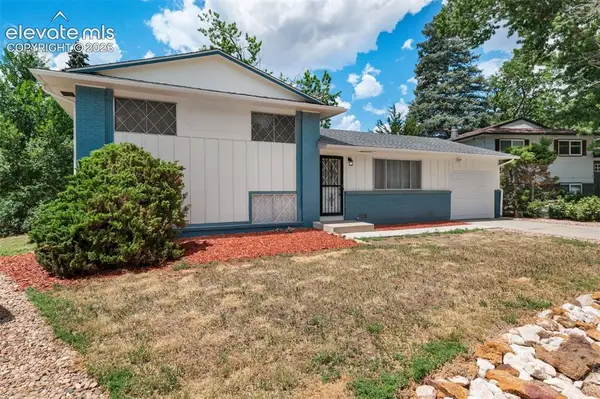 $395,000Active3 beds 2 baths1,612 sq. ft.
1550 Keaton Lane, Colorado Springs, CO 80909
MLS# 1328661Listed by: REDFIN CORPORATION - New
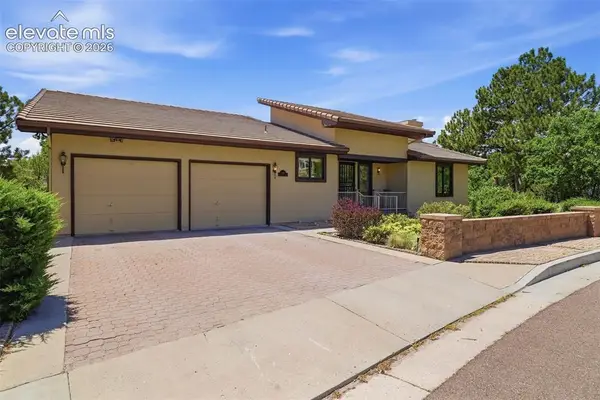 $749,900Active5 beds 4 baths3,996 sq. ft.
1160 Golden Hills Road, Colorado Springs, CO 80919
MLS# 1865842Listed by: ACTION TEAM REALTY - New
 $687,500Active3 beds 4 baths3,984 sq. ft.
2655 Marston Heights, Colorado Springs, CO 80920
MLS# 1961713Listed by: THE PLATINUM GROUP - New
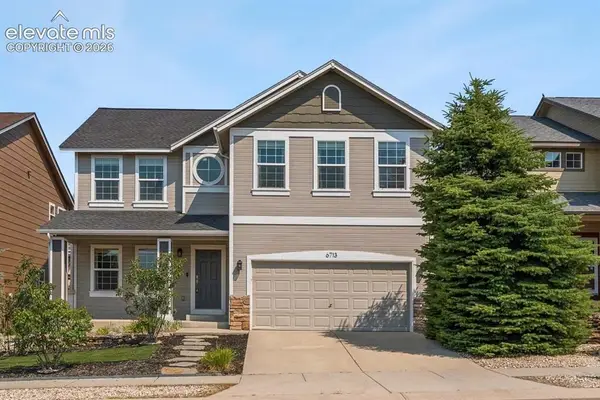 $530,000Active5 beds 4 baths3,065 sq. ft.
6713 Wild Indigo Drive, Colorado Springs, CO 80923
MLS# 5393159Listed by: RE/MAX PROFESSIONALS


Protect your home and budget from life's surprises with an Assurant Home Warranty, backed by a partner that supports you through every step of homeownership. Explore Plans.
© 2026 Better Homes and Gardens Real Estate LLC. An Anywhere Real Estate company. All rights reserved. Better Homes and Gardens® Real Estate is a registered trademark owned by Meredith Operations Corporation, licensed to Better Homes and Gardens Real Estate LLC and used with permission. Better Homes and Gardens Real Estate LLC fully supports the principles of the Fair Housing Act and the Equal Opportunity Act. Listing information is deemed reliable but is not guaranteed accurate.
Each office is independently owned and operated.
Any services or products provided by third parties are not provided by, affiliated with or related to Better Homes and Gardens Real Estate LLC, or its affiliated companies.