
15612 E 96th Way #30B, Commerce City, CO 80022
Local realty services provided by:Better Homes and Gardens Real Estate Kenney & Company
15612 E 96th Way #30B,Commerce City, CO 80022
$315,000
- 2 Beds
- 3 Baths
- 1,216 sq. ft.
- Condominium
- Active
Listed by: deanne kouba day
Office: day and company inc
MLS#:5585085
Source:ML
Price summary
- Price:$315,000
- Price per sq. ft.:$259.05
- Monthly HOA dues:$225
About this home
Welcome home to this bright and inviting townhome featuring brand-new carpet and fresh interior paint throughout. This move-in ready home offers 2 spacious bedrooms, 3 bathrooms, and a detached 2-car garage, but only steps away from the home.
The open-concept floor plan is perfect for everyday living and entertaining. The kitchen includes all appliances, ample cabinetry, and a sunny eating area that could also serve as a convenient home office space. The kitchen flows seamlessly into the spacious living room, complete with a cozy fireplace for relaxing evenings at home.
You'll appreciate the extra storage space tucked beneath the stairs, along with the added benefit of a whole-house water filtration system. Upstairs, each bedroom enjoys its own private bathroom, providing comfort and privacy for family members or guests. The primary suite features a generously sized walk-in closet, and the upstairs laundry area is conveniently located between the bedrooms.
Pet owners will love the enclosed outdoor area situated between the home and garage, offering a secure space for pets. The garage is equipped with two 20-amp circuits and one 15-amp circuit, providing flexibility for hobbies, projects, or additional equipment.
Enjoy the convenience of nearby outdoor recreation with a neighborhood park just steps from your front door and a large community park only a block and a half away. Whether you're looking for space to walk your dog, enjoy a picnic, let the kids play, or gather with friends and neighbors, you'll love having these amenities so close to home.
Don't miss this opportunity to own a beautifully maintained, move-in ready home in a fantastic location!...
Contact an agent
Home facts
- Year built:2004
- Listing ID #:5585085
Rooms and interior
- Bedrooms:2
- Total bathrooms:3
- Full bathrooms:2
- Half bathrooms:1
- Flooring:Carpet, Laminate
- Kitchen Description:Dishwasher, Eat-in Kitchen, Microwave, Oven, Refrigerator
- Living area:1,216 sq. ft.
Heating and cooling
- Cooling:Central Air
- Heating:Forced Air, Natural Gas
- Central air:Yes
Structure and exterior
- Roof:Composition
- Year built:2004
- Building area:1,216 sq. ft.
- Lot area:0.13 Acres
- Construction Materials:Frame
- Exterior Features:Covered, Front Porch, Private Yard
- Levels:2 Story
Schools
- High school:Prairie View
- Middle school:Otho Stuart
- Elementary school:Second Creek
Utilities
- Water:Public
- Sewer:Public Sewer
Finances and disclosures
- Price:$315,000
- Price per sq. ft.:$259.05
- Tax amount:$3,506 (2025)
Features and amenities
- Laundry features:Dryer, Washer
- Amenities:Double Pane Windows
Parking
- Total parking spaces:2
- Parking description:Concrete Driveway, Exterior Access Door, Floor Coating
- Garage:Yes
- Garage spaces:2
 Based on information submitted to the MLS GRID as of May 30, 2026 03:49 AM. All data is obtained from various sources and may not have been verified by broker or MLS GRID. Supplied Open House information is subject to change without notice. All information should be independently reviewed and verified for accuracy. Properties may or may not be listed by the office/agent presenting the information.
New listings near 15612 E 96th Way #30B
- Coming Soon
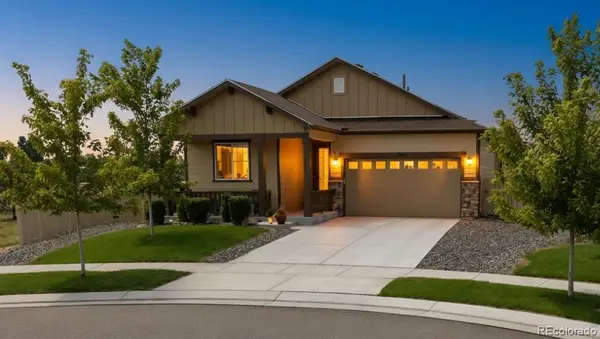 $500,000Coming Soon3 beds 2 baths
10421 Yosemite Street, Commerce City, CO 80640
MLS# 5140091Listed by: REAL BROKER, LLC DBA REAL - Coming Soon
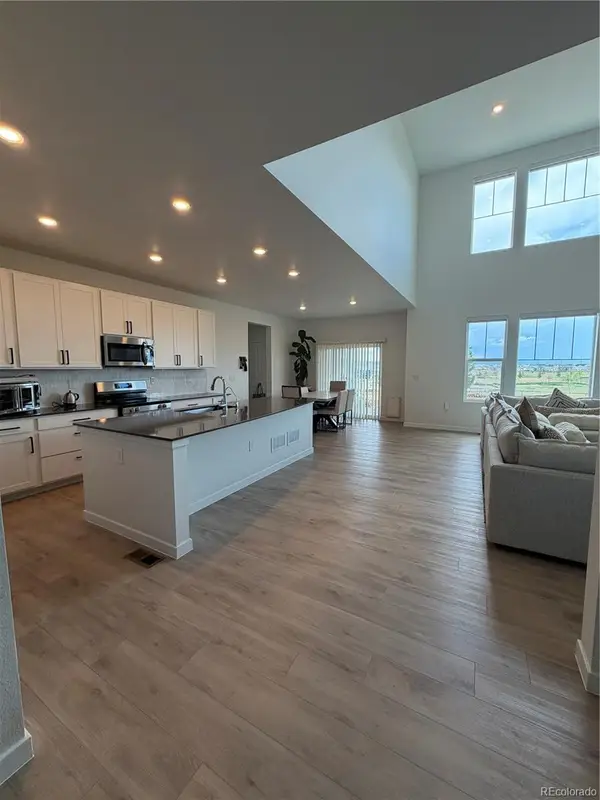 $685,000Coming Soon5 beds 4 baths
9981 Tucson Street, Commerce City, CO 80022
MLS# 6403357Listed by: YOUR CASTLE REALTY LLC - Open Sat, 10am to 4pmNew
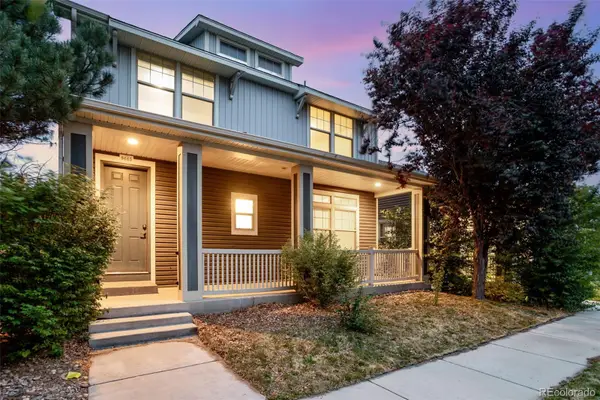 $589,000Active5 beds 4 baths3,488 sq. ft.
9665 E 105th Avenue, Commerce City, CO 80640
MLS# 9382854Listed by: HART REALTY GROUP - New
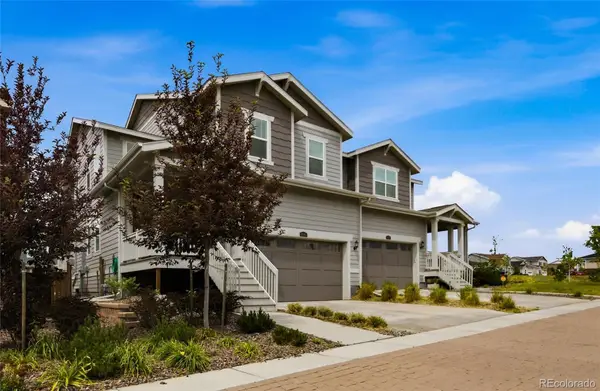 $495,000Active3 beds 3 baths3,213 sq. ft.
9580 Sedalia Street, Commerce City, CO 80022
MLS# 8502472Listed by: REAL BROKER, LLC DBA REAL - New
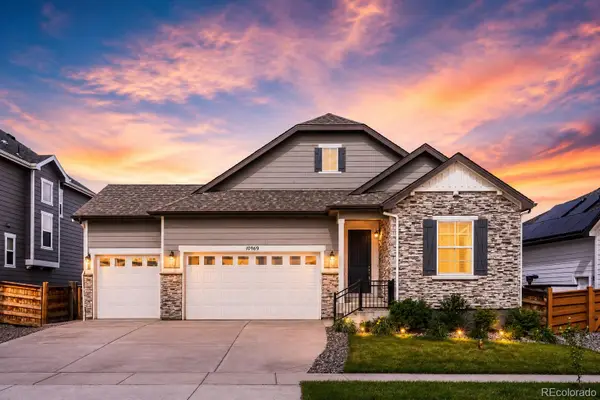 $749,000Active5 beds 3 baths3,884 sq. ft.
10969 Lewiston Street, Commerce City, CO 80022
MLS# 6558980Listed by: BROKERS GUILD HOMES - New
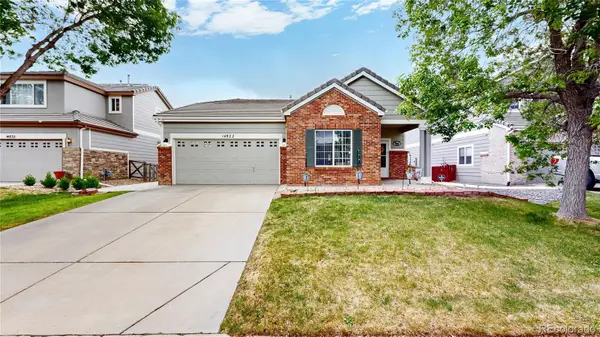 $445,000Active3 beds 2 baths1,325 sq. ft.
14822 E 119th Avenue, Commerce City, CO 80603
MLS# 4072621Listed by: KEY TEAM REAL ESTATE CORP. - Open Sat, 10am to 12pmNew
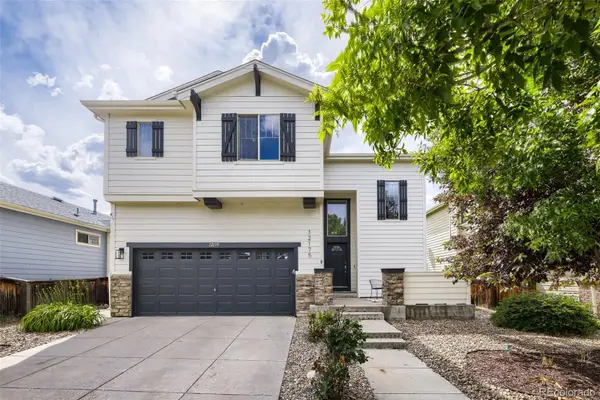 $515,000Active4 beds 3 baths2,622 sq. ft.
12175 Kalispell Street, Commerce City, CO 80603
MLS# 8012138Listed by: ORCHARD BROKERAGE LLC - New
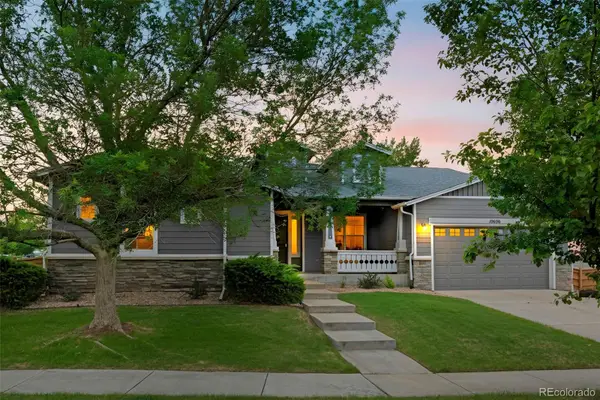 $800,000Active3 beds 4 baths4,460 sq. ft.
10696 Nucla Street, Commerce City, CO 80022
MLS# 1606085Listed by: STRATEGIC REAL ESTATE AND DEVELOPMENT SERVICES - New
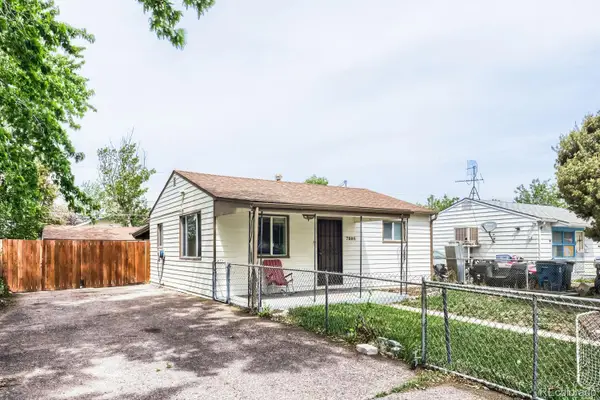 $399,999Active2 beds 1 baths696 sq. ft.
7895 Pontiac Street, Commerce City, CO 80022
MLS# 2282096Listed by: HOME REAL ESTATE


Protect your home and budget from life's surprises with an Assurant Home Warranty, backed by a partner that supports you through every step of homeownership. Explore Plans.
© 2026 Better Homes and Gardens Real Estate LLC. An Anywhere Real Estate company. All rights reserved. Better Homes and Gardens® Real Estate is a registered trademark owned by Meredith Operations Corporation, licensed to Better Homes and Gardens Real Estate LLC and used with permission. Better Homes and Gardens Real Estate LLC fully supports the principles of the Fair Housing Act and the Equal Opportunity Act. Listing information is deemed reliable but is not guaranteed accurate.
Each office is independently owned and operated.
Any services or products provided by third parties are not provided by, affiliated with or related to Better Homes and Gardens Real Estate LLC, or its affiliated companies.