
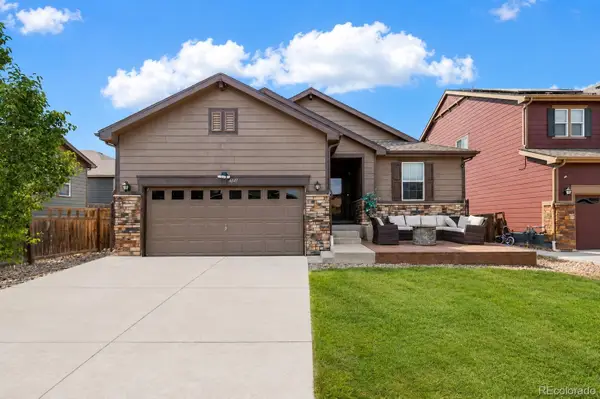
3342 Bluestem Street, Dacono, CO 80514
Local realty services provided by:Better Homes and Gardens Real Estate Kenney & Company
Listed by: jill krueger
Office: galloway realty llc.
MLS#:6003769
Source:ML
Price summary
- Price:$580,000
- Price per sq. ft.:$172.77
- Monthly HOA dues:$85
About this home
Better Than New with Low-Maintenance, Single Level Living!
Welcome to a beautifully maintained, thoughtfully designed home that offers the best of modern comfort and low-maintenance living. From the inviting foyer, step into a spacious open-concept layout featuring a stunning chef’s kitchen with granite countertops, a designer tile backsplash, stainless steel appliances, 36-inch cabinetry, a walk-in pantry, and an oversized granite island—perfect for cooking, entertaining, and gathering.
The kitchen flows seamlessly into the great room and dining area, creating a warm and versatile space for everyday living. The private primary suite features an en-suite bath with double sinks, a relaxing soaking tub, and a convenient linen closet. A dedicated office with French doors provides the perfect space for working from home, hobbies, or a quiet retreat. Two additional bedrooms share a full bath with durable Corian countertops. Wood blinds throughout add a polished finishing touch.
The large unfinished basement offers tremendous potential for growth; a recreation area, home gym, or additional storage. You can customize the daylight filled space to fit your needs while enjoying the abundant storage it already provides.
Outside, enjoy a low-water, xeriscaped backyard designed for easy upkeep, complete with a stamped-concrete patio and walkway—ideal for relaxing or entertaining without the maintenance of a traditional lawn. Dacono is conveniently located close to I-25 with easy commutes to Denver, Boulder or Ft. Collins. This home even has a pop-up bakery a few doors down!...
Contact an agent
Home facts
- Year built:2022
- Subdivision & Development:Sweetgrass
- Listing ID #:6003769
Rooms and interior
- Bedrooms:3
- Total bathrooms:2
- Full bathrooms:2
- Flooring:Carpet, Vinyl
- Bathrooms Description:Five Piece Bath
- Kitchen Description:Dishwasher, Disposal, Kitchen Island, Microwave, Oven, Pantry, Range, Refrigerator
- Basement:Yes
- Basement Description:Bath/Stubbed, Daylight, Interior Entry, Partial, Sump Pump, Unfinished
- Living area:3,357 sq. ft.
Heating and cooling
- Cooling:Central Air
- Heating:Forced Air
- Central air:Yes
Structure and exterior
- Roof:Composition
- Year built:2022
- Building area:3,357 sq. ft.
- Lot area:0.13 Acres
- Lot Features:Landscaped, Level, Master Planned, Sprinklers In Front, Sprinklers In Rear
- Architectural Style:Contemporary
- Construction Materials:Frame
- Exterior Features:Front Porch, Patio, Playground, Private Yard, Rain Gutters
- Foundation Description:Slab
- Levels:1 Story
Schools
- High school:Fort Lupton
- Middle school:Kenneth Homyak
- Elementary school:Kenneth Homyak
Utilities
- Water:Public
- Sewer:Public Sewer
Finances and disclosures
- Price:$580,000
- Price per sq. ft.:$172.77
- Tax amount:$5,583 (2025)
Features and amenities
- Amenities:Gas Water Heater, Sump Pump, Video Doorbell, Window Coverings
- Pool features:Outdoor Pool
Parking
- Total parking spaces:2
- Garage:Yes
- Garage spaces:2
 Based on information submitted to the MLS GRID as of August 14, 2026 02:22 PM. All data is obtained from various sources and may not have been verified by broker or MLS GRID. Supplied Open House information is subject to change without notice. All information should be independently reviewed and verified for accuracy. Properties may or may not be listed by the office/agent presenting the information.
New listings near 3342 Bluestem Street
- New
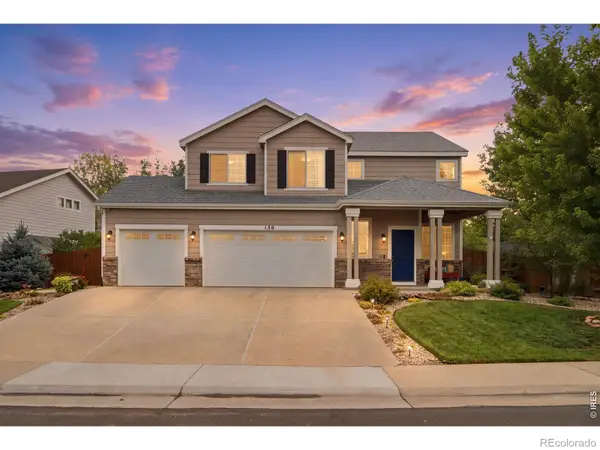 $518,000Active3 beds 3 baths1,902 sq. ft.
130 Elizabeth St Cir, Dacono, CO 80514
MLS# IR1065690Listed by: FATHOM REALTY COLORADO LLC  $450,000Active5 beds 3 baths1,782 sq. ft.
1116 Sunrise Circle, Dacono, CO 80514
MLS# 4515599Listed by: OHANA STYLE REALTY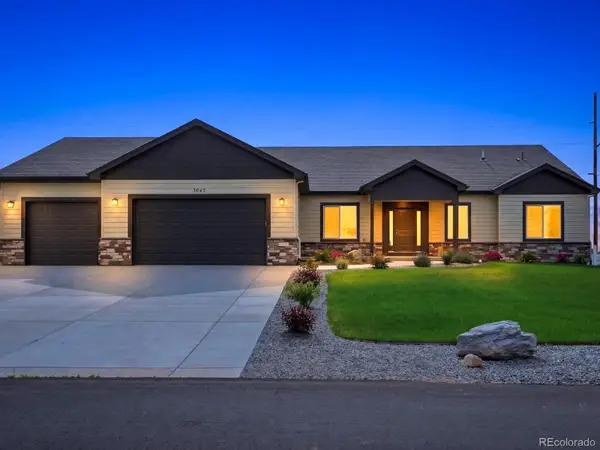 $1,299,000Active5 beds 3 baths4,668 sq. ft.
3643 Crested Owl Court, Dacono, CO 80514
MLS# 2515155Listed by: WHISTLEPIG REALTY $545,000Active4 beds 3 baths3,110 sq. ft.
330 Short Drive, Dacono, CO 80514
MLS# 7935345Listed by: HOMESMART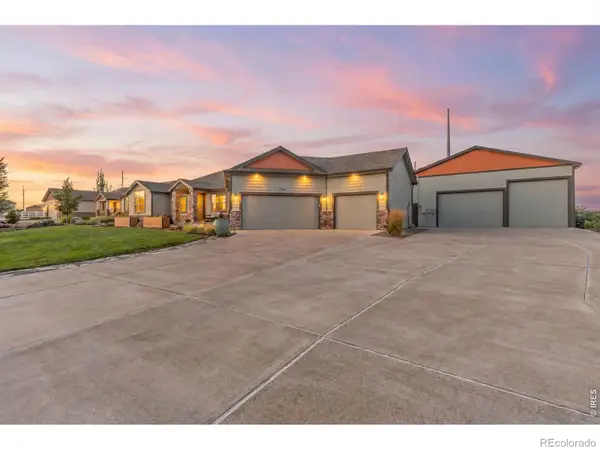 $1,250,000Active3 beds 3 baths4,613 sq. ft.
3785 Jay Hawk Court, Dacono, CO 80514
MLS# IR1064192Listed by: 1ST REALTY ASSOCIATES INC $720,000Active5 beds 3 baths4,013 sq. ft.
3309 Bluestem Street, Dacono, CO 80514
MLS# 1866731Listed by: LPT REALTY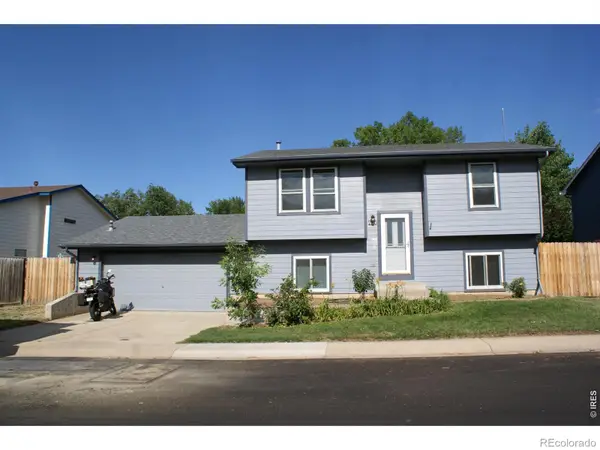 $425,000Pending3 beds 2 baths1,650 sq. ft.
260 Cherry Avenue, Dacono, CO 80514
MLS# 9110728Listed by: ZADEL REALTY $489,900Active3 beds 3 baths1,868 sq. ft.
1246 Sherman Drive, Dacono, CO 80514
MLS# IR1064133Listed by: RE/MAX ALLIANCE-FTC SOUTH- Open Sat, 11am to 2pm
 $535,000Active3 beds 2 baths2,988 sq. ft.
4847 Wildflower Place, Dacono, CO 80514
MLS# 2300121Listed by: KELLER WILLIAMS REALTY DOWNTOWN LLC


Protect your home and budget from life's surprises with an Assurant Home Warranty, backed by a partner that supports you through every step of homeownership. Explore Plans.
© 2026 Better Homes and Gardens Real Estate LLC. An Anywhere Real Estate company. All rights reserved. Better Homes and Gardens® Real Estate is a registered trademark owned by Meredith Operations Corporation, licensed to Better Homes and Gardens Real Estate LLC and used with permission. Better Homes and Gardens Real Estate LLC fully supports the principles of the Fair Housing Act and the Equal Opportunity Act. Listing information is deemed reliable but is not guaranteed accurate.
Each office is independently owned and operated.
Any services or products provided by third parties are not provided by, affiliated with or related to Better Homes and Gardens Real Estate LLC, or its affiliated companies.