
1557 I Road, Delta, CO 81416
Local realty services provided by:Better Homes and Gardens Real Estate Fruit & Wine
1557 I Road,Delta, CO 81416
$425,000
- 3 Beds
- 2 Baths
- 1,512 sq. ft.
- Single family
- Active
Listed by: shelby cannon
Office: exp realty, llc.
MLS#:20264035
Source:CO_GJARA
Price summary
- Price:$425,000
- Price per sq. ft.:$281.08
About this home
Bright, inviting, and full of possibilities! This 3-bedroom, 2-bath home sits on 3.18 acres just minutes from town. Large windows fill the open-concept living area with natural light, creating a welcoming space for everyday living and entertaining. The spacious primary suite features a private ensuite bath, while the oversized laundry room provides excellent storage and workspace. Outside, three shares of irrigation water and existing animal pens make the acreage well suited for livestock, horses, 4-H projects, gardening, or a small hobby farm. Water and power have been extended to the back of the property, offering potential for a future shop or barn. Enjoy room to spread out, space for animals, and the convenience of being close to town.
Contact an agent
Home facts
- Year built:2012
- Subdivision & Development:Other
- Listing ID #:20264035
- Added:35 day(s) ago
- Updated:September 18, 2026 at 02:22 PM
Rooms and interior
- Bedrooms:3
- Total bathrooms:2
- Full bathrooms:2
- Flooring:Luxury Vinyl Plank, Tile
- Dining Description:Kitchen/Dining Combo
- Kitchen Description:Dishwasher, Disposal, Electric Oven, Electric Range, Microwave, Refrigerator
- Bedroom Description:Main Level Primary
- Basement:Yes
- Basement Description:Crawl Space
- Living area:1,512 sq. ft.
Heating and cooling
- Cooling:Central Air
- Heating:Forced Air
- Central air:Yes
Structure and exterior
- Roof:Asphalt, Composition
- Year built:2012
- Building area:1,512 sq. ft.
- Lot area:3.18 Acres
- Lot Features:Landscaped, Pasture
- Construction Materials:Masonite, Modular Prefab, Wood Frame
- Exterior Features:Shed
- Levels:1 Story
Schools
- High school:Delta
- Middle school:Delta
- Elementary school:Garnet Mesa
Utilities
- Water:Public
- Sewer:Connected
Finances and disclosures
- Price:$425,000
- Price per sq. ft.:$281.08
Features and amenities
- Appliances:Dishwasher, Disposal, Electric Oven, Electric Range, Microwave, Refrigerator
- Laundry features:Laundry Room
- Amenities:Ceiling Fans, Window Coverings
New listings near 1557 I Road
- New
 $349,000Active2 beds 2 baths1,613 sq. ft.
940 Leon Street, Delta, CO 81416
MLS# 20264631Listed by: PHELPS REAL ESTATE GROUP - New
 $347,000Active5 beds 3 baths2,356 sq. ft.
18817 D Road, Delta, CO 81416
MLS# 20264627Listed by: RE/MAX 4000, INC - New
 $315,000Active2 beds 1 baths904 sq. ft.
1948 Columbine Court, Delta, CO 81416
MLS# 20264621Listed by: NEEDLEROCK MOUNTAIN REALTY & LANDS, LLC - New
 $875,000Active6.64 Acres
52494 Carnation Road, Delta, CO 81416
MLS# 20264569Listed by: MASON REAL ESTATE INC 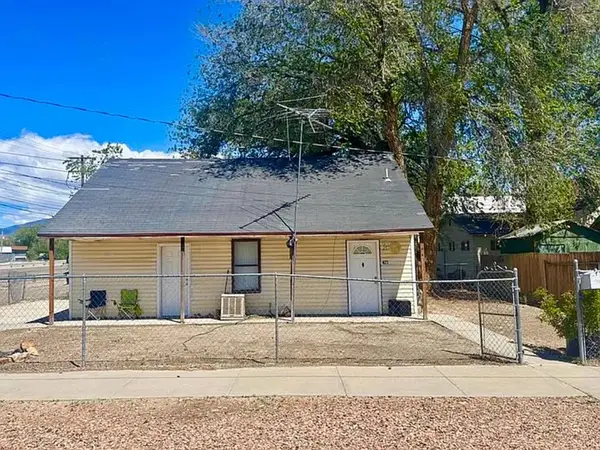 $299,000Active2 beds 2 baths704 sq. ft.
421 W 3rd Street, Delta, CO 81416
MLS# 20264445Listed by: THE RESOURCE GROUP, LLC $154,900Active0 Acres
6120 Stirrup Creek Road, Delta, CO 81416
MLS# 20264353Listed by: NEEDLEROCK MOUNTAIN REALTY & LANDS, LLC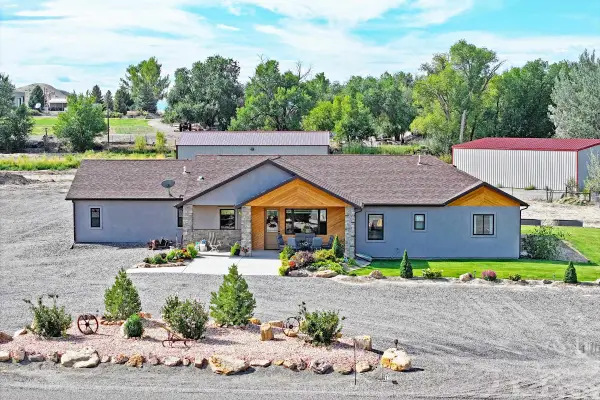 $969,000Active3 beds 4 baths2,067 sq. ft.
20586 Pearl Court, Delta, CO 81416
MLS# 20264432Listed by: UNITED COUNTRY REAL COLORADO PROPERTIES $575,000Active4 beds 4 baths2,305 sq. ft.
1539 Criterion Street, Delta, CO 81416
MLS# 20264362Listed by: NEXTHOME VIRTUAL $850,000Active4 beds 3 baths2,251 sq. ft.
2357 5500 Road, Delta, CO 81416
MLS# 9247545Listed by: RE/MAX TODAY
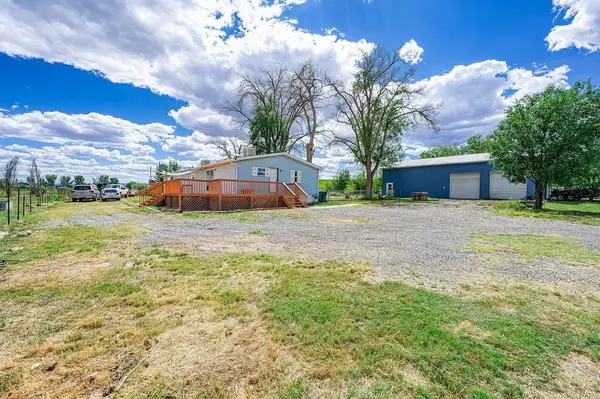 $449,000Active4 beds 3 baths2,129 sq. ft.
16022 B Road, Delta, CO 81416
MLS# 20264199Listed by: BRAY REAL ESTATE


Protect your home and budget from life's surprises with an Assurant Home Warranty, backed by a partner that supports you through every step of homeownership. Explore Plans.
© 2026 Better Homes and Gardens Real Estate LLC. An Anywhere Real Estate company. All rights reserved. Better Homes and Gardens® Real Estate is a registered trademark owned by Meredith Operations Corporation, licensed to Better Homes and Gardens Real Estate LLC and used with permission. Better Homes and Gardens Real Estate LLC fully supports the principles of the Fair Housing Act and the Equal Opportunity Act. Listing information is deemed reliable but is not guaranteed accurate.
Each office is independently owned and operated.
Any services or products provided by third parties are not provided by, affiliated with or related to Better Homes and Gardens Real Estate LLC, or its affiliated companies.