
5063 Baldy Court, Delta, CO 81416
Local realty services provided by:Better Homes and Gardens Real Estate Fruit & Wine
5063 Baldy Court,Delta, CO 81416
$399,900
- 3 Beds
- 2 Baths
- 1,512 sq. ft.
- Single family
- Active
Listed by: denice niethammer
Office: the resource group, llc.
MLS#:20264027
Source:CO_GJARA
Price summary
- Price:$399,900
- Price per sq. ft.:$264.48
About this home
*Seller is open to offering a $5,000 CONCESSION towards flooring or rate buy-down* Step into this beautiful move-in ready home. Be ready to enjoy country living with town amenities nearby! This home brings you a spacious master bedroom, 5-piece bath and his and hers walk-in closet. Additionally, you’ll have extensive cupboard and storage space in the kitchen and large walk-in pantry. Once outdoors, relax in the shade of the covered patio or rest your muscles and watch the sunset in the adjacent hot tub. This home comes with over 3 acres for your pets and adventure equipment. There is a 20' x 24' garage, as well as a 10' x 12' shed for all of your storage needs. Come home to tranquility!
Contact an agent
Home facts
- Year built:2017
- Subdivision & Development:Rolling Hills Ranch
- Listing ID #:20264027
- Added:35 day(s) ago
- Updated:September 18, 2026 at 02:22 PM
Rooms and interior
- Bedrooms:3
- Total bathrooms:2
- Full bathrooms:2
- Flooring:Luxury Vinyl Plank
- Bathrooms Description:Walk-In Shower
- Kitchen Description:Dishwasher, Gas Cooktop, Gas Oven, Gas Range, Microwave, Range Hood, Refrigerator
- Bedroom Description:Main Level Primary
- Basement:Yes
- Basement Description:Crawl Space
- Living area:1,512 sq. ft.
Heating and cooling
- Cooling:Central Air
- Heating:Forced Air, Propane
- Central air:Yes
Structure and exterior
- Roof:Metal
- Year built:2017
- Building area:1,512 sq. ft.
- Lot area:3.25 Acres
- Lot Features:Cul De Sac
- Construction Materials:Manufactured, Wood Frame, Wood Siding
- Exterior Features:Dog Run, Shed
- Levels:1 Story
Schools
- High school:Delta
- Middle school:Delta
- Elementary school:Garnet Mesa
Utilities
- Water:Public
- Sewer:Septic Tank
Finances and disclosures
- Price:$399,900
- Price per sq. ft.:$264.48
Features and amenities
- Appliances:Dishwasher, Dryer, Gas Cooktop, Gas Oven, Gas Range, Microwave, Range Hood, Refrigerator, Washer
- Laundry features:Dryer, Washer
- Amenities:Ceiling Fans, Walk-In Closets
Parking
- Parking description:Detached, Garage
- Garage:Yes
- Garage spaces:1
New listings near 5063 Baldy Court
- New
 $349,000Active2 beds 2 baths1,613 sq. ft.
940 Leon Street, Delta, CO 81416
MLS# 20264631Listed by: PHELPS REAL ESTATE GROUP - New
 $347,000Active5 beds 3 baths2,356 sq. ft.
18817 D Road, Delta, CO 81416
MLS# 20264627Listed by: RE/MAX 4000, INC - New
 $315,000Active2 beds 1 baths904 sq. ft.
1948 Columbine Court, Delta, CO 81416
MLS# 20264621Listed by: NEEDLEROCK MOUNTAIN REALTY & LANDS, LLC - New
 $875,000Active6.64 Acres
52494 Carnation Road, Delta, CO 81416
MLS# 20264569Listed by: MASON REAL ESTATE INC 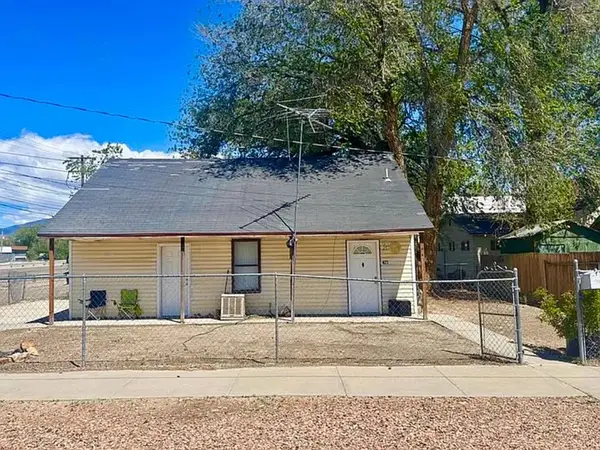 $299,000Active2 beds 2 baths704 sq. ft.
421 W 3rd Street, Delta, CO 81416
MLS# 20264445Listed by: THE RESOURCE GROUP, LLC $154,900Active0 Acres
6120 Stirrup Creek Road, Delta, CO 81416
MLS# 20264353Listed by: NEEDLEROCK MOUNTAIN REALTY & LANDS, LLC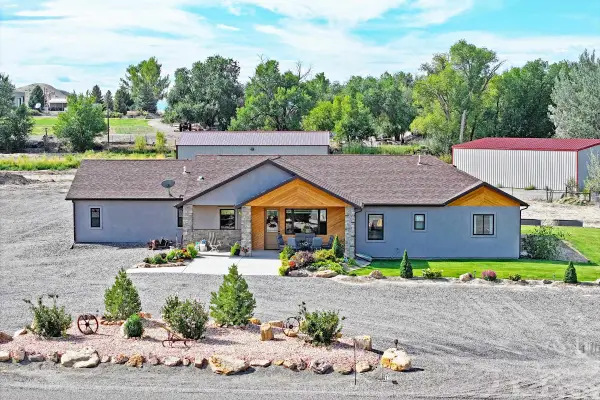 $969,000Active3 beds 4 baths2,067 sq. ft.
20586 Pearl Court, Delta, CO 81416
MLS# 20264432Listed by: UNITED COUNTRY REAL COLORADO PROPERTIES $575,000Active4 beds 4 baths2,305 sq. ft.
1539 Criterion Street, Delta, CO 81416
MLS# 20264362Listed by: NEXTHOME VIRTUAL $850,000Active4 beds 3 baths2,251 sq. ft.
2357 5500 Road, Delta, CO 81416
MLS# 9247545Listed by: RE/MAX TODAY
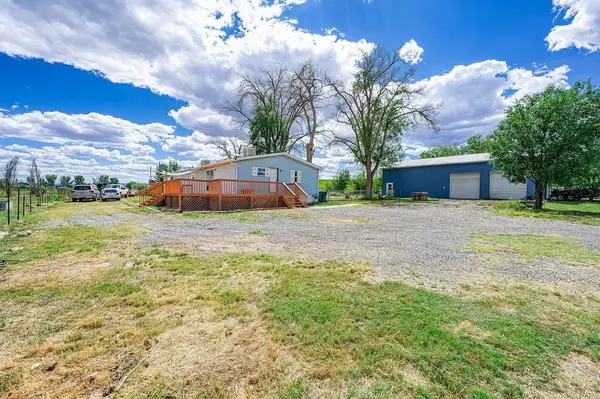 $449,000Active4 beds 3 baths2,129 sq. ft.
16022 B Road, Delta, CO 81416
MLS# 20264199Listed by: BRAY REAL ESTATE


Protect your home and budget from life's surprises with an Assurant Home Warranty, backed by a partner that supports you through every step of homeownership. Explore Plans.
© 2026 Better Homes and Gardens Real Estate LLC. An Anywhere Real Estate company. All rights reserved. Better Homes and Gardens® Real Estate is a registered trademark owned by Meredith Operations Corporation, licensed to Better Homes and Gardens Real Estate LLC and used with permission. Better Homes and Gardens Real Estate LLC fully supports the principles of the Fair Housing Act and the Equal Opportunity Act. Listing information is deemed reliable but is not guaranteed accurate.
Each office is independently owned and operated.
Any services or products provided by third parties are not provided by, affiliated with or related to Better Homes and Gardens Real Estate LLC, or its affiliated companies.