
1040 E 7th Avenue, Denver, CO 80218
Local realty services provided by:Better Homes and Gardens Real Estate Kenney & Company
1040 E 7th Avenue,Denver, CO 80218
$1,295,000
- 3 Beds
- 5 Baths
- 3,670 sq. ft.
- Townhouse
- Coming Soon
Listed by: kristin michas, jamie michas
Office: liv sotheby's international realty
MLS#:3495964
Source:ML
Price summary
- Price:$1,295,000
- Price per sq. ft.:$352.86
About this home
Exceptional quality, thoughtful upgrades, and a private oasis! This beautifully cared-for home offers a warm, inviting atmosphere with stylish finishes and quality evident throughout. The main level features a remodeled high-end kitchen with lighted cabinetry, breakfast nook, premium appliances, and dual wine refrigerators. The spacious dining room is ideal for entertaining, while the inviting living room features a gas fireplace.
Step outside to a private patio with professional landscaping a privacy fence. The retractable, lighted awning creates the perfect setting for morning coffee, outdoor dining, or an evening glass of wine.
The second floor offers three bedrooms, including a spacious primary suite with a remodeled five-piece bath and walk-in closet. A unique private outdoor patio is located directly off the primary bedroom, providing an additional place to relax.
The versatile third-level loft includes its own private bathroom and can be used as an office, guest suite, playroom, or additional living space. Triple-pane skylights with automatic shades bring abundant natural light throughout the home.
The finished basement adds even more living space with room for an exercise area and family/media room, plus a built-in wet bar with lighted cabinetry and wine refrigerator. A private bathroom, egress windows, and ample storage add to the functionality. This home is located in the coveted, highly desirable 7th Avenue neighborhood. Enjoy a peaceful setting while remaining conveniently close to shopping, parks, restaurants, and everyday amenities. A beautifully maintained home with exceptional indoor and outdoor living spaces—truly a must-see!...
Contact an agent
Home facts
- Year built:1995
- Subdivision & Development:Capital Hill
- Listing ID #:3495964
Rooms and interior
- Bedrooms:3
- Total bathrooms:5
- Full bathrooms:2
- Half bathrooms:1
- Flooring:Carpet, Tile, Wood
- Bathrooms Description:Five Piece Bath
- Kitchen Description:Bar Fridge, Convection Oven, Cooktop, Dishwasher, Disposal, Eat-in Kitchen, Microwave, Range, Refrigerator, Wine Cooler
- Basement:Yes
- Basement Description:Finished, Full
- Living area:3,670 sq. ft.
Heating and cooling
- Cooling:Central Air
- Heating:Forced Air
- Central air:Yes
Structure and exterior
- Roof:Composition
- Year built:1995
- Building area:3,670 sq. ft.
- Lot area:0.06 Acres
- Lot Features:Landscaped, Sprinklers In Front
- Construction Materials:Brick, Stucco
- Exterior Features:Balcony, Patio
- Levels:3 or More Stories
Schools
- High school:East
- Middle school:Morey
- Elementary school:Dora Moore
Utilities
- Water:Public
- Sewer:Public Sewer
Finances and disclosures
- Price:$1,295,000
- Price per sq. ft.:$352.86
- Tax amount:$4,585 (2025)
Features and amenities
- Laundry features:Dryer, In Unit, Washer
- Amenities:Bar Fridge, Double Pane Windows, Skylight(s), Wine Cooler
Parking
- Total parking spaces:2
- Parking description:220 Volts, Concrete Driveway, Electric Vehicle Charging Station(s)
- Garage:Yes
- Garage spaces:2
 Based on information submitted to the MLS GRID as of September 8, 2026 10:41 PM. All data is obtained from various sources and may not have been verified by broker or MLS GRID. Supplied Open House information is subject to change without notice. All information should be independently reviewed and verified for accuracy. Properties may or may not be listed by the office/agent presenting the information.
New listings near 1040 E 7th Avenue
- Coming Soon
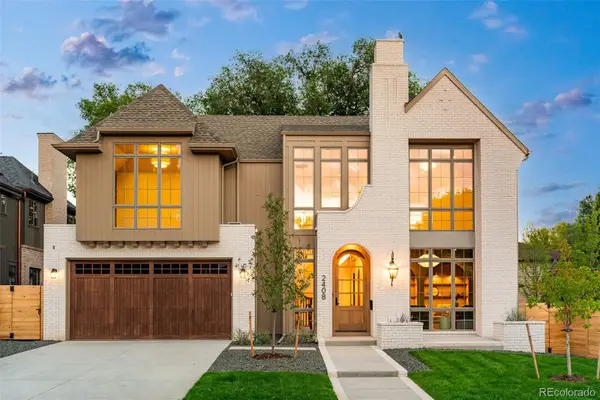 $4,750,000Coming Soon5 beds 7 baths6,650 sq. ft.
2408 S Monroe Street, Denver, CO 80210
MLS# 2412640Listed by: MILEHIMODERN - Coming Soon
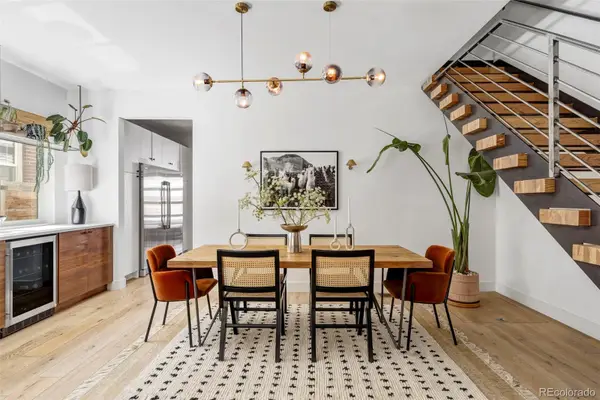 $1,195,000Coming Soon3 beds 4 baths2,423 sq. ft.
4307 Vallejo Street, Denver, CO 80211
MLS# 2990549Listed by: MILEHIMODERN - Coming Soon
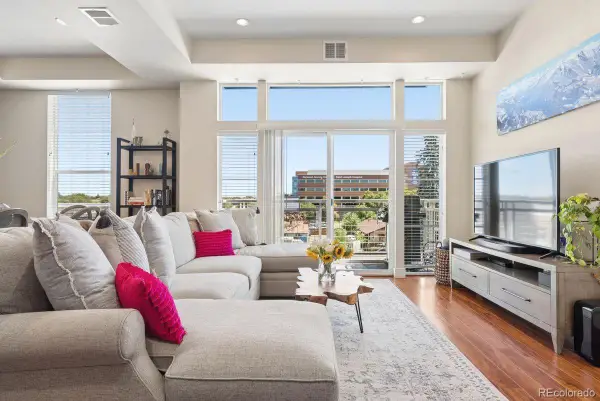 $625,000Coming Soon3 beds 2 baths1,567 sq. ft.
1488 Madison Street #307, Denver, CO 80206
MLS# 7077929Listed by: LIV SOTHEBY'S INTERNATIONAL REALTY - Coming Soon
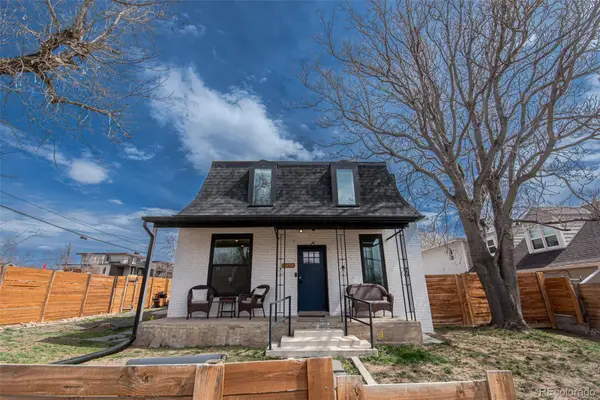 $1,400,000Coming Soon8 beds 6 baths4,434 sq. ft.
2454 Irving Street, Denver, CO 80211
MLS# 1512093Listed by: KELLER WILLIAMS ADVANTAGE REALTY LLC - Coming SoonOpen Wed, 1 to 6pm
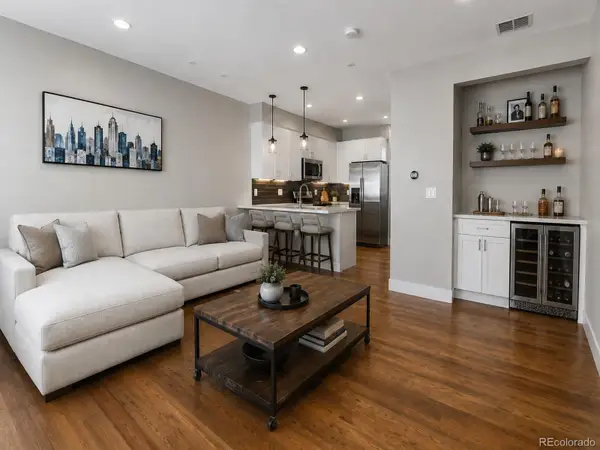 $715,000Coming Soon3 beds 4 baths1,657 sq. ft.
3245 W 17th Avenue #2, Denver, CO 80204
MLS# 3041255Listed by: COMPASS - DENVER - Coming Soon
 $749,000Coming Soon3 beds 3 baths1,664 sq. ft.
2432 N Washington Street, Denver, CO 80205
MLS# 2440068Listed by: KELLER WILLIAMS INTEGRITY REAL ESTATE LLC - Coming Soon
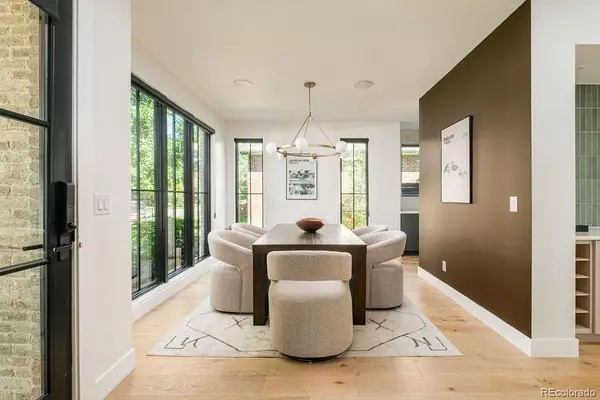 $2,925,000Coming Soon6 beds 7 baths5,322 sq. ft.
1074 S Cook Street, Denver, CO 80209
MLS# 4764684Listed by: MILEHIMODERN - Coming Soon
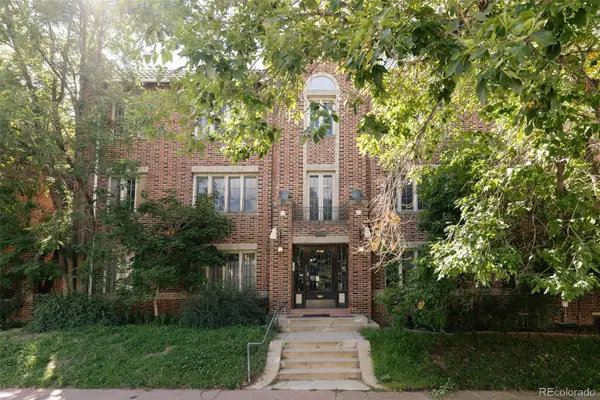 $435,000Coming Soon2 beds 1 baths1,016 sq. ft.
1369 N Downing Street #4, Denver, CO 80218
MLS# 5408695Listed by: SERHANT COLORADO LLC - Coming SoonOpen Thu, 3 to 6pm
 $350,000Coming Soon3 beds 3 baths1,677 sq. ft.
1885 S Quebec Way #G110, Denver, CO 80231
MLS# 8406074Listed by: KELLER WILLIAMS DTC


Protect your home and budget from life's surprises with an Assurant Home Warranty, backed by a partner that supports you through every step of homeownership. Explore Plans.
© 2026 Better Homes and Gardens Real Estate LLC. An Anywhere Real Estate company. All rights reserved. Better Homes and Gardens® Real Estate is a registered trademark owned by Meredith Operations Corporation, licensed to Better Homes and Gardens Real Estate LLC and used with permission. Better Homes and Gardens Real Estate LLC fully supports the principles of the Fair Housing Act and the Equal Opportunity Act. Listing information is deemed reliable but is not guaranteed accurate.
Each office is independently owned and operated.
Any services or products provided by third parties are not provided by, affiliated with or related to Better Homes and Gardens Real Estate LLC, or its affiliated companies.