
1175 N Emerson Street #312, Denver, CO 80218
Local realty services provided by:Better Homes and Gardens Real Estate Kenney & Company
1175 N Emerson Street #312,Denver, CO 80218
$240,000
- 1 Beds
- 1 Baths
- 728 sq. ft.
- Condominium
- Active
Listed by: gautam sachania
Office: homesmart realty
MLS#:2034480
Source:ML
Price summary
- Price:$240,000
- Price per sq. ft.:$329.67
- Monthly HOA dues:$356
About this home
Welcome to your dream home in the heart of Capitol Hill! The location is unbeatable, with Whole Foods, Cheesman Park, dining, entertainment, and public transportation all within walking distance. This top floor and spacious unit gets flooded with natural light having south facing windows and both city and mountain views. Offering the perfect blend of modern updates and classic Mid-Century style, this charming property has been lovingly maintained with an open floor plan you will appreciate the moment you step inside!
The meticulously updated interior features new paint, beautiful oak hardwood floors, birch and mahogany veneer kitchen cabinetry, antique walnut cupboard doors, corbel fixtures, and custom mouldings throughout. The exquisite granite countertops and expanded pantry space for all your essentials are just a few of the highlights. A designated dining area makes entertaining a breeze with flex spaces perfect for a work from home office setup. Ample storage solutions include a coat, linen, bedroom and bonus closet in living room providing you with all the space you need to stay organized. The unit also comes with a private storage space in the basement.
Amenities include an elevator, laundry facility on the basement level with recently upgraded commercial grade washers and a private courtyard with a year-round grill and BBQ. The Riviera offers peace of mind with a secure lobby area where packages can be delivered and an intercom entry for visitors. Owners are prioritized for a covered spot in the community parking garage, designated by and rented from the HOA. Whether you are looking for a place to call home or an ideal investment property, this condo has got everything!...
Contact an agent
Home facts
- Year built:1954
- Subdivision & Development:Capitol Hill
- Listing ID #:2034480
Rooms and interior
- Bedrooms:1
- Total bathrooms:1
- Full bathrooms:1
- Flooring:Wood
- Kitchen Description:Dishwasher, Oven, Pantry, Range, Refrigerator
- Living area:728 sq. ft.
Heating and cooling
- Cooling:Air Conditioning-Room
- Heating:Baseboard, Hot Water
Structure and exterior
- Roof:Membrane
- Year built:1954
- Building area:728 sq. ft.
- Lot Features:Near Public Transit
- Architectural Style:Mid-Century Modern
- Construction Materials:Brick
- Exterior Features:Barbecue, Garden, Gas Grill, Lighting, Rain Gutters
- Levels:1 Story
Schools
- High school:East
- Middle school:Morey
- Elementary school:Dora Moore
Utilities
- Water:Public
- Sewer:Public Sewer
Finances and disclosures
- Price:$240,000
- Price per sq. ft.:$329.67
- Tax amount:$1,313 (2023)
Features and amenities
- Laundry features:Coin Laundry, Common Area
- Amenities:Elevator, Secured Garage/Parking, Security Entrance, Smoke Detector(s), Storage
Parking
- Total parking spaces:1
- Parking description:Underground
- Garage:Yes
- Garage spaces:1
 Based on information submitted to the MLS GRID as of September 15, 2026 02:30 PM. All data is obtained from various sources and may not have been verified by broker or MLS GRID. Supplied Open House information is subject to change without notice. All information should be independently reviewed and verified for accuracy. Properties may or may not be listed by the office/agent presenting the information.
New listings near 1175 N Emerson Street #312
- Coming Soon
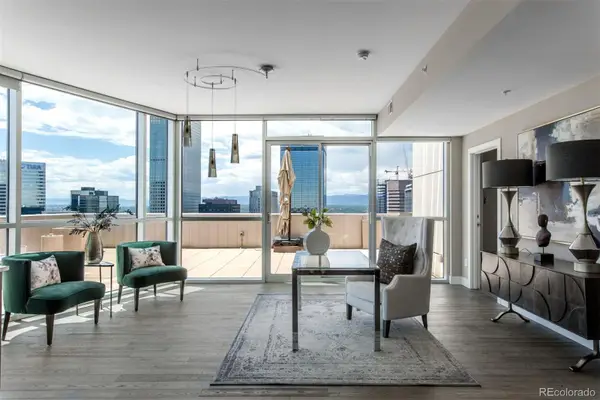 $1,650,000Coming Soon2 beds 3 baths2,561 sq. ft.
2001 Lincoln Street #2823, Denver, CO 80202
MLS# 7250133Listed by: LIV SOTHEBY'S INTERNATIONAL REALTY - Coming Soon
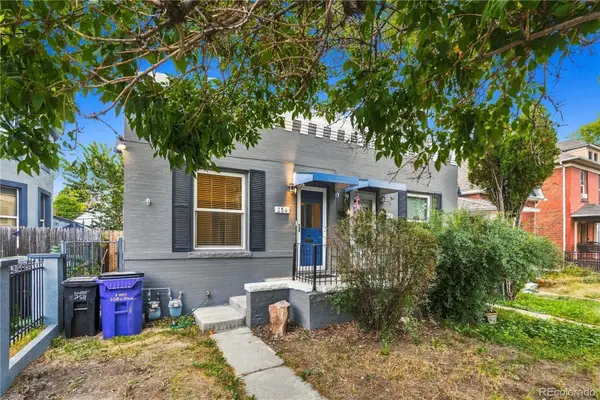 $476,900Coming Soon1 beds 1 baths841 sq. ft.
258 S Sherman Street, Denver, CO 80209
MLS# 2837971Listed by: EXP REALTY, LLC - Coming Soon
 $695,000Coming Soon3 beds 2 baths1,400 sq. ft.
3326 Williams, Denver, CO 80205
MLS# 4802332Listed by: GOODHOUSE REAL ESTATE LLC - Coming Soon
 $475,000Coming Soon3 beds 3 baths1,731 sq. ft.
21339 Randolph Place, Denver, CO 80249
MLS# 6203451Listed by: KELLER WILLIAMS ADVANTAGE REALTY LLC - Coming Soon
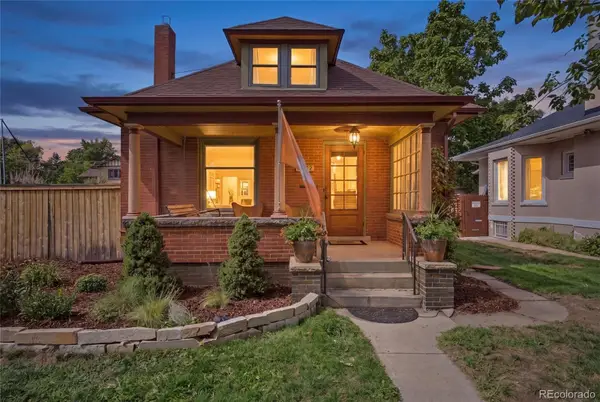 $1,199,000Coming Soon4 beds 2 baths2,301 sq. ft.
4221 Julian Street, Denver, CO 80211
MLS# 3410708Listed by: COMPASS - DENVER - Coming Soon
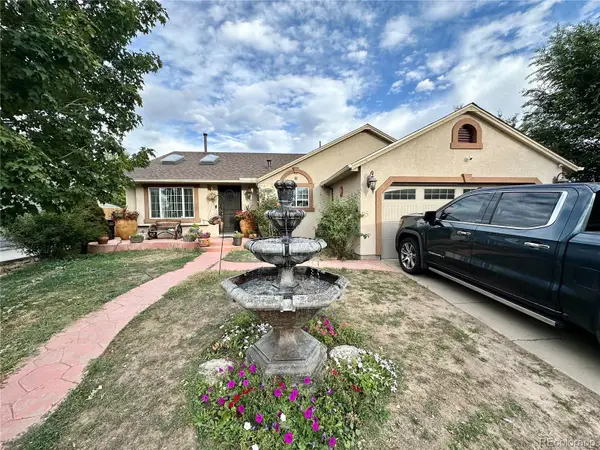 $424,900Coming Soon3 beds 2 baths1,409 sq. ft.
4500 Eugene Way, Denver, CO 80239
MLS# 4518186Listed by: BROKERS GUILD REAL ESTATE - Coming Soon
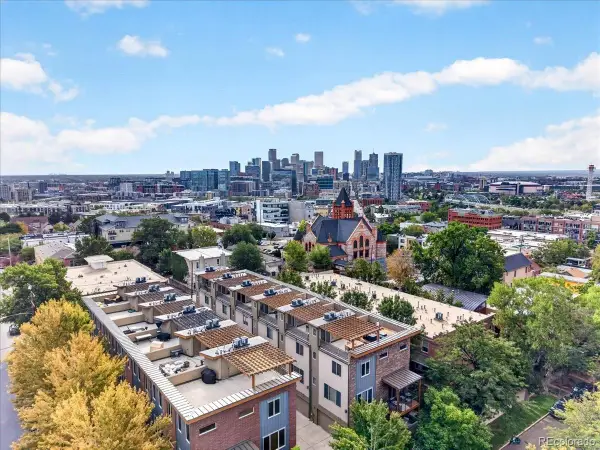 $950,000Coming Soon3 beds 3 baths1,722 sq. ft.
3058 Wyandot Street, Denver, CO 80211
MLS# 3154778Listed by: GUIDE REAL ESTATE - Coming Soon
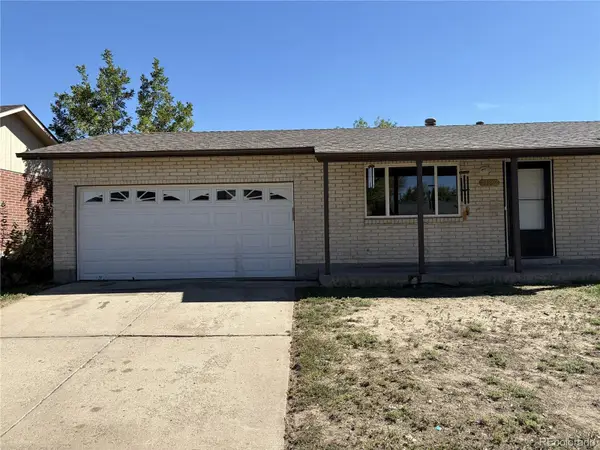 $399,900Coming Soon4 beds 2 baths1,714 sq. ft.
14852 Pensacola Place, Denver, CO 80239
MLS# 2907805Listed by: BROKERS GUILD REAL ESTATE - Coming Soon
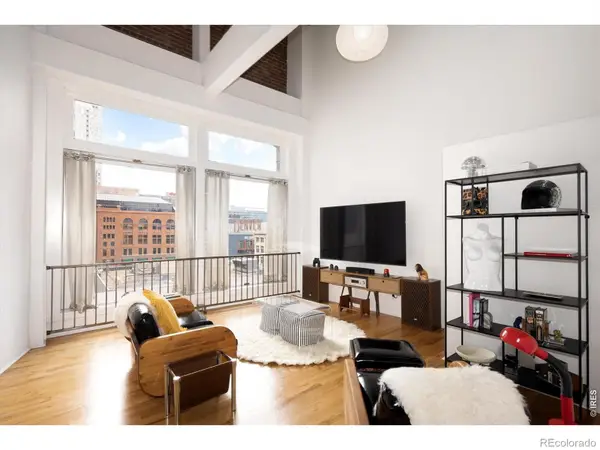 $465,000Coming Soon1 beds 2 baths1,018 sq. ft.
1617 California Street #5B, Denver, CO 80202
MLS# IR1068661Listed by: COMPASS - BOULDER - Coming Soon
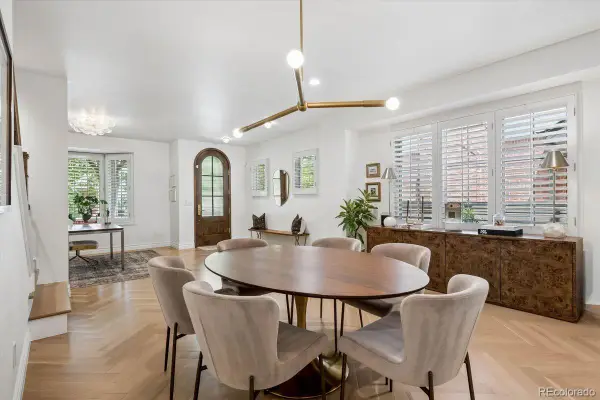 $1,895,000Coming Soon4 beds 4 baths3,751 sq. ft.
120 S Monroe Street, Denver, CO 80209
MLS# 1795529Listed by: LIV SOTHEBY'S INTERNATIONAL REALTY


Protect your home and budget from life's surprises with an Assurant Home Warranty, backed by a partner that supports you through every step of homeownership. Explore Plans.
© 2026 Better Homes and Gardens Real Estate LLC. An Anywhere Real Estate company. All rights reserved. Better Homes and Gardens® Real Estate is a registered trademark owned by Meredith Operations Corporation, licensed to Better Homes and Gardens Real Estate LLC and used with permission. Better Homes and Gardens Real Estate LLC fully supports the principles of the Fair Housing Act and the Equal Opportunity Act. Listing information is deemed reliable but is not guaranteed accurate.
Each office is independently owned and operated.
Any services or products provided by third parties are not provided by, affiliated with or related to Better Homes and Gardens Real Estate LLC, or its affiliated companies.