
1617 California Street #5B, Denver, CO 80202
Local realty services provided by:Better Homes and Gardens Real Estate Kenney & Company
1617 California Street #5B,Denver, CO 80202
$465,000
- 1 Beds
- 2 Baths
- 1,018 sq. ft.
- Condominium
- Coming Soon
Listed by: lynne ida
Office: compass - boulder
MLS#:IR1068661
Source:ML
Price summary
- Price:$465,000
- Price per sq. ft.:$456.78
- Monthly HOA dues:$843
About this home
Stylish Penthouse Loft in the Heart of Downtown Denver! The building allows for SHORT TERM and long-term rentals, providing excellent flexibility for owners. Don't miss this affordable and beautifully updated penthouse loft perfectly situated in the center of the city. Soaring 20-foot ceilings and an expansive wall of windows fill the space with natural light while showcasing stunning downtown views. The open floor plan features hardwood floors throughout and an updated kitchen with white cabinetry and sleek concrete countertops.This unique home includes 1 bedroom, 2 bathrooms, and a versatile bonus space near the bedroom-ideal for a small office or creative nook. The current owners have added thoughtful design touches, enhancing the loft's modern character and charm. Many upgrades, including new HVAC/AC in 2026. With the $175 million renovation of the 16th Street Mall transforming the area into a vibrant urban destination, this property offers both an incredible lifestyle and investment opportunity. Enjoy being walking distance to everything downtown has to offer, including shops, restaurants, the convention center, and RTD light rail station. Union station, Coors field, and Larimer square all within 1 mile of your front door. Monthly parking is available in the garage next door.The "Baldwin Lofts" in Denver refers to the residential lofts at 1617 California Street, a historic building originally built in 1896 that was converted into condos...
Contact an agent
Home facts
- Year built:1896
- Subdivision & Development:East Denver Boyds
- Listing ID #:IR1068661
Rooms and interior
- Bedrooms:1
- Total bathrooms:2
- Half bathrooms:1
- Flooring:Wood
- Kitchen Description:Dishwasher, Disposal, Microwave, Oven, Refrigerator
- Basement:Yes
- Living area:1,018 sq. ft.
Heating and cooling
- Cooling:Central Air
- Heating:Forced Air
- Central air:Yes
Structure and exterior
- Roof:Membrane
- Year built:1896
- Building area:1,018 sq. ft.
- Construction Materials:Brick
- Levels:2 Story
Schools
- High school:West
- Middle school:West
- Elementary school:Greenlee
Utilities
- Water:Public
- Sewer:Public Sewer
Finances and disclosures
- Price:$465,000
- Price per sq. ft.:$456.78
- Tax amount:$2,099 (2025)
Features and amenities
- Laundry features:Dryer, In Unit, Washer
- Amenities:Smoke Detector(s), Window Coverings
 Based on information submitted to the MLS GRID as of September 15, 2026 02:52 AM. All data is obtained from various sources and may not have been verified by broker or MLS GRID. Supplied Open House information is subject to change without notice. All information should be independently reviewed and verified for accuracy. Properties may or may not be listed by the office/agent presenting the information.
New listings near 1617 California Street #5B
- Coming Soon
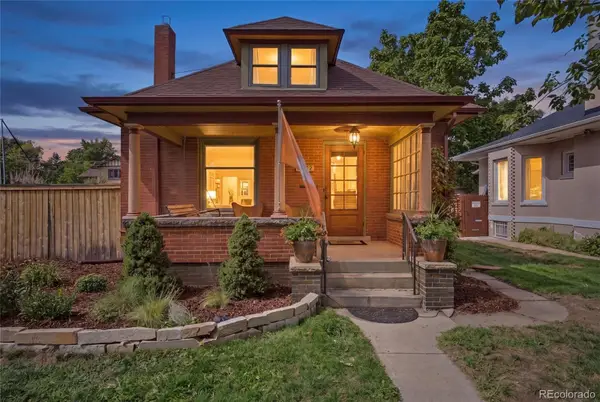 $1,199,000Coming Soon4 beds 2 baths2,301 sq. ft.
4221 Julian Street, Denver, CO 80211
MLS# 3410708Listed by: COMPASS - DENVER - Coming Soon
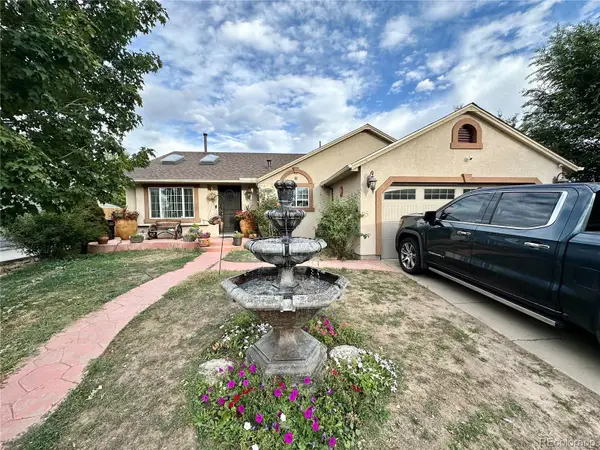 $424,900Coming Soon3 beds 2 baths1,409 sq. ft.
4500 Eugene Way, Denver, CO 80239
MLS# 4518186Listed by: BROKERS GUILD REAL ESTATE - Coming Soon
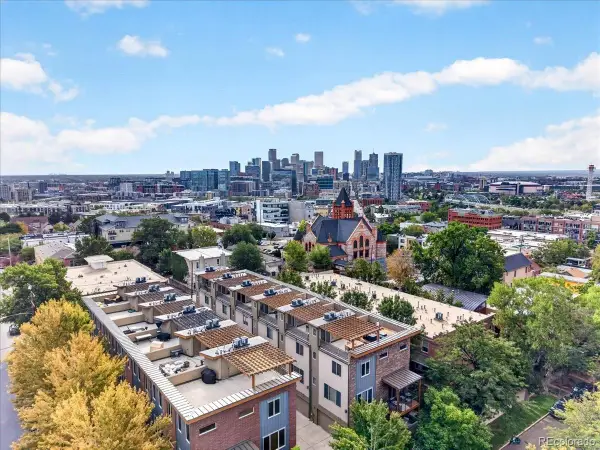 $950,000Coming Soon3 beds 3 baths1,722 sq. ft.
3058 Wyandot Street, Denver, CO 80211
MLS# 3154778Listed by: GUIDE REAL ESTATE - Coming Soon
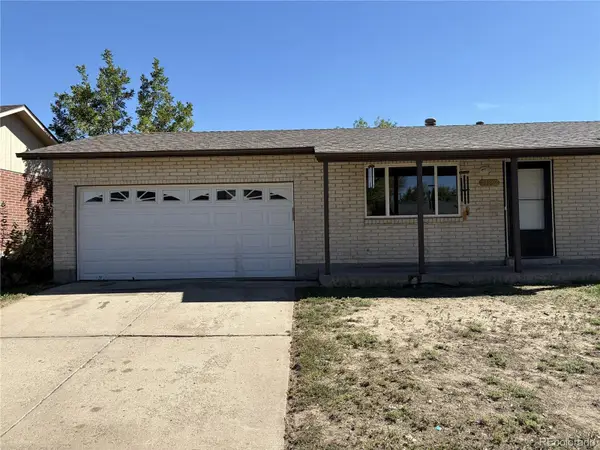 $399,900Coming Soon4 beds 2 baths1,714 sq. ft.
14852 Pensacola Place, Denver, CO 80239
MLS# 2907805Listed by: BROKERS GUILD REAL ESTATE - Coming Soon
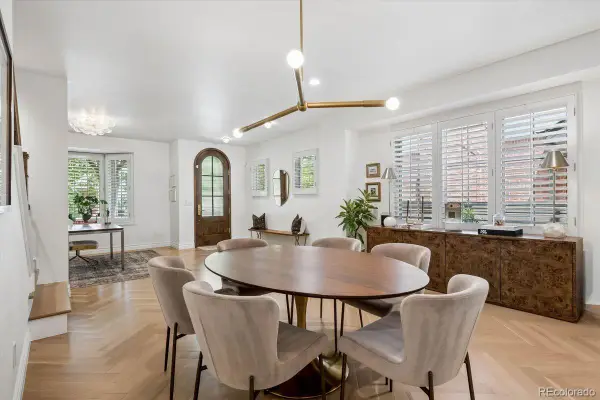 $1,895,000Coming Soon4 beds 4 baths3,751 sq. ft.
120 S Monroe Street, Denver, CO 80209
MLS# 1795529Listed by: LIV SOTHEBY'S INTERNATIONAL REALTY - Coming Soon
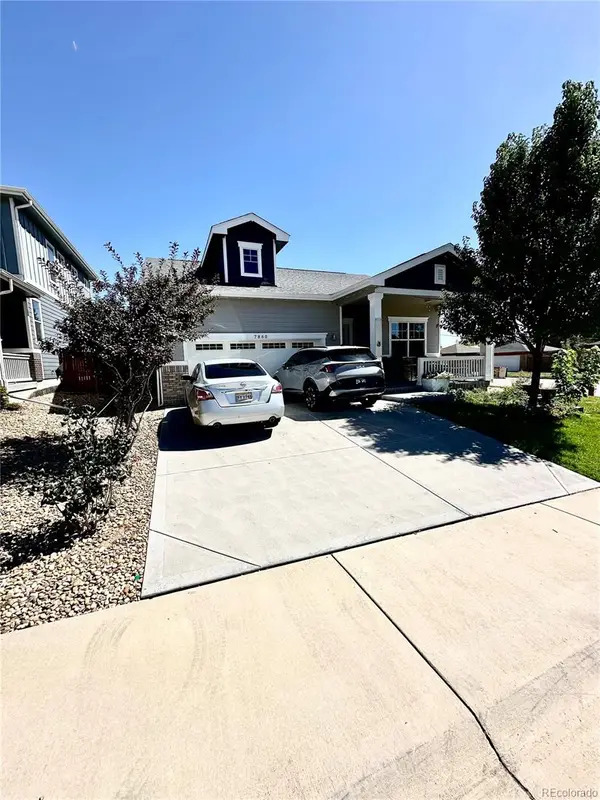 $549,900Coming Soon3 beds 2 baths1,670 sq. ft.
7860 Shoshone Street, Denver, CO 80221
MLS# 4342455Listed by: BROKERS GUILD REAL ESTATE - Coming Soon
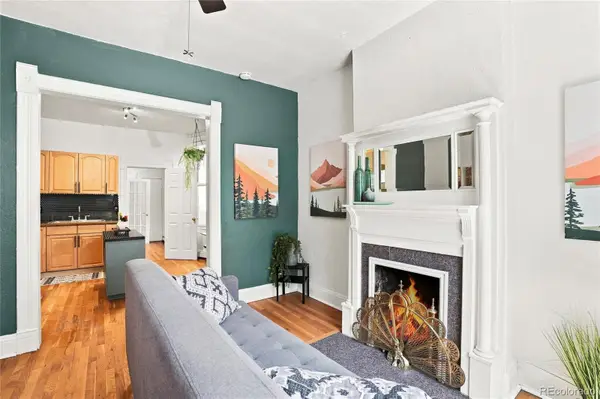 $350,000Coming Soon2 beds 1 baths698 sq. ft.
1769 N Washington Street, Denver, CO 80203
MLS# 4624978Listed by: SERHANT COLORADO LLC - Coming SoonOpen Sat, 11am to 2pm
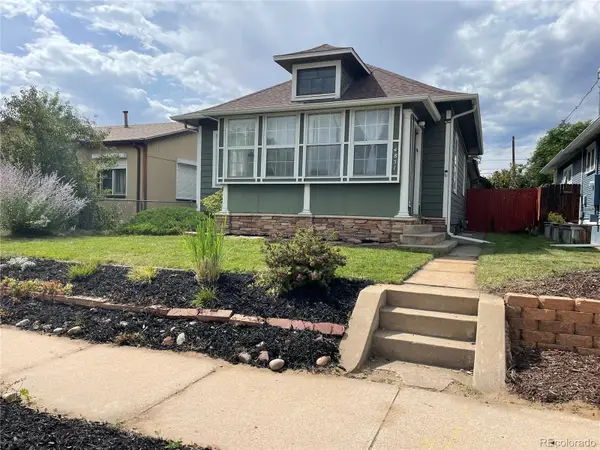 $649,000Coming Soon3 beds 2 baths1,777 sq. ft.
4851 Knox Court, Denver, CO 80221
MLS# 7004723Listed by: YOUR CASTLE REALTY LLC - Coming Soon
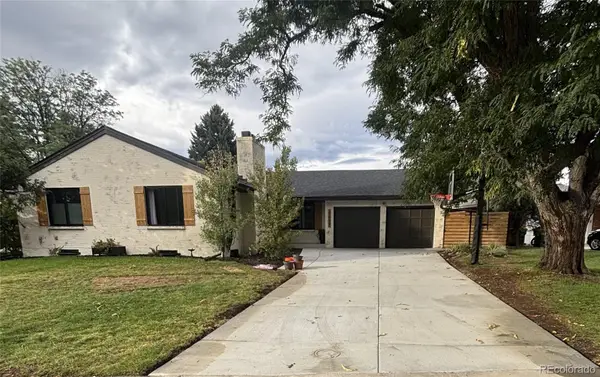 $935,000Coming Soon5 beds 3 baths3,189 sq. ft.
2409 S Leyden Street, Denver, CO 80222
MLS# 3264669Listed by: KENTWOOD REAL ESTATE DTC, LLC


Protect your home and budget from life's surprises with an Assurant Home Warranty, backed by a partner that supports you through every step of homeownership. Explore Plans.
© 2026 Better Homes and Gardens Real Estate LLC. An Anywhere Real Estate company. All rights reserved. Better Homes and Gardens® Real Estate is a registered trademark owned by Meredith Operations Corporation, licensed to Better Homes and Gardens Real Estate LLC and used with permission. Better Homes and Gardens Real Estate LLC fully supports the principles of the Fair Housing Act and the Equal Opportunity Act. Listing information is deemed reliable but is not guaranteed accurate.
Each office is independently owned and operated.
Any services or products provided by third parties are not provided by, affiliated with or related to Better Homes and Gardens Real Estate LLC, or its affiliated companies.