
1301 Speer Boulevard #802, Denver, CO 80204
Local realty services provided by:Better Homes and Gardens Real Estate Kenney & Company
1301 Speer Boulevard #802,Denver, CO 80204
$250,000
- 2 Beds
- 2 Baths
- 919 sq. ft.
- Condominium
- Active
Listed by: erik denning
Office: redfin corporation
MLS#:8960960
Source:ML
Price summary
- Price:$250,000
- Price per sq. ft.:$272.03
- Monthly HOA dues:$919
About this home
Denver living at its best in one of the city’s most dynamic neighborhoods! This beautifully updated 8th-floor, 2-bedroom, 2-bath residence offers breathtaking Front Range mountain views and a private balcony—the perfect place to relax and take in Colorado’s incredible sunsets. Bright and sunny, the open layout features durable wide-plank laminate flooring throughout, fresh updates, and the convenience of an in-unit laundry room. Extensively remodeled, this move-in-ready home features newer appliances, flooring, and a stunning primary bathroom, all updated within the last two years. Enjoy quartz countertops throughout, stylish new window coverings, a brand-new guest bathroom remodel, new windows and sliding door, plus a freshly painted balcony railing and finish. The inviting kitchen showcases beautiful quartz counters, a center eat-in island with bar-height seating, and a stylish tile backsplash. A charming dining area with banquette seating flows into the spacious living room, where sliding doors open to the private balcony for easy indoor-outdoor entertaining. Both generously sized bedrooms offer updated, modern bathrooms. Residents of Denver Towers enjoy access to the impressive amenities at the neighboring Marquis at the Parkway complex, including a state-of-the-art fitness center, pool, hot tub, sun deck, grilling area, clubhouse, private movie theater, and business center. Located in the heart of Denver’s sought-after Golden Triangle, this unbeatable location puts a grocery store, hip dining, shopping, and entertainment just steps away. Walk to light rail, the Denver Art Museum, Santa Fe Arts District, Larimer Square, and the Cherry Creek Trail. Enjoy elevated urban living, incredible views, exceptional amenities, and a truly turnkey home—all in the heart of Denver!...
Contact an agent
Home facts
- Year built:1982
- Subdivision & Development:Lincoln Park
- Listing ID #:8960960
Rooms and interior
- Bedrooms:2
- Total bathrooms:2
- Full bathrooms:1
- Flooring:Laminate
- Kitchen Description:Dishwasher, Disposal, Kitchen Island, Microwave, Range, Range Hood, Refrigerator, Self Cleaning Oven
- Living area:919 sq. ft.
Heating and cooling
- Cooling:Evaporative Cooling
- Heating:Heat Pump
Structure and exterior
- Roof:Membrane
- Year built:1982
- Building area:919 sq. ft.
- Construction Materials:Brick, Concrete
- Exterior Features:Balcony, Covered
- Levels:1 Story
Schools
- High school:Compassion Road Academy
- Middle school:Strive Westwood
- Elementary school:Greenlee
Utilities
- Water:Public
- Sewer:Public Sewer
Finances and disclosures
- Price:$250,000
- Price per sq. ft.:$272.03
- Tax amount:$1,651 (2025)
Features and amenities
- Laundry features:Coin Laundry, Dryer, In Unit, Washer
- Amenities:Double Pane Windows, Security Entrance, Security System, Smoke Detector(s), Storage, Video Doorbell, Window Coverings
Parking
- Total parking spaces:2
- Parking description:Concrete Driveway
- Garage:Yes
- Garage spaces:2
 Based on information submitted to the MLS GRID as of August 25, 2026 02:34 PM. All data is obtained from various sources and may not have been verified by broker or MLS GRID. Supplied Open House information is subject to change without notice. All information should be independently reviewed and verified for accuracy. Properties may or may not be listed by the office/agent presenting the information.
New listings near 1301 Speer Boulevard #802
- Coming Soon
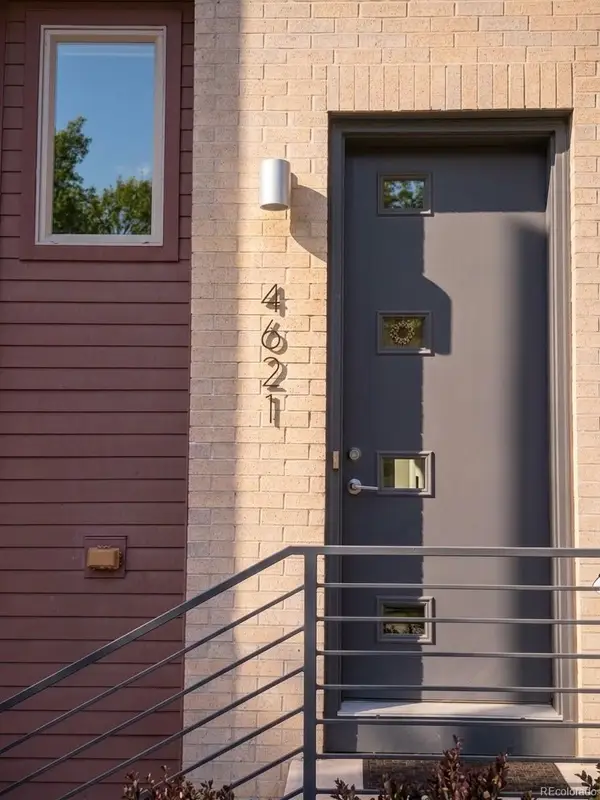 $800,000Coming Soon3 beds 4 baths2,033 sq. ft.
4621 W 50th Avenue, Denver, CO 80212
MLS# 2530068Listed by: WEST AND MAIN HOMES INC - Coming Soon
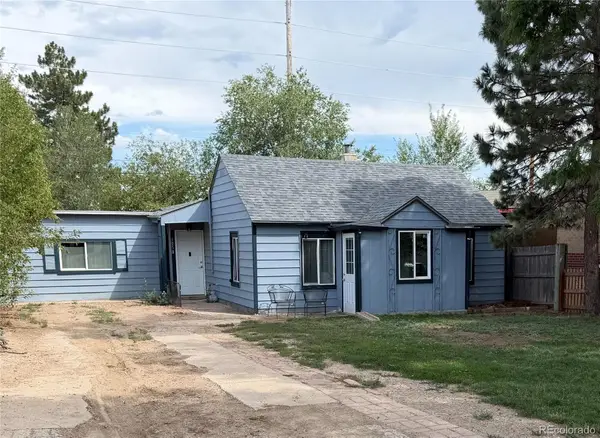 $350,000Coming Soon2 beds 1 baths1,160 sq. ft.
1058 S Raleigh St Street, Denver, CO 80219
MLS# 3354244Listed by: LOKATION - Coming SoonOpen Sat, 10am to 12pm
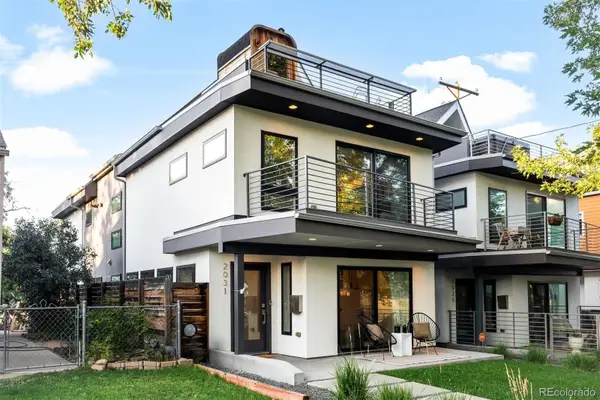 $1,295,000Coming Soon4 beds 4 baths2,800 sq. ft.
2031 W 35th Avenue, Denver, CO 80211
MLS# 5912755Listed by: LIV SOTHEBY'S INTERNATIONAL REALTY - Coming Soon
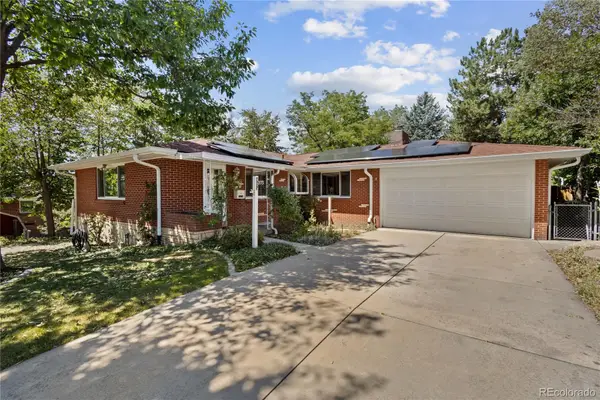 $550,000Coming Soon3 beds 3 baths2,429 sq. ft.
2773 S Mabry Way, Denver, CO 80236
MLS# 4612793Listed by: COMPASS - DENVER - Coming Soon
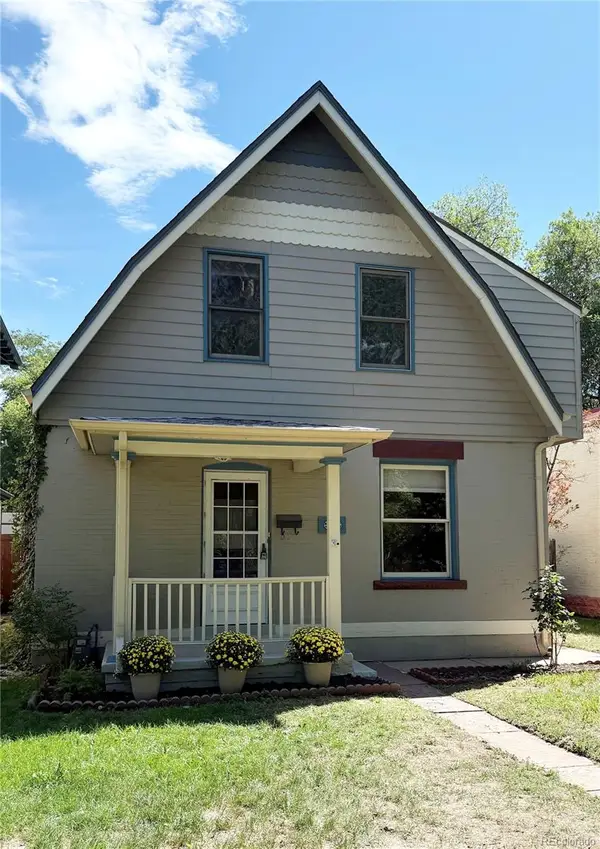 $925,000Coming Soon3 beds 3 baths2,149 sq. ft.
566 S Pennsylvania Street, Denver, CO 80209
MLS# 1944473Listed by: RE/MAX OF CHERRY CREEK - Coming Soon
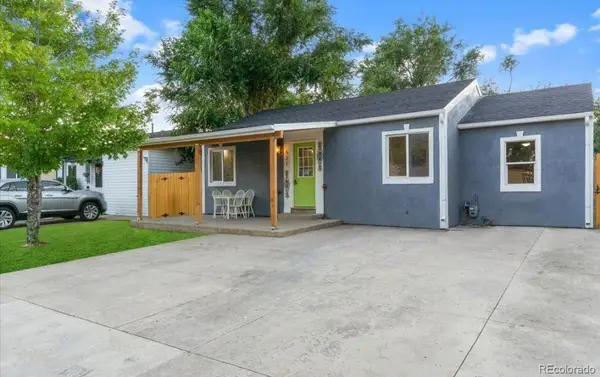 $570,000Coming Soon4 beds 3 baths1,440 sq. ft.
521 N Osceola Street, Denver, CO 80204
MLS# 1871919Listed by: REALTY ONE GROUP FIVE STAR - Coming SoonOpen Sun, 12 to 2pm
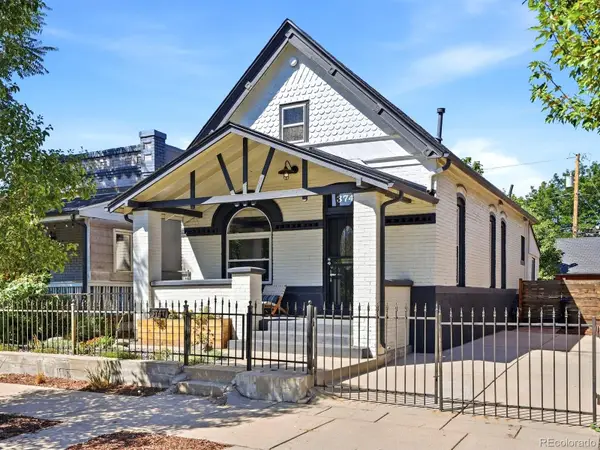 $550,000Coming Soon3 beds 2 baths1,037 sq. ft.
3747 N Franklin Street, Denver, CO 80205
MLS# 2060091Listed by: THE AGENCY - DENVER - Coming Soon
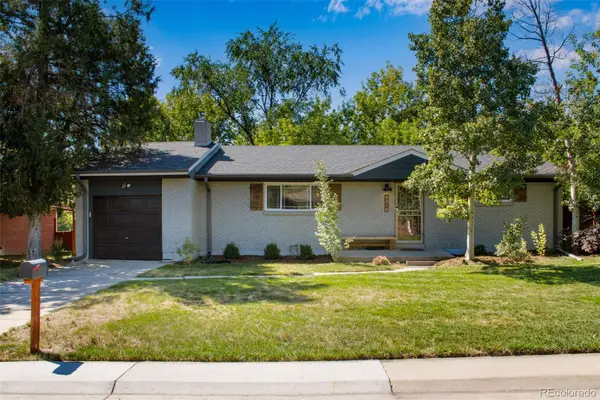 $719,900Coming Soon3 beds 2 baths2,352 sq. ft.
8070 W 25th Place, Denver, CO 80214
MLS# 4001927Listed by: ENCLUSIVE REAL ESTATE LLC - Coming Soon
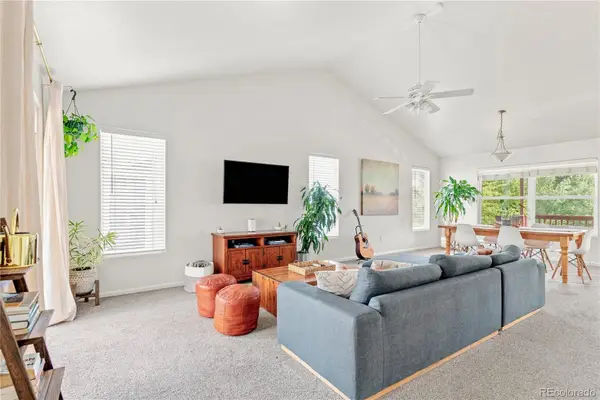 $599,000Coming Soon4 beds 3 baths2,402 sq. ft.
5727 W Ohio Avenue, Denver, CO 80226
MLS# 8385028Listed by: MILEHIMODERN - Coming Soon
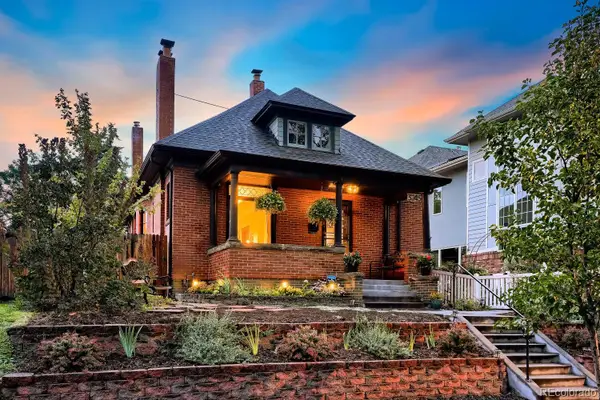 $1,025,000Coming Soon3 beds 2 baths1,761 sq. ft.
3245 Quitman Street, Denver, CO 80212
MLS# 9039062Listed by: REALGROUP, LLC


Protect your home and budget from life's surprises with an Assurant Home Warranty, backed by a partner that supports you through every step of homeownership. Explore Plans.
© 2026 Better Homes and Gardens Real Estate LLC. An Anywhere Real Estate company. All rights reserved. Better Homes and Gardens® Real Estate is a registered trademark owned by Meredith Operations Corporation, licensed to Better Homes and Gardens Real Estate LLC and used with permission. Better Homes and Gardens Real Estate LLC fully supports the principles of the Fair Housing Act and the Equal Opportunity Act. Listing information is deemed reliable but is not guaranteed accurate.
Each office is independently owned and operated.
Any services or products provided by third parties are not provided by, affiliated with or related to Better Homes and Gardens Real Estate LLC, or its affiliated companies.